Timeless architecture, exceptional craftsmanship, and effortless elegance come together in this remarkable custom-built residence nestled within one of Oviedo's most sought-after gated communities. Perfectly positioned on a private homesite with wooded views and no rear neighbors, this home offers the rare combination of luxury, privacy, and everyday comfort in an A+ school district. A grand entryway welcomes you inside, where soaring ceilings, refined architectural details, and an abundance of natural light create a sense of sophistication. Designed with both entertaining and everyday living in mind, the open-concept floorplan flows seamlessly from one appointed space to the next. At the heart of the home, the chef's kitchen is as functional as it is stunning, featuring solid wood custom cabinetry, granite countertops, premium stainless steel appliances, an expansive breakfast bar, a spacious walk-in pantry, and a separate butler's pantry that makes hosting effortless. Every detail has been carefully considered, from the custom built-ins to the thoughtfully curated modern fixtures that bring warmth, texture, and timeless sophistication to every room. A dedicated custom wine cellar offers the perfect place to showcase your collection and creates an elegant focal point rarely found in homes at this price point. Whether hosting intimate dinner parties or larger gatherings, every detail has been thoughtfully designed for elevated living. The designed split floorplan provides exceptional privacy, with the luxurious primary suite tucked away as its own private retreat. Complete with a relaxing garden tub, spacious walk-in shower, generous walk-in closet, and spa-inspired atmosphere, it's a place designed to unwind after a long day. Step outside to discover one of the home's most impressive features; a massive screened lanai finished with brick pavers, creating an exceptional outdoor living space that overlooks a tranquil wooded backdrop. Professional grade artificial turf provides year-round beauty with virtually no maintenance, allowing you to enjoy the landscape without the upkeep while preserving complete backyard privacy. Beyond its timeless design, this residence has been meticulously updated for years of worry-free ownership, including a new AC system (2025), new water heater (2025), new security system, recently sealed pavers, and mature professional landscaping that enhances the home's outstanding curb appeal. A durable terracotta tile roof, an oversized three-car garage, and exceptional attention to detail throughout speak to the quality craftsmanship and timeless design that define this remarkable home. Located within one of Oviedo's premier gated neighborhoods and zoned for Seminole County's top-rated schools, you'll enjoy convenient access to Oviedo on the Park, the 417 Expressway, UCF, Orlando International Airport, Downtown Orlando, Central Florida's world-renowned attractions, including Disney, Universal Studios, the Space Coast, and the area's beautiful east coast beaches. Nearby Cross Seminole Trail, Central Winds Park, championship golf courses, upscale dining, boutique shopping, and countless recreational opportunities complete the lifestyle this exceptional location provides. This is more than a home, it's an opportunity to experience refined Florida living at its finest. Schedule your private showing today and discover why this extraordinary residence is one of Oviedo's most exceptional offerings. This is it!
For sale
$775,000
426 Terravista Pl, Oviedo, FL 32765
4beds
2,826sqft
:
Get pre-qualified$5,206/mo
Single Family Residence
Built in 2010
0.3 Acres Lot
$751,300 Zestimate®
$274/sqft
$133/mo HOA
What's special
Abundance of natural lightGranite countertopsOversized three-car garageCustom built-insComplete backyard privacyProfessional grade artificial turfOpen-concept floorplan
- 2 days |
- 1,145 |
- 104 |
Zillow last checked:
Listing updated:
Listed by:
Nicholas Gustafson 321-439-4030,
FLORIDA REALTY INVESTMENTS 407-207-2220
Source: Stellar MLS,MLS#: O6427057 Originating MLS: Orlando Regional
Originating MLS: Orlando Regional
Facts & features
Interior
Bedrooms & bathrooms
- Bedrooms: 4
- Bathrooms: 3
- Full bathrooms: 2
- 1/2 bathrooms: 1
Rooms
- Room types: Breakfast Room Separate, Family Room
Primary bedroom
- Description: Room1
- Features: Ceiling Fan(s), En Suite Bathroom, Garden Bath, Granite Counters, Tub with Separate Shower Stall, Walk-In Closet(s)
- Level: First
- Area: 304 Square Feet
- Dimensions: 16x19
Bedroom 2
- Description: Room2
- Features: Ceiling Fan(s), Built-in Closet
- Level: First
- Area: 144 Square Feet
- Dimensions: 12x12
Bedroom 3
- Description: Room3
- Features: Built-in Closet
- Level: First
- Area: 144 Square Feet
- Dimensions: 12x12
Bedroom 4
- Description: Room4
- Features: Storage Closet
- Level: First
- Area: 132 Square Feet
- Dimensions: 12x11
Dining room
- Description: Room7
- Features: No Closet
- Level: First
- Area: 180 Square Feet
- Dimensions: 12x15
Kitchen
- Description: Room6
- Features: Breakfast Bar, Granite Counters, Kitchen Island, Pantry, Walk-In Closet(s)
- Level: First
- Area: 270 Square Feet
- Dimensions: 18x15
Laundry
- Description: Room8
- Features: No Closet
- Level: First
- Area: 104 Square Feet
- Dimensions: 8x13
Living room
- Description: Room5
- Features: Built-In Shelving, Ceiling Fan(s), No Closet
- Level: First
- Area: 456 Square Feet
- Dimensions: 19x24
Heating
- Central, Electric
Cooling
- Central Air
Appliances
- Included: Oven, Cooktop, Dishwasher, Exhaust Fan, Microwave, Range Hood, Refrigerator, Tankless Water Heater
- Laundry: Inside, Laundry Room
Features
- Built-in Features, Ceiling Fan(s), Eating Space In Kitchen, High Ceilings, Open Floorplan, Primary Bedroom Main Floor, Stone Counters, Walk-In Closet(s)
- Flooring: Engineered Hardwood, Tile
- Windows: Window Treatments
- Has fireplace: Yes
- Fireplace features: Family Room, Gas
Interior area
- Total structure area: 3,768
- Total interior livable area: 2,826 sqft
Video & virtual tour
Property
Parking
- Total spaces: 3
- Parking features: Covered, Driveway, Garage Faces Side, Golf Cart Garage, Golf Cart Parking, Off Street, Oversized
- Attached garage spaces: 3
- Has uncovered spaces: Yes
- Details: Garage Dimensions: 29X23
Features
- Levels: One
- Stories: 1
- Patio & porch: Covered, Patio, Rear Porch, Screened
- Exterior features: Sidewalk
- Fencing: Fenced
- Has view: Yes
- View description: Trees/Woods
Lot
- Size: 0.3 Acres
- Features: Conservation Area, Cul-De-Sac, Landscaped, Oversized Lot, Sidewalk
Details
- Parcel number: 04213150800000160
- Zoning: R-1
- Special conditions: None
Construction
Type & style
- Home type: SingleFamily
- Architectural style: Mediterranean
- Property subtype: Single Family Residence
Materials
- Block, Stucco
- Foundation: Slab
- Roof: Tile
Condition
- New construction: No
- Year built: 2010
Utilities & green energy
- Sewer: Septic Tank
- Water: Public
- Utilities for property: BB/HS Internet Available, Cable Available, Electricity Connected, Street Lights
Community & HOA
Community
- Features: Deed Restrictions, Sidewalks
- Pet fee: $0 monthly
- Subdivision: TERRALAGO
HOA
- Has HOA: Yes
- Amenities included: Gated
- Services included: Maintenance Grounds, Private Road
- HOA fee: $133 monthly
- HOA name: Terralago HOA Manager
Location
- Region: Oviedo
Financial & listing details
- Price per square foot: $274/sqft
- Tax assessed value: $620,036
- Annual tax amount: $9,661
- Date on market: 7/23/2026
- Cumulative days on market: 3 days
- Listing terms: Cash,Conventional,VA Loan
- Ownership: Fee Simple
- Total actual rent: 0
- Electric utility on property: Yes
- Road surface type: Paved
Estimated market value
$751,300
$714,000 - $789,000
$3,283/mo
Price history
| Date | Event | Price |
|---|---|---|
| 7/23/2026 | Listed for sale | $775,000+13.1%$274/sqft |
Source:  Stellar MLS #O6427057 Report a problem Stellar MLS #O6427057 Report a problem | ||
| 10/7/2022 | Sold | $685,000-4.2%$242/sqft |
Source: Public Record Report a problem | ||
| 9/6/2022 | Pending sale | $715,000$253/sqft |
Source: Stellar MLS #O6054365 Report a problem | ||
| 8/30/2022 | Price change | $715,000-2.7%$253/sqft |
Source: Stellar MLS #O6054365 Report a problem | ||
| 8/23/2022 | Listed for sale | $735,000+880%$260/sqft |
Source: Stellar MLS #O6054365 Report a problem | ||
| 2/10/2010 | Sold | $75,000$27/sqft |
Source: Public Record Report a problem | ||
Public tax history
| Year | Property taxes | Tax assessment |
|---|---|---|
| 2025 | $9,722 +4.7% | $620,036 +2% |
| 2024 | $9,284 +6.4% | $607,750 +3% |
| 2023 | $8,727 +65.5% | $590,139 +58.9% |
| 2022 | $5,273 +1.3% | $371,362 +3% |
| 2021 | $5,203 +0.6% | $360,546 +1.4% |
| 2020 | $5,170 +1.2% | $355,568 +2.3% |
| 2019 | $5,107 | $347,574 +1.9% |
| 2018 | $5,107 +0.9% | $341,093 +2.1% |
| 2017 | $5,061 +1.4% | $334,077 +1.4% |
| 2016 | $4,993 -3.6% | $329,496 +1.4% |
| 2015 | $5,179 | $324,931 +0.8% |
| 2014 | $5,179 -0.6% | $322,352 +1.5% |
| 2013 | $5,213 +5.6% | $317,588 +1.7% |
| 2012 | $4,936 -13.1% | $312,279 -10.9% |
| 2011 | $5,682 +202.5% | $350,440 +243.6% |
| 2010 | $1,878 +0.5% | $102,000 |
| 2009 | $1,869 -44.5% | $102,000 -46.3% |
| 2008 | $3,366 +296.8% | $190,000 +285.4% |
| 2007 | $848 | $49,300 |
Find assessor info on the county website
Monthly payment
Est. payment
Payment breakdown
Explore the cost of this home by adjusting the details. Changes won't be saved.Climate risks
Neighborhood: 32765
Nearby schools
GreatSchools rating
- 8/10Lawton Elementary SchoolGrades: PK-5Distance: 1.5 mi
- 9/10Jackson Heights Middle SchoolGrades: 6-8Distance: 1.8 mi
- 8/10Oviedo High SchoolGrades: 9-12Distance: 1.1 mi
Schools provided by the listing agent
- Elementary: Lawton Elementary
- Middle: Jackson Heights Middle
- High: Oviedo High
Source: Stellar MLS. This data may not be complete. We recommend contacting the local school district to confirm school assignments for this home.
- $827,9007 bd5 ba3.5k sqft430 Terravista Pl, Oviedo, FL 32765Off Market
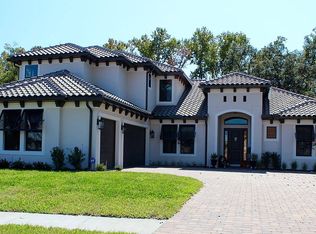
- $796,5005 bd4 ba3.7k sqft420 Terravista Pl, Oviedo, FL 32765Off Market
- $985,0005 bd6 ba4k sqft436 Terravista Pl, Oviedo, FL 32765Sold
- $775,8004 bd3 ba3.1k sqft416 Terravista Pl, Oviedo, FL 32765Off Market
- $763,3004 bd3 ba3k sqft429 Terravista Pl, Oviedo, FL 32765Off Market
- $875,0004 bd4 ba2.8k sqft421 Terravista Pl, Oviedo, FL 32765Sold
- $851,0006 bd4 ba3.7k sqft433 Terravista Pl, Oviedo, FL 32765Off Market
- $1,068,1004 bd5 ba3.8k sqft413 Terravista Pl, Oviedo, FL 32765Off Market
A local agent can set up tours, give advice and negotiate with sellers.
A local lender can help you make sure your offer is ready when you are.
Similar homes
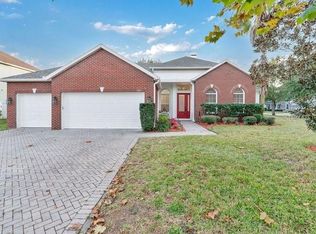
- $829,9005 bd4 ba3k sqft101 Galileo Way, Oviedo, FL 32765For Sale
 MLS ID #O6371817, Anemone Bennett, LPT REALTY, LLC. Stellar MLS
 - $840,0005 bd4 ba4.2k sqft280 Chandler Cir, Oviedo, FL 32765For Sale
 MLS ID #O6423652, Karen Albright, OPENDOOR BROKERAGE LLC. Stellar MLS
 - $640,0004 bd3 ba2k sqft1048 Wood Dale Cir, Oviedo, FL 32765For Sale
 MLS ID #O6427519, Phil Mariani, EXP REALTY LLC. Stellar MLS
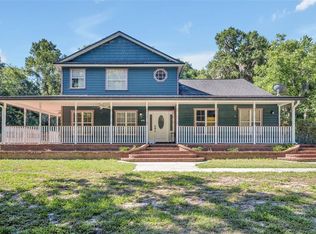
 - $789,0004 bd3 ba2.6k sqft1483 Mirkwood Cv, Oviedo, FL 32765For Sale
 MLS ID #O6405731, Kim Minton, KELLER WILLIAMS ADVANTAGE REALTY. Stellar MLS
 - $795,0004 bd4 ba2.8k sqft341 Veracliff Ct, Oviedo, FL 32765For SaleMLS ID #O6421613, Denise McKinley, RE/MAX TOWN & COUNTRY REALTY. Stellar MLS
- $659,9004 bd3 ba2.6k sqft601 Red Maple Ct, Oviedo, FL 32765For SaleMLS ID #O6421892, Benjamin Simanton, LPT REALTY, LLC. Stellar MLS
- $849,5004 bd3 ba2.7k sqft1420 Mirkwood Cv, Oviedo, FL 32765For SaleMLS ID #O6417740, Jenelle Ferrer, EXP REALTY LLC. Stellar MLS
- $648,5004 bd2 ba2.1k sqft1053 Old Coventry Ct, Oviedo, FL 32765For SaleMLS ID #G5114724, Natalie Arrowsmith, ARROWSMITH REALTY, INC. Stellar MLS
- $825,0004 bd4 ba2.6k sqft1669 Eagle Nest Cir, Winter Springs, FL 32708For Sale
 MLS ID #1228952, Jennifer Matacale, Premier Sotheby's International Realty. DBAMLS
 - $695,0004 bd3 ba2.7k sqft223 Blue Creek Dr, Winter Springs, FL 32708For SaleMLS ID #O6427702, Gwyn Picerne, PREMIER SOTHEBYS INT'L REALTY. Stellar MLS
- $750,0006 bd4 ba2.9k sqft52 Clark St, Oviedo, FL 32765For SaleMLS ID #O6418635, Amy Phillips, CALL IT CLOSED INTL REALTY. Stellar MLS
- $900,0005 bd4 ba2.9k sqft927 N Lake Jessup Ave, Oviedo, FL 32765New ConstructionMLS ID #O6417289, Monica Rosario, AULIN PROPERTY GROUP LLC. Stellar MLS
- $770,0005 bd3 ba3.9k sqft2270 Blossomwood Dr, Oviedo, FL 32765For SaleMLS ID #O6418588, Karen Albright, OPENDOOR BROKERAGE LLC. Stellar MLS
- $874,9005 bd5 ba3.7k sqft161 Vine St, Oviedo, FL 32765For SaleMLS ID #O6409106, Cleve Loveland, LOVELAND PROPERTIES. Stellar MLS
- $629,0004 bd2 ba2.1k sqft505 Lake Charm Dr, Oviedo, FL 32765For SaleMLS ID #O6420409, Nicholas Rahbarian, LPT REALTY, LLC. Stellar MLS
- $925,0006 bd4 ba4.2k sqft450 Terravista Pl, Oviedo, FL 32765For SaleMLS ID #O6358853, Noor Masri, PA, LA ROSA REALTY PREMIER LLC. Stellar MLS
- $634,9004 bd3 ba2.1k sqft515 Bentley St, Oviedo, FL 32765For SaleMLS ID #O6340046, Denio Abreu, BLACK TAURUS CONSULTING LLC. Stellar MLS
- $670,0004 bd3 ba2.8k sqft1104 Needlewood Loop, Oviedo, FL 32765For SaleMLS ID #O6413440, Laurie Cain, CHARLES RUTENBERG REALTY ORLANDO. Stellar MLS
- $617,9003 bd2 ba2.1k sqft692 Rochester St, Oviedo, FL 32765For SaleMLS ID #O6376901, Hank Paxson, LPT REALTY, LLC. Stellar MLS
- $620,0003 bd2 ba1.9k sqft297 N Lake Jessup Ave, Oviedo, FL 32765For SaleMLS ID #O6422089, ADRIANA Castillo, MY REALTY GROUP, LLC.. Stellar MLS
