Welcome to Parkdale, one of Oviedo's most desirable gated communities! Built in 2019, this beautifully maintained 4-bedroom, 3-bath home sits on a fully fenced, oversized one-third-acre lot with no rear neighbors and breathtaking conservation views. If you've been searching for privacy, modern finishes, and a move-in-ready home, this one checks all the boxes. Inside, you'll find a highly desirable three-way split floor plan that offers both privacy and functionality, while the open-concept kitchen, family room, and dining area create the perfect space for everyday living and entertaining. The kitchen features a natural gas cooktop, electric wall oven, abundant cabinetry, and generous counter space. The spacious owner's suite is a true retreat with a tray ceiling, dual vanities, a garden tub, separate shower, and a huge walk-in closet complete with custom built-in cabinetry. The secondary bedrooms are thoughtfully positioned with access to their own bathrooms, providing comfort and privacy for family members and guests. This move-in-ready home has been beautifully upgraded with a custom pantry, custom primary closet organization, upgraded laundry room cabinetry, an epoxy-coated garage floor, an upgraded front door, a remodeled guest bathroom with a new shower, and fresh interior and exterior paint completed within the last year. Additional features include a natural gas tankless water heater and one of the few neighborhoods in Oviedo offering natural gas service. Step outside to your private, fully fenced backyard and enjoy the peace and quiet of no rear neighbors with stunning conservation views. Whether you're enjoying your morning coffee, hosting family and friends, or simply unwinding after a long day, this backyard is designed to be enjoyed year-round. Minutes from everything Oviedo has to offer, Parkdale is conveniently located off SR 426 with easy access to SR 417, making for an easy commute to Orlando. You'll also be close to Oviedo on the Park, shopping, restaurants, entertainment, and everyday conveniences.
Pending
$640,000
1048 WOOD DALE CIRCLE, OVIEDO, FL 32765
4beds
2,097sqft
Single Family Residence
Built in 2019
0.35 Acres Lot
$639,300 Zestimate®
$305/sqft
$110/mo HOA
What's special
Epoxy-coated garage floorBreathtaking conservation viewsStunning conservation viewsCustom pantryGarden tubThree-way split floor planNatural gas cooktop
- 33 days |
- 607 |
- 18 |
Likely to sell faster than
Zillow last checked:
Listing updated:
Listed by:
Phil Mariani 407-257-3609,
EXP REALTY LLC 888-883-8509,
Yuliya Mariani 407-257-3610,
EXP REALTY LLC
Source: Stellar MLS,MLS#: O6427519 Originating MLS: Orlando Regional
Originating MLS: Orlando Regional
Facts & features
Interior
Bedrooms & bathrooms
- Bedrooms: 4
- Bathrooms: 3
- Full bathrooms: 3
Primary bedroom
- Features: Walk-In Closet(s)
- Level: First
- Area: 195 Square Feet
- Dimensions: 13x15
Bedroom 2
- Features: Built-in Closet
- Level: First
- Area: 110 Square Feet
- Dimensions: 10x11
Bedroom 3
- Features: Built-in Closet
- Level: First
- Area: 121 Square Feet
- Dimensions: 11x11
Bedroom 4
- Features: Built-in Closet
- Level: First
- Area: 121 Square Feet
- Dimensions: 11x11
Balcony porch lanai
- Level: First
- Area: 168 Square Feet
- Dimensions: 14x12
Kitchen
- Level: First
- Area: 120 Square Feet
- Dimensions: 8x15
Living room
- Level: First
- Area: 288 Square Feet
- Dimensions: 18x16
Heating
- Central, Electric
Cooling
- Central Air
Appliances
- Included: Oven, Cooktop, Dishwasher, Disposal, Microwave, Tankless Water Heater
- Laundry: Inside, Laundry Room
Features
- Ceiling Fan(s), Eating Space In Kitchen, High Ceilings, Kitchen/Family Room Combo, Open Floorplan, Solid Surface Counters, Split Bedroom, Thermostat, Walk-In Closet(s)
- Flooring: Carpet, Ceramic Tile
- Doors: Sliding Doors
- Has fireplace: No
Interior area
- Total structure area: 3,070
- Total interior livable area: 2,097 sqft
Video & virtual tour
Property
Parking
- Total spaces: 3
- Parking features: Driveway, Electric Vehicle Charging Station(s), Garage Door Opener
- Attached garage spaces: 3
- Has uncovered spaces: Yes
- Details: Garage Dimensions: 30x20
Features
- Levels: One
- Stories: 1
- Patio & porch: Covered, Front Porch, Rear Porch, Screened
- Exterior features: Irrigation System, Lighting, Sidewalk
- Fencing: Fenced,Vinyl
Lot
- Size: 0.35 Acres
- Features: Conservation Area, Oversized Lot
Details
- Parcel number: 21213151200000540
- Zoning: RES
- Special conditions: None
Construction
Type & style
- Home type: SingleFamily
- Architectural style: Craftsman,Ranch
- Property subtype: Single Family Residence
Materials
- Block, Concrete, Stucco
- Foundation: Slab
- Roof: Shingle
Condition
- New construction: No
- Year built: 2019
Details
- Builder model: Robinson
- Builder name: DR Horton Homes
Utilities & green energy
- Sewer: Public Sewer
- Water: Public
- Utilities for property: BB/HS Internet Available, Cable Available, Electricity Connected, Natural Gas Connected, Phone Available, Public, Sewer Connected, Street Lights, Underground Utilities, Water Connected
Community & HOA
Community
- Features: Deed Restrictions, Gated Community - No Guard, Sidewalks
- Pet fee: $0 monthly
- Subdivision: PARKDALE PLACE
HOA
- Has HOA: Yes
- Services included: Private Road
- HOA fee: $110 monthly
- HOA name: Community Management Specialists / Angela Davis
- HOA phone: 407-359-7202
Location
- Region: Oviedo
Financial & listing details
- Price per square foot: $305/sqft
- Tax assessed value: $495,164
- Annual tax amount: $5,148
- Date on market: 7/23/2026
- Cumulative days on market: 17 days
- Listing terms: Cash,Conventional,FHA,VA Loan
- Ownership: Fee Simple
- Total actual rent: 0
- Electric utility on property: Yes
- Road surface type: Paved
Estimated market value
$639,300
$607,000 - $671,000
$3,203/mo
Price history
| Date | Event | Price |
|---|---|---|
| 7/27/2026 | Pending sale | $640,000$305/sqft |
Source: eXp Realty #O6427519 Report a problem | ||
| 7/23/2026 | Listed for sale | $640,000+35.8%$305/sqft |
Source:  Stellar MLS #O6427519 Report a problem Stellar MLS #O6427519 Report a problem | ||
| 9/26/2019 | Sold | $471,211$225/sqft |
Source: Public Record Report a problem | ||
| 9/21/2019 | Pending sale | $471,211$225/sqft |
Source: Realty Executives Gallery Properties #O5769369 Report a problem | ||
| 4/10/2019 | Price change | $471,211+1.1%$225/sqft |
Source: Realty Executives Gallery Properties #O5769369 Report a problem | ||
| 3/12/2019 | Listed for sale | $466,211$222/sqft |
Source: Realty Executives Gallery Properties #O5769369 Report a problem | ||
Public tax history
| Year | Property taxes | Tax assessment |
|---|---|---|
| 2025 | $5,453 +13% | $417,174 +2.9% |
| 2024 | $4,827 +2.5% | $405,417 +3% |
| 2023 | $4,707 +2.6% | $393,609 +3% |
| 2022 | $4,590 -4.7% | $382,145 +3% |
| 2021 | $4,814 -5% | $371,015 -4% |
| 2020 | $5,065 +419.7% | $386,485 +460.1% |
| 2019 | $975 | $69,000 |
| 2018 | $975 | $69,000 |
Find assessor info on the county website
Monthly payment
Est. payment
Payment breakdown
Explore the cost of this home by adjusting the details. Changes won't be saved.Climate risks
Neighborhood: 32765
Nearby schools
GreatSchools rating
- 9/10Evans Elementary SchoolGrades: PK-5Distance: 1.3 mi
- 9/10Jackson Heights Middle SchoolGrades: 6-8Distance: 2.3 mi
- 8/10Oviedo High SchoolGrades: 9-12Distance: 1.8 mi
Schools provided by the listing agent
- Elementary: Evans Elementary
- Middle: Jackson Heights Middle
- High: Oviedo High
Source: Stellar MLS. This data may not be complete. We recommend contacting the local school district to confirm school assignments for this home.
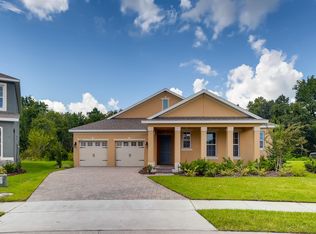
- $734,5004 bd4 ba3.3k sqft1052 Wood Dale Cir, Oviedo, FL 32765Off Market
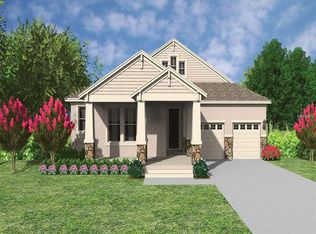
- $802,6004 bd4 ba2.7k sqft1044 Wood Dale Cir, Oviedo, FL 32765Off Market
- $883,1005 bd4 ba3.9k sqft1040 Wood Dale Cir, Oviedo, FL 32765Off Market

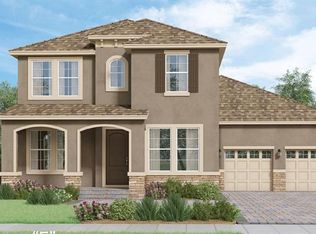
- $739,9004 bd4 ba2.9k sqft1056 Wood Dale Cir, Oviedo, FL 32765Off Market
- $723,9004 bd3 ba2.3k sqft1045 Wood Dale Cir, Oviedo, FL 32765Off Market
- $710,0004 bd3 ba2.4k sqft1036 Wood Dale Cir, Oviedo, FL 32765Sold
- $693,8004 bd4 ba2.7k sqft1060 Wood Dale Cir, Oviedo, FL 32765Off Market
- $586,6004 bd3 ba2k sqft1041 Wood Dale Cir, Oviedo, FL 32765Off Market
A local agent can set up tours, give advice and negotiate with sellers.
Similar homes
- $605,0004 bd4 ba2.3k sqft450 WINDY PINE WAY, OVIEDO, FL 32765For Sale

 MLS ID #O6415001, Judy Chou, ZEAL REALTY. Stellar MLS
 - $617,9003 bd2 ba2.1k sqft692 ROCHESTER STREET, OVIEDO, FL 32765For Sale
 MLS ID #O6376901, Hank Paxson, LPT REALTY, LLC. Stellar MLS
 - $649,0004 bd3 ba2.5k sqft3894 SAFFLOWER TERRACE, OVIEDO, FL 32766For Sale
 MLS ID #O6424018, Selina Li, YOUR DREAM HOUSE REALTY. Stellar MLS
 - $625,0004 bd2 ba2.1k sqft633 PUGH STREET, LAKE MARY, FL 32746For Sale
 MLS ID #O6435948, Ozzie Quiroz, COLDWELL BANKER REALTY. Stellar MLS
 - $789,0004 bd3 ba3k sqft2848 ALOMA LAKE RUN, OVIEDO, FL 32765For SaleMLS ID #O6432190, Teresa Jones, KELLY PRICE & COMPANY LLC. Stellar MLS
- $514,9004 bd2 ba2.2k sqft3883 KINGSTON OAKS COVE, OVIEDO, FL 32765For SaleMLS ID #O6409493, Allison Day, RE/MAX TOWN & COUNTRY REALTY. Stellar MLS
- $569,9004 bd4 ba2.8k sqft2675 RUNNING SPRINGS LOOP, OVIEDO, FL 32765For SaleMLS ID #O6408052, Sean Burke, KELLER WILLIAMS ADVANTAGE 2 REALTY. Stellar MLS
- $649,0004 bd4 ba2.7k sqft3904 HEIRLOOM ROSE PLACE, OVIEDO, FL 32766For SaleMLS ID #O6411328, Frederique Carre, PREMIER SOTHEBYS INT'L REALTY. Stellar MLS
- $464,9993 bd3 ba1.9k sqft1470 BROOKDALE COURT, OVIEDO, FL 32765For SaleMLS ID #O6415908, Ricardo Valle Gonzalez, THE PROPERTY PROS REAL ESTATE, INC. Stellar MLS
- $539,0004 bd2 ba1.9k sqft2946 STAR GRASS POINT, OVIEDO, FL 32766For SaleMLS ID #O6422967, Cheryl Core, EXP REALTY LLC. Stellar MLS
- $575,0004 bd3 ba2.4k sqft14624 KITLANSELT WAY, ORLANDO, FL 32828For SaleMLS ID #O6434290, Ken Pozek, REAL BROKER, LLC. Stellar MLS
- $750,0004 bd4 ba3k sqft1287 VERDANT GLADE PLACE, WINTER PARK, FL 32792For SaleMLS ID #O6434086, Renee Funk, EXP REALTY LLC. Stellar MLS
- $729,9954 bd3 ba2.1k sqft1418 LONE FEATHER TRAIL, WINTER PARK, FL 32792For SaleMLS ID #O6417341, Harif Hazera LLC, PREMIER SOTHEBY'S INTL. REALTY. Stellar MLS
- $525,0004 bd2 ba2.2k sqft14975 FAVERSHAM CIRCLE, ORLANDO, FL 32826For SaleMLS ID #O6417340, Jean Scott, KELLER WILLIAMS ADVANTAGE REALTY. Stellar MLS
- $764,9954 bd4 ba2.8k sqft324 TUDOR SPRING COURT, ORLANDO, FL 32828For SaleMLS ID #O6435905, Craig Luiz, SELECTIVE REALTY GROUP LLC. Stellar MLS
- $339,9993 bd3 ba1.5k sqft5605 RUTHERFORD PLACE, OVIEDO, FL 32765For SaleMLS ID #O6433215, Paul Young, YOUNG REAL ESTATE. Stellar MLS
- $365,0003 bd3 ba1.4k sqft198 MITCHELL CREEK WAY, OVIEDO, FL 32765For SaleMLS ID #O6414979, Jenny Wemert, WEMERT GROUP REALTY LLC. Stellar MLS
- $575,0004 bd3 ba1.9k sqft1519 BALSAM WILLOW TRAIL, ORLANDO, FL 32825For SaleMLS ID #O6423852, Elaine Masood, HEARTFELT REALTY HOMETEAM. Stellar MLS
- $587,5004 bd3 ba2.4k sqft1444 GRAND PALM DRIVE, ORLANDO, FL 32828For SaleMLS ID #O6429138, Cece Wong, EXP REALTY LLC. Stellar MLS
- $624,0004 bd3 ba2.2k sqft5716 RUE GALILEE LANE, SANFORD, FL 32771For SaleMLS ID #S5151320, Shao Mai, MAGNUS REALTY GROUP LLC. Stellar MLS
