Welcome to this meticulously maintained and move-in-ready stunner located in the highly sought-after Oviedo area. This 2019-built craftsman style home boasts undeniable curb appeal with its paver driveway and expansive welcoming front porch. Inside, the well-thought-out floor plan offers spacious open living areas, four bedrooms, and three full bathrooms. The heart of the home is the gorgeous chef's kitchen featuring granite counters, 42-inch wood cabinets, stainless steel appliances, a natural gas cooktop, and a generously sized walk-in pantry. The large screened pool with a heated spa and beautifully landscaped fenced in backyard add to the allure of this property. The sizable owner's suite includes a well-appointed bathroom and a massive walk-in closet, overlooking the beautiful fenced backyard and pool. One secondary bedroom features an en suite bathroom and ample closet space, while the remaining two bedrooms share a spacious double sink bath. Additional notable features include a drop zone from the three-car tandem garage, a large inside laundry/utility room, tankless natural gas water heater, 8-foot doors throughout, double-pane energy-efficient windows, and smart home features. The custom screened pool and spa were completed in 2021, and the fenced yard with brand new sod enhances the outdoor space. Enjoy the central location, close to major highways, shopping, dining, entertainment, parks, and trails. Zoned for top-rated schools and in proximity to some of the top private schools in Central Florida, this home offers the perfect blend of comfort and convenience.
Sold for $710,000
$710,000
1036 WOOD DALE CIRCLE, OVIEDO, FL 32765
4beds
2,433sqft
Single Family Residence
Built in 2019
9,119 Square Feet Lot
$729,800 Zestimate®
$292/sqft
$3,896 Estimated rent
Home value
$729,800
$693,000 - $766,000
$3,896/mo
Zestimate® history
Owner options
List your home for rent
$3,896/mo
Rent Zestimate®
Find your next renter with Zillow Rental Manager. Plus, with online applications, you can quickly screen prospective tenants – for free.
$3,896/mo
Rent Zestimate®
Refinance and save
$4,817/mo
Est. payment
Refinancing to a lower rate could help reduce your monthly payments and save thousands over the life of the loan.
$4,817/mo
Est. payment
Explore your selling options
Work with a Zillow partner agent
Leverage their expertise and Zillow's premium Showcase listings to get your home seen by more buyers.
Get startedList with your own agent
Get your home in front of millions of buyers by listing it on Zillow.
Learn how to do itSell it yourself
Take full control of how buyers see your home on Zillow by listing For Sale by Owner (FSBO).
List your homeWhat's special
Large screened poolCustom screened poolFenced yardHeated spaMove-in-ready stunnerDouble-pane energy-efficient windows
Zillow last checked:
Listing updated:
Listed by:
Kathleen Harrison 407-435-9565,
EXP REALTY LLC 888-883-8509
Bought with:
Randy Fontanez, II, 3358714
CHARLES RUTENBERG REALTY ORLANDO
Source: Stellar MLS,MLS#: O6156781 Originating MLS: Sarasota - Manatee
Originating MLS: Sarasota - Manatee
Facts & features
Interior
Bedrooms & bathrooms
- Bedrooms: 4
- Bathrooms: 3
- Full bathrooms: 3
Primary bedroom
- Features: Walk-In Closet(s)
- Level: First
- Dimensions: 17x14
Bedroom 2
- Features: Built-in Closet
- Level: First
- Dimensions: 12x11
Bedroom 3
- Features: Built-in Closet
- Level: First
- Dimensions: 12x11
Bedroom 4
- Features: Built-in Closet
- Level: First
- Dimensions: 12x11
Bonus room
- Features: No Closet
- Level: First
- Dimensions: 18x11
Dining room
- Level: First
- Dimensions: 13x12
Great room
- Level: First
- Dimensions: 17x16
Kitchen
- Level: First
- Dimensions: 14x12
Heating
- Central, Electric
Cooling
- Central Air
Appliances
- Included: Oven, Cooktop, Dishwasher, Gas Water Heater, Microwave, Refrigerator, Tankless Water Heater
Features
- Eating Space In Kitchen, High Ceilings, Kitchen/Family Room Combo, Primary Bedroom Main Floor, Open Floorplan, Smart Home, Split Bedroom, Stone Counters, Thermostat, Walk-In Closet(s)
- Flooring: Carpet, Tile
- Doors: Sliding Doors
- Windows: Window Treatments
- Has fireplace: No
Interior area
- Total structure area: 3,544
- Total interior livable area: 2,433 sqft
Property
Parking
- Total spaces: 3
- Parking features: Garage - Attached
- Attached garage spaces: 3
Features
- Levels: One
- Stories: 1
- Exterior features: Irrigation System, Sidewalk
- Has private pool: Yes
- Pool features: Gunite, In Ground, Screen Enclosure
- Has spa: Yes
- Spa features: Heated, In Ground
- Fencing: Fenced,Vinyl
- Has view: Yes
- View description: Trees/Woods
Lot
- Size: 9,119 Square Feet
- Features: Cleared, Landscaped, Level
Details
- Parcel number: 21213151200000570
- Zoning: PD
- Special conditions: None
Construction
Type & style
- Home type: SingleFamily
- Property subtype: Single Family Residence
Materials
- Block, Stucco
- Foundation: Slab
- Roof: Shingle
Condition
- New construction: No
- Year built: 2019
Utilities & green energy
- Sewer: Public Sewer
- Water: Public
- Utilities for property: BB/HS Internet Available, Cable Available, Electricity Connected, Natural Gas Connected, Sewer Connected, Street Lights, Underground Utilities, Water Connected
Community & HOA
Community
- Features: Community Mailbox, Deed Restrictions, Gated Community - No Guard, Park
- Pet fee: $0 monthly
- Subdivision: PARKDALE PLACE
HOA
- Has HOA: Yes
- Amenities included: Gated, Park
- Services included: Common Area Taxes
- HOA fee: $88 monthly
- HOA name: CMS Orlando
- HOA phone: 407-359-7202
Location
- Region: Oviedo
Financial & listing details
- Price per square foot: $292/sqft
- Tax assessed value: $594,375
- Annual tax amount: $5,805
- Date on market: 11/10/2023
- Cumulative days on market: 2 days
- Listing terms: Cash,Conventional,VA Loan
- Ownership: Fee Simple
- Total actual rent: 0
- Electric utility on property: Yes
- Road surface type: Paved
Price history
| Date | Event | Price |
|---|---|---|
| 12/12/2023 | Sold | $710,000+1.6%$292/sqft |
Source:  Stellar MLS #O6156781 Report a problem Stellar MLS #O6156781 Report a problem | ||
| 11/13/2023 | Pending sale | $699,000$287/sqft |
Source: Stellar MLS #O6156781 Report a problem | ||
| 11/11/2023 | Listed for sale | $699,000+49.5%$287/sqft |
Source: Stellar MLS #O6156781 Report a problem | ||
| 3/23/2020 | Sold | $467,631$192/sqft |
Source: Public Record Report a problem | ||
| 2/4/2020 | Pending sale | $467,631-4%$192/sqft |
Source: D.R. Horton - Orlando Florida Report a problem | ||
| 1/25/2020 | Price change | $487,201+0.3%$200/sqft |
Source: D.R. Horton - Orlando Florida Report a problem | ||
| 7/25/2019 | Price change | $485,516+0.2%$200/sqft |
Source: D.R. Horton - Orlando Florida Report a problem | ||
| 5/19/2019 | Price change | $484,516+0.1%$199/sqft |
Source: D.R. Horton - Orlando Florida Report a problem | ||
| 4/12/2019 | Listed for sale | $484,116$199/sqft |
Source: Realty Executives Gallery Properties #O5776631 Report a problem | ||
Public tax history
| Year | Property taxes | Tax assessment |
|---|---|---|
| 2025 | $7,877 +5.1% | $594,375 -2.1% |
| 2024 | $7,495 +32.8% | $607,405 +30.9% |
| 2023 | $5,644 +2.5% | $463,976 +3% |
| 2022 | $5,506 -3.9% | $450,462 +3% |
| 2021 | $5,729 -3.6% | $437,342 +9.9% |
| 2020 | $5,940 +509.4% | $398,047 +476.9% |
| 2019 | $975 | $69,000 |
| 2018 | $975 | $69,000 |
Find assessor info on the county website
Neighborhood: 32765
Nearby homes
- $120,1331 Acres1225 E Red Bug Rd, Oviedo, FL 32765Off Market
- $883,1005 bd4 ba3.9k sqft1040 Wood Dale Cir, Oviedo, FL 32765Off Market

- $629,8003 bd2 ba2.3k sqft1032 Wood Dale Cir, Oviedo, FL 32765Off Market
- $799,8004 bd4 ba2.7k sqft1044 Wood Dale Cir, Oviedo, FL 32765Off Market
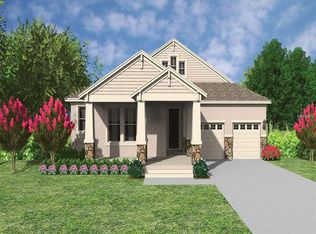
- $612,8003 bd3 ba2.3k sqft1037 Wood Dale Cir, Oviedo, FL 32765Off Market
- $610,0004 bd3 ba2.1k sqft1033 Wood Dale Cir, Oviedo, FL 32765Sold
- $588,7004 bd3 ba2k sqft1041 Wood Dale Cir, Oviedo, FL 32765Off Market
- $640,0004 bd3 ba2k sqft1048 Wood Dale Cir, Oviedo, FL 32765Pending
Nearby schools
GreatSchools rating
- 9/10Evans Elementary SchoolGrades: PK-5Distance: 1.3 mi
- 9/10Jackson Heights Middle SchoolGrades: 6-8Distance: 2.3 mi
- 8/10Oviedo High SchoolGrades: 9-12Distance: 1.7 mi
Schools provided by the listing agent
- Elementary: Evans Elementary
- Middle: Jackson Heights Middle
- High: Oviedo High
Source: Stellar MLS. This data may not be complete. We recommend contacting the local school district to confirm school assignments for this home.
Get a cash offer in 3 minutes
Find out how much your home could sell for in as little as 3 minutes with a no-obligation cash offer.
Estimated market value
$729,800
Get a cash offer in 3 minutes
Find out how much your home could sell for in as little as 3 minutes with a no-obligation cash offer.
Estimated market value
$729,800
- Florida
- Seminole County
- Oviedo
- 32765
- 1036 WOOD DALE CIRCLE
Nearby cities
Nearby zip codes
Other Oviedo Topics
