Skip main navigation
For sale
  • $829,900

    101 Galileo Way, Oviedo, FL 32765

    5beds
    3,099sqft
    : 
    $5,498/mo
    Get pre-qualified
    Single Family Residence
    Built in 2007
    0.3 Acres Lot
    $820,600 Zestimate®
    $268/sqft
    $127/mo HOA

    What's special

    Fresh interior paint throughoutGranite countertopsGourmet kitchen renovation
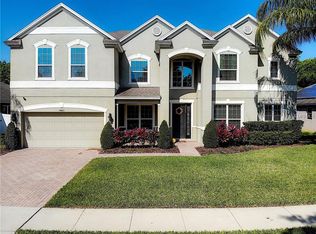
    PRICE REDUCED - SHORT SALE APPROVED! MUST SELL! SELLER MOTIVATED. BRING ALL OFFERS! Welcome to 101 Galileo Way — a stunning 5-bedroom, 4-bath pool home offering 3,099 sq ft on an oversized 0.30-acre lot in desirable Oviedo, FL. The gourmet kitchen renovation features granite countertops and GE Profile stainless steel appliances. All bathrooms fully updated with frameless glass showers. New luxury vinyl plank flooring and fresh interior paint throughout. Every bedroom includes walk-in closets; bonus room is perfect as a home office or media room. Enjoy year-round Florida living in your private screened, heated saltwater pool. Roof 2024 | HVAC 2023 | 800 sq ft garage. Top-rated Seminole County schools, minutes to SR-417, UCF, and downtown Oviedo. Seller will consider lease-to-purchase for qualified buyers.
    15 days
    |
    653
    |
    33
    |

    Zillow last checked:

    Listing updated:

    Listed by:

    Anemone Bennett 904-729-6709,

    LPT REALTY, LLC 877-366-2213

    Source: Stellar MLS,MLS#: O6371817MLS LogoOriginating MLS: Orlando Regional

      Facts & features

      Interior

      Bedrooms & bathrooms
      • Bedrooms: 5
      • Bathrooms: 4
      • Full bathrooms: 4
      Primary bedroom
      • Features: Dual Closets
      • Level: First
      Bedroom 1
      • Features: Walk-In Closet(s)
      • Level: First
      Bedroom 2
      • Features: Built-in Closet
      • Level: First
      Bedroom 3
      • Features: Built-in Closet
      • Level: First
      Primary bathroom
      • Features: Bath With Whirlpool, Dual Sinks, Tub with Separate Shower Stall
      • Level: First
      Bathroom 1
      • Level: First
      Bathroom 2
      • Level: First
      Bathroom 3
      • Level: Second
      Bathroom 4
      • Level: Second
      Dinette
      • Level: First
      Dining room
      • Level: First
      Family room
      • Level: First
      Game room
      • Level: Second
      Kitchen
      • Level: First
      Living room
      • Level: First
      Heating
      • Central
      Cooling
      • Central Air
      Appliances
      • Included: Oven, Convection Oven, Cooktop, Dishwasher, Disposal, Electric Water Heater, Microwave, Refrigerator, Touchless Faucet, Water Filtration System, Water Softener
      • Laundry: Inside, Laundry Room
      Features
      • Cathedral Ceiling(s), Ceiling Fan(s), High Ceilings, Open Floorplan, Primary Bedroom Main Floor, Walk-In Closet(s)
      • Flooring: Luxury Vinyl, Tile
      • Doors: Sliding Doors
      • Windows: Window Treatments
      • Has fireplace: Yes
      • Fireplace features: Electric, Family Room
      Interior area
      • Total structure area: 4,180
      • Total interior livable area: 3,099 sqft
      Video & virtual tour

      Property

      Parking
      • Total spaces: 3
      • Parking features: Garage - Attached
      • Attached garage spaces: 3
      Features
      • Levels: Two
      • Stories: 2
      • Exterior features: Irrigation System, Private Yard
      • Has private pool: Yes
      • Pool features: In Ground, Lighting, Salt Water, Screen Enclosure
      Lot
      • Size: 0.3 Acres
      • Features: Corner Lot, City Lot
      Details
      • Parcel number: 03213150800000580
      • Zoning: R-1
      • Special conditions: None

      Construction

      Type & style
      • Home type: SingleFamily
      • Property subtype: Single Family Residence
      Materials
      • Brick, Stucco
      • Foundation: Slab
      • Roof: Shingle
      Condition
      • Completed
      • New construction: No
      • Year built: 2007

      Utilities & green energy

      • Sewer: Public Sewer
      • Water: Public
      • Utilities for property: Cable Available, Cable Connected, Electricity Available, Electricity Connected, Phone Available, Public, Sewer Available, Sewer Connected, Sprinkler Meter, Street Lights, Water Available, Water Connected

      Community & HOA

      Community
      • Security: Gated Community, Security System, Smoke Detector(s)
      • Pet fee: $0 monthly
      • Subdivision: PRESERVE AT BLACK HAMMOCK REP
      HOA
      • Has HOA: Yes
      • HOA fee: $127 monthly
      • HOA name: Bob Seltzer
      • HOA phone: 516-728-6877
      Location
      • Region: Oviedo

      Financial & listing details

      • Price per square foot: $268/sqft
      • Tax assessed value: $621,391
      • Annual tax amount: $4,811
      • Date on market: 1/14/2026
      • Cumulative days on market: 116 days
      • Listing terms: Cash,Conventional,FHA,VA Loan
      • Ownership: Fee Simple
      • Total actual rent: 0
      • Electric utility on property: Yes
      • Road surface type: Paved

        Estimated market value

        $820,600

        $780,000 - $862,000

        $4,131/mo

        Price history

        DateEventPrice
        7/22/2026Listing removed$5,500$2/sqft
        Source: Stellar MLS #O6386911 Report a problem
        7/22/2026Price change$829,900-2.4%$268/sqft
        Source: Stellar MLS #O6371817 Report a problem
        7/8/2026Listed for rent$5,500$2/sqft
        Source: Stellar MLS #O6386911 Report a problem
        7/1/2026Listing removed$849,900$274/sqft
        Source: Stellar MLS #O6371817 Report a problem
        5/6/2026Listing removed$5,500$2/sqft
        Source: Stellar MLS #O6386911 Report a problem
        5/6/2026Pending sale$849,900$274/sqft
        Source: Stellar MLS #O6371817 Report a problem
        5/4/2026Price change$849,900-2.3%$274/sqft
        Source: Stellar MLS #O6371817 Report a problem
        4/20/2026Price change$5,500-15.4%$2/sqft
        Source: Stellar MLS #O6386911 Report a problem
        4/20/2026Price change$869,500-0.6%$281/sqft
        Source: Stellar MLS #O6371817 Report a problem
        3/24/2026Listed for rent$6,500$2/sqft
        Source: Stellar MLS #O6386911 Report a problem
        3/10/2026Price change$875,000-1.6%$282/sqft
        Source: Stellar MLS #O6371817 Report a problem
        2/2/2026Price change$889,000-0.7%$287/sqft
        Source: Stellar MLS #O6371817 Report a problem
        1/23/2026Pending sale$895,000$289/sqft
        Source: Stellar MLS #O6371817 Report a problem
        1/14/2026Listed for sale$895,000+39.8%$289/sqft
        Source: Stellar MLS #O6371817 Report a problem
        10/7/2025Sold$640,000+9.4%$207/sqft
        Source: Public Record Report a problem
        11/21/2007Sold$585,000$189/sqft
        Source: Public Record Report a problem

        Public tax history

        YearProperty taxesTax assessment
        2025$5,069 +6.1%$342,763 +2.9%
        2024$4,777 +6.6%$333,103 +3%
        2023$4,484 +2.8%$323,401 +3%
        2022$4,362 +1.2%$313,982 +3%
        2021$4,309 +0.8%$304,837 +1.4%
        2020$4,273 +1.3%$300,628 +2.3%
        2019$4,219 $293,869 +1.9%
        2018$4,219 +0.9%$288,390 +2.1%
        2017$4,180 +1.6%$282,458 +1.4%
        2016$4,116 -3.6%$278,585 +1.4%
        2015$4,269 $274,725 +0.8%
        2014$4,269 -0.6%$272,545 +1.5%
        2013$4,296 +5.7%$268,517 +1.7%
        2012$4,063 +8.3%$264,029 +7.9%
        2011$3,750 -19.8%$244,705 -16.6%
        2010$4,675 -9.3%$293,255 -8.6%
        2009$5,153 -24.3%$320,731 -24.3%
        2008$6,809 +295.8%$423,736
        2007$1,720 +142.6%--
        2006$709 $37,430
        Find assessor info on the county website

        Monthly payment

        Est. payment

        Payment breakdown

        Explore the cost of this home by adjusting the details. Changes won't be saved.
        All calculations are estimates and provided by Zillow, Inc. for informational purposes only. Actual amounts may vary.
        HOA fees may include property taxes on listings classified as Co-Ops. Contact the listing agent and/or owner for fee details.
        Mortgage interest rates are dependent on a number of factors, including credit score, down payment, and repayment length. Interest rate data provided by Zillow Group Marketplace, Inc. as of 1/1/1970 from various mortgage lenders with which we have lead or other similar arrangements; the Estimated Payment is an average of those rates.
        See how much you could borrow to make a competitive offer.

        Climate risks

        Neighborhood: 32765

        Getting around

        11 / 100
        Car-Dependent
        27 / 100
        Somewhat Bikeable

        Nearby schools

        GreatSchools rating
        Schools provided by the listing agent
        • Elementary: Geneva Elementary
        • Middle: Jackson Heights Middle
        • High: Oviedo High

        Source: Stellar MLS. This data may not be complete. We recommend contacting the local school district to confirm school assignments for this home.

        A local agent can set up tours, give advice and negotiate with sellers.

        A local lender can help you make sure your offer is ready when you are.

        Browse local experts

        Similar homes