One or more photo(s) has been virtually staged. Welcome to refined Florida living in the exclusive gated community of Seville Chase, a hidden gem in desirable Winter Springs. With just 110 homes, this intimate community offers a rare blend of privacy, charm, and timeless appeal. As you enter, you’re greeted by the picturesque, tree-lined Seville Chase Drive, where mature landscaping and a serene community pond set the tone for a tranquil, elegant lifestyle. This beautifully designed one-owner, four-bedroom, three-bath residence is the LOWEST PRICED HOME in the community and features a highly sought-after three-way split floor plan, offering both comfort and privacy for family and guests alike. Thoughtfully laid out, the home flows effortlessly from one space to the next, creating an inviting atmosphere ideal for both everyday living and entertaining. From the moment you step inside, you’ll appreciate the sense of quiet sophistication—where natural light, spacious living areas, open concept kitchen, and well-appointed finishes come together in perfect harmony. The primary suite serves as a private retreat with ensuite bath that features a jacuzzi tub, separate shower, and walk-in closet, while secondary bedrooms are tucked away in separate wings, providing flexibility for guests, a home office, or multigenerational living. Whether enjoying peaceful mornings overlooking the surrounding greenery in your private screened lanai, or hosting gatherings in the generous living spaces, this home captures the essence of Florida living at its finest—where elegance meets ease in a setting that feels both luxurious and welcoming. Experience the beauty, privacy, and understated grandeur of Seville Chase—where every day feels like a retreat. This lovingly cared for home awaits your personal touches: ROOF (2023), HVAC (2022), 6 front impact WINDOWS and French PATIO DOORS (2024), water heater (2009), hurricane shutters, paver driveway, paver screened lanai. Welcome Home!
For sale
Price cut: $15K (7/22)
$650,000
156 SEVILLE CHASE DRIVE, WINTER SPRINGS, FL 32708
4beds
2,509sqft
:
Get pre-qualified$4,442/mo
Single Family Residence
Built in 1999
0.36 Acres Lot
$-- Zestimate®
$259/sqft
$187/mo HOA
What's special
Well-appointed finishesPrivate screened lanaiSerene community pondInviting atmosphereOne-owner four-bedroom three-bath residencePaver screened lanaiFrench patio doors
- 98 days |
- 992 |
- 28 |
Zillow last checked:
Listing updated:
Listed by:
Cyndy Valence 407-810-3434,
VALENCE REALTY GROUP 407-797-5034,
Chuck Valence 407-797-5034,
VALENCE REALTY GROUP
Source: Stellar MLS,MLS#: O6394958 Originating MLS: Orlando Regional
Originating MLS: Orlando Regional
Facts & features
Interior
Bedrooms & bathrooms
- Bedrooms: 4
- Bathrooms: 3
- Full bathrooms: 3
Rooms
- Room types: Breakfast Room Separate, Family Room, Dining Room, Living Room, Utility Room
Primary bedroom
- Description: Room6
- Features: En Suite Bathroom, Tub with Separate Shower Stall, Walk-In Closet(s)
- Level: First
- Area: 240 Square Feet
- Dimensions: 16x15
Bedroom 2
- Description: Room7
- Features: Built-in Closet
- Level: First
- Area: 121 Square Feet
- Dimensions: 11x11
Bedroom 3
- Description: Room8
- Features: Built-in Closet
- Level: First
- Area: 150 Square Feet
- Dimensions: 15x10
Bedroom 4
- Description: Room9
- Features: Built-In Shelving, Built-in Closet
- Level: First
- Area: 130 Square Feet
- Dimensions: 13x10
Balcony porch lanai
- Description: Room11
- Level: First
- Area: 660 Square Feet
- Dimensions: 44x15
Balcony porch lanai
- Description: Room10
- Level: First
- Area: 120 Square Feet
- Dimensions: 15x8
Dinette
- Description: Room4
- Level: First
- Area: 72 Square Feet
- Dimensions: 9x8
Dining room
- Description: Room2
- Level: First
- Area: 130 Square Feet
- Dimensions: 13x10
Family room
- Description: Room5
- Level: First
- Area: 306 Square Feet
- Dimensions: 18x17
Kitchen
- Description: Room3
- Features: Pantry, Breakfast Bar, Granite Counters
- Level: First
- Area: 120 Square Feet
- Dimensions: 12x10
Living room
- Description: Room1
- Features: Coat Closet
- Level: First
- Area: 195 Square Feet
- Dimensions: 15x13
Heating
- Central, Electric
Cooling
- Central Air
Appliances
- Included: Dishwasher, Dryer, Microwave, Range, Refrigerator, Washer
- Laundry: Inside, Laundry Room
Features
- Eating Space In Kitchen, High Ceilings, Kitchen/Family Room Combo, Primary Bedroom Main Floor, Split Bedroom, Stone Counters, Thermostat, Vaulted Ceiling(s), Walk-In Closet(s)
- Flooring: Ceramic Tile, Hardwood
- Doors: French Doors
- Windows: Window Treatments, Hurricane Shutters, Hurricane Shutters/Windows
- Has fireplace: No
Interior area
- Total structure area: 3,138
- Total interior livable area: 2,509 sqft
Video & virtual tour
Property
Parking
- Total spaces: 2
- Parking features: Driveway, Garage Door Opener, On Street
- Attached garage spaces: 2
- Has uncovered spaces: Yes
Features
- Levels: One
- Stories: 1
- Patio & porch: Enclosed, Rear Porch, Screened
- Exterior features: Irrigation System, Rain Gutters, Sidewalk
- Waterfront features: Pond Access
Lot
- Size: 0.36 Acres
- Features: Landscaped, Sidewalk
- Residential vegetation: Mature Landscaping, Trees/Landscaped
Details
- Parcel number: 0221305NA00000120
- Zoning: R-1AA
- Special conditions: None
Construction
Type & style
- Home type: SingleFamily
- Property subtype: Single Family Residence
Materials
- Block, Stucco
- Foundation: Slab
- Roof: Shingle
Condition
- New construction: No
- Year built: 1999
Utilities & green energy
- Sewer: Public Sewer
- Water: Public
- Utilities for property: Electricity Connected, Public, Sewer Connected, Sprinkler Meter, Street Lights
Community & HOA
Community
- Features: Gated Community - No Guard, Sidewalks
- Security: Gated Community
- Pet fee: $0 monthly
- Subdivision: SEVILLE CHASE
HOA
- Has HOA: Yes
- Amenities included: Gated
- Services included: Manager, Private Road
- HOA fee: $187 monthly
- HOA name: Amy Hidle/Don Asher and Associates
- HOA phone: 407-425-4561
Location
- Region: Winter Springs
Financial & listing details
- Price per square foot: $259/sqft
- Tax assessed value: $505,058
- Date on market: 4/21/2026
- Cumulative days on market: 98 days
- Listing terms: Cash,Conventional,VA Loan
- Ownership: Fee Simple
- Total actual rent: 0
- Electric utility on property: Yes
- Road surface type: Paved
Estimated market value
Not available
Estimated sales range
Not available
Not available
Price history
| Date | Event | Price |
|---|---|---|
| 7/22/2026 | Price change | $650,000-2.3%$259/sqft |
Source:  Stellar MLS #O6394958 Report a problem Stellar MLS #O6394958 Report a problem | ||
| 6/25/2026 | Price change | $665,000-1.1%$265/sqft |
Source: Stellar MLS #O6394958 Report a problem | ||
| 5/29/2026 | Price change | $672,500-0.4%$268/sqft |
Source: Stellar MLS #O6394958 Report a problem | ||
| 5/5/2026 | Price change | $674,900-3.6%$269/sqft |
Source: Stellar MLS #O6394958 Report a problem | ||
| 4/21/2026 | Listed for sale | $699,900+205.6%$279/sqft |
Source: Stellar MLS #O6394958 Report a problem | ||
| 5/7/1999 | Sold | $229,000+165.4%$91/sqft |
Source: Public Record Report a problem | ||
| 10/12/1998 | Sold | $86,300$34/sqft |
Source: Public Record Report a problem | ||
Public tax history
| Year | Property taxes | Tax assessment |
|---|---|---|
| 2025 | -- | $287,183 +2.9% |
| 2024 | -- | $279,089 +3% |
| 2023 | -- | $270,960 +3% |
| 2022 | -- | $263,068 +3% |
| 2021 | -- | $255,406 +1.4% |
| 2020 | -- | $251,880 +2.3% |
| 2019 | -- | $246,217 +1.9% |
| 2018 | -- | $241,626 +2.1% |
| 2017 | -- | $236,656 +1.4% |
| 2016 | -- | $233,411 +1.4% |
| 2015 | -- | $230,177 +0.8% |
| 2014 | -- | $228,350 +1.5% |
| 2013 | -- | $224,975 +1.7% |
| 2012 | -- | $221,214 +3% |
| 2011 | -- | $214,771 +1.5% |
| 2010 | -- | $211,597 +2.7% |
| 2009 | -- | $206,034 +0.1% |
| 2008 | -- | $205,828 +3% |
| 2007 | -- | $199,833 +2.5% |
| 2006 | -- | $194,959 +3% |
| 2005 | -- | $189,281 +3% |
| 2004 | -- | $183,768 +1.9% |
| 2003 | $2,847 +0.4% | $180,342 +2.4% |
| 2002 | $2,837 -5.5% | $176,115 -6.1% |
| 2000 | $3,002 | $187,599 |
Find assessor info on the county website
Monthly payment
Est. payment
Payment breakdown
Explore the cost of this home by adjusting the details. Changes won't be saved.Climate risks
Neighborhood: 32708
Nearby schools
GreatSchools rating
- 6/10Sterling Park Elementary SchoolGrades: PK-5Distance: 2.4 mi
- NAA Seminole County Virtual SchoolGrades: K-12Distance: 5.8 mi
- 6/10Winter Springs High SchoolGrades: 9-12Distance: 1.9 mi
- $780,5005 bd4 ba3.5k sqft154 Seville Chase Dr, Winter Springs, FL 32708Off Market
- $713,1004 bd3 ba2.8k sqft158 Seville Chase Dr, Winter Springs, FL 32708Off Market

- $670,0004 bd4 ba3.4k sqft701 Palenci Ct, Winter Springs, FL 32708Sold
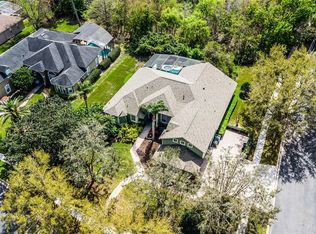
- $648,4004 bd3 ba3.1k sqft152 Seville Chase Dr, Winter Springs, FL 32708Off Market
- $700,0003 bd3 ba2.9k sqft160 Seville Chase Dr, Winter Springs, FL 32708Sold
- $848,6004 bd4 ba3.6k sqft600 Viana Ct, Winter Springs, FL 32708Off Market
- $764,5004 bd4 ba3.2k sqft703 Palenci Ct, Winter Springs, FL 32708Off Market
- $800,7006 bd4 ba3.6k sqft167 Seville Chase Dr, Winter Springs, FL 32708Off Market
A local agent can set up tours, give advice and negotiate with sellers.
A local lender can help you make sure your offer is ready when you are.
Similar homes
- $595,0004 bd2 ba2.3k sqft696 WYCKLIFFE PLACE, WINTER SPRINGS, FL 32708For Sale
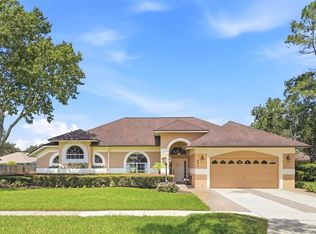
 MLS ID #O6426584, Marion Thacker, RED BIRD REALTY OF FLORIDA INC. Stellar MLS
 - $625,0005 bd3 ba2.5k sqft1015 ANTELOPE TRAIL, WINTER SPRINGS, FL 32708For Sale
 MLS ID #O6426569, Larissa Suggs, KELLER WILLIAMS ADVANTAGE REALTY. Stellar MLS
 - $799,9004 bd3 ba2.3k sqft510 SONATA COURT, WINTER SPRINGS, FL 32708For Sale
 MLS ID #O6402358, Lindsay Kaye Voss, VOSS REALTY INC. Stellar MLS
 - $735,0005 bd4 ba3.2k sqft126 SEVILLE CHASE DRIVE, WINTER SPRINGS, FL 32708For Sale
 MLS ID #O6420487, Milton James, COLDWELL BANKER REALTY. Stellar MLS
 - $769,9005 bd4 ba3.1k sqft140 SEVILLE CHASE DRIVE, WINTER SPRINGS, FL 32708For SaleMLS ID #O6395594, Joji Jacob, WEICHERT REALTORS HALLMARK PROPERTIES. Stellar MLS
- $625,0004 bd3 ba2.4k sqft4209 LORI LOOP, WINTER SPRINGS, FL 32708For SaleMLS ID #O6406486, Laura Leigh Wood, RE/MAX TOWN & COUNTRY REALTY. Stellar MLS
- $850,0004 bd3 ba2.8k sqft230 E PANAMA ROAD, WINTER SPRINGS, FL 32708For SaleMLS ID #O6422435, Carla Robles, WATSON REALTY CORP. Stellar MLS
- $685,0004 bd3 ba3.2k sqft525 SADDLEWOOD LANE, WINTER SPRINGS, FL 32708For SaleMLS ID #O6416232, Rob Breese, III, RE/MAX TOWN & COUNTRY REALTY. Stellar MLS
- $557,9004 bd3 ba2.4k sqft268 TAVESTOCK LOOP, WINTER SPRINGS, FL 32708For SaleMLS ID #O6407307, Zep Bholai-Lawrence, FUSILIER REALTY GROUP. Stellar MLS
- $520,0003 bd2 ba1.9k sqft1134 SEAFARER LANE, WINTER SPRINGS, FL 32708For SaleMLS ID #O6427543, Lily Bambas, RE/MAX CENTRAL REALTY. Stellar MLS
- $630,0005 bd2 ba2.3k sqft216 TAVESTOCK LOOP, WINTER SPRINGS, FL 32708For SaleMLS ID #O6419655, Jessica Gallant, CREEGAN GROUP. Stellar MLS
- $624,0004 bd3 ba3.3k sqft1204 SWAN STREET, WINTER SPRINGS, FL 32708For SaleMLS ID #O6417440, Chandler Williams, EXIT REALTY PREMIER LEGACY. Stellar MLS
- $610,0004 bd3 ba2.4k sqft749 WILLOW RUN LANE, WINTER SPRINGS, FL 32708For SaleMLS ID #O6407791, Tasha Blomenkamp, COLDWELL BANKER REALTY. Stellar MLS
- $559,0004 bd2 ba1.9k sqft324 RINGWOOD CIRCLE, WINTER SPRINGS, FL 32708For SaleMLS ID #O6425839, Tyler Allen, VELOCITY. Stellar MLS
- $569,0004 bd3 ba2.6k sqft30 SABLE COURT, WINTER SPRINGS, FL 32708For SaleMLS ID #O6382648, Julie Bailey, HOME SOLD NETWORK LLC. Stellar MLS
- $620,0004 bd4 ba2.4k sqft170 WOODED VINE DRIVE, WINTER SPRINGS, FL 32708For SaleMLS ID #O6418077, Ashley Swindell, DIBS REALTY, LLC. Stellar MLS
- $525,0004 bd2 ba2.2k sqft809 BIG BUCK CIRCLE, WINTER SPRINGS, FL 32708For SaleMLS ID #O6416554, Cheri Brandi, COLDWELL BANKER REALTY. Stellar MLS
- $749,0005 bd3 ba3.1k sqft1209 DEER RUN DRIVE, WINTER SPRINGS, FL 32708For SaleMLS ID #O6420511, Tommy Fransen, Jr, EXIT REAL ESTATE RESULTS. Stellar MLS
- $630,0005 bd4 ba3.3k sqft229 WHITESAND COURT, CASSELBERRY, FL 32707For SaleMLS ID #O6424197, Michael Cordero, EMBER REALTY. Stellar MLS
- $525,0004 bd3 ba2.4k sqft947 GLEN ABBEY CIRCLE, WINTER SPRINGS, FL 32708For SaleMLS ID #O6418792, Denise McKinley, RE/MAX TOWN & COUNTRY REALTY. Stellar MLS
