Virtually Staged. Spacious two-story home in Casselberry offering 5 bedrooms, 3.5 bathrooms, approximately 3,370 heated square feet, and a 3-car garage. The interior provides multiple living and dining areas, a functional kitchen with ample workspace, generously sized bedrooms, and flexible rooms suitable for an office, guest space, hobbies, or additional living needs. The primary suite offers a private retreat, while the additional bedrooms provide space for a variety of uses. A large screened and tiled lanai with a ceiling fan extends the tiled lanai with a ceiling fan extends the living area outdoors and overlooks the expansive fenced backyard and pond. Conveniently located near shopping, dining, parks, major roadways, and other Central Florida amenities, this property combines substantial interior space with a large outdoor setting.
For sale
Price cut: $10K (8/11)
$620,000
229 WHITESAND COURT, CASSELBERRY, FL 32707
5beds
3,370sqft
Single Family Residence
Built in 1999
0.3 Acres Lot
$604,800 Zestimate®
$184/sqft
$35/mo HOA
What's special
Generously sized bedroomsSubstantial interior spaceSpacious two-story homeLarge outdoor setting
- 38 days |
- 804 |
- 49 |
Likely to sell faster than
Zillow last checked:
Listing updated:
Listed by:
Michael Cordero 407-377-7847,
EMBER REALTY 407-377-7847
Source: Stellar MLS,MLS#: O6424197 Originating MLS: Orlando Regional
Originating MLS: Orlando Regional
Facts & features
Interior
Bedrooms & bathrooms
- Bedrooms: 5
- Bathrooms: 4
- Full bathrooms: 3
- 1/2 bathrooms: 1
Rooms
- Room types: Breakfast Room Separate, Utility Room
Primary bedroom
- Features: Walk-In Closet(s)
- Level: First
- Area: 456 Square Feet
- Dimensions: 24x19
Bedroom 2
- Features: Walk-In Closet(s)
- Level: Second
- Area: 156 Square Feet
- Dimensions: 13x12
Bedroom 3
- Features: Walk-In Closet(s)
- Level: Second
- Area: 156 Square Feet
- Dimensions: 13x12
Bedroom 4
- Features: Walk-In Closet(s)
- Level: Second
- Area: 156 Square Feet
- Dimensions: 13x12
Bedroom 5
- Features: Walk-In Closet(s)
- Level: Second
- Area: 187 Square Feet
- Dimensions: 17x11
Primary bathroom
- Features: Dual Sinks, Garden Bath, Tub with Separate Shower Stall
- Level: First
Bonus room
- Features: No Closet
- Level: First
- Area: 216 Square Feet
- Dimensions: 9x24
Dining room
- Level: First
- Area: 143 Square Feet
- Dimensions: 13x11
Family room
- Level: First
- Area: 320 Square Feet
- Dimensions: 20x16
Kitchen
- Features: Kitchen Island, Pantry
- Level: First
- Area: 208 Square Feet
- Dimensions: 16x13
Living room
- Level: First
- Area: 234 Square Feet
- Dimensions: 18x13
Heating
- Central, Electric, Heat Pump, Heat Recovery Unit
Cooling
- Central Air
Appliances
- Included: Oven, Dishwasher, Disposal, Dryer, Electric Water Heater, Microwave, Range, Range Hood, Refrigerator, Washer
- Laundry: Inside
Features
- Cathedral Ceiling(s), Ceiling Fan(s), High Ceilings, Kitchen/Family Room Combo, Living Room/Dining Room Combo, Open Floorplan, Primary Bedroom Main Floor, Solid Wood Cabinets, Split Bedroom, Vaulted Ceiling(s), Walk-In Closet(s)
- Flooring: Carpet, Ceramic Tile, Hardwood
- Has fireplace: No
- Furnished: Yes
Interior area
- Total structure area: 4,035
- Total interior livable area: 3,370 sqft
Video & virtual tour
Property
Parking
- Total spaces: 3
- Parking features: Garage Door Opener
- Attached garage spaces: 3
- Details: Garage Dimensions: 20x35
Features
- Levels: Two
- Stories: 2
- Exterior features: Irrigation System
- Has view: Yes
- View description: Pond
- Has water view: Yes
- Water view: Pond
- Waterfront features: Pond
Lot
- Size: 0.3 Acres
- Features: Conservation Area, In County
- Residential vegetation: Mature Landscaping, Trees/Landscaped
Details
- Parcel number: 14213051500000250
- Zoning: RES
- Special conditions: None
Construction
Type & style
- Home type: SingleFamily
- Architectural style: Traditional
- Property subtype: Single Family Residence
Materials
- Block, Stucco
- Foundation: Slab
- Roof: Shingle
Condition
- New construction: No
- Year built: 1999
Utilities & green energy
- Sewer: Public Sewer
- Water: Public
- Utilities for property: BB/HS Internet Available, Cable Connected, Electricity Connected, Fire Hydrant, Public, Sprinkler Meter, Street Lights
Community & HOA
Community
- Security: Security System Owned, Smoke Detector(s)
- Pet fee: $0 monthly
- Subdivision: WHITESAND COVE
HOA
- Has HOA: Yes
- HOA fee: $35 monthly
- HOA name: NA
Location
- Region: Casselberry
Financial & listing details
- Price per square foot: $184/sqft
- Tax assessed value: $548,600
- Annual tax amount: $7,485
- Date on market: 7/15/2026
- Cumulative days on market: 39 days
- Listing terms: Cash,Conventional,FHA,VA Loan
- Ownership: Fee Simple
- Total actual rent: 0
- Electric utility on property: Yes
- Road surface type: Paved, Asphalt
Estimated market value
$604,800
$575,000 - $635,000
$3,441/mo
Price history
| Date | Event | Price |
|---|---|---|
| 8/11/2026 | Price change | $620,000-1.6%$184/sqft |
Source:  Stellar MLS #O6424197 Report a problem Stellar MLS #O6424197 Report a problem | ||
| 7/15/2026 | Listed for sale | $630,000+32.6%$187/sqft |
Source: Stellar MLS #O6424197 Report a problem | ||
| 10/9/2024 | Listing removed | $475,000+5.6%$141/sqft |
Source: Stellar MLS #O5889505 Report a problem | ||
| 10/9/2023 | Listing removed | -- |
Source: Stellar MLS #O5889505 Report a problem | ||
| 10/14/2021 | Sold | $450,000-5.3%$134/sqft |
Source: Public Record Report a problem | ||
| 8/18/2021 | Pending sale | $475,000+5.6%$141/sqft |
Source: Stellar MLS #O5889505 Report a problem | ||
| 10/9/2020 | Listing removed | $450,000$134/sqft |
Source: VR UNIVERSAL REALTY #O5889505 Report a problem | ||
| 9/2/2020 | Listed for sale | $450,000+76.5%$134/sqft |
Source: VR UNIVERSAL REALTY #O5889505 Report a problem | ||
| 9/12/2011 | Sold | $255,000-7.3%$76/sqft |
Source: Public Record Report a problem | ||
| 5/18/2011 | Listed for sale | $275,000+37.5%$82/sqft |
Source: RE/MAX 200 Realty #O5044702 Report a problem | ||
| 11/12/1999 | Sold | $200,000$59/sqft |
Source: Public Record Report a problem | ||
Public tax history
| Year | Property taxes | Tax assessment |
|---|---|---|
| 2025 | $7,667 +12.4% | $522,836 +10% |
| 2024 | $6,822 +6.3% | $475,305 +10% |
| 2023 | $6,417 +21.8% | $432,095 +10% |
| 2022 | $5,267 +70.4% | $392,814 +63.2% |
| 2021 | $3,090 +0.8% | $240,629 +1.4% |
| 2020 | $3,064 +0.8% | $237,307 +2.3% |
| 2019 | $3,039 | $231,972 +1.9% |
| 2018 | $3,039 +1.2% | $227,647 +2.1% |
| 2017 | $3,002 +0.6% | $222,965 +1.4% |
| 2016 | $2,983 -1.8% | $219,908 +1.4% |
| 2015 | $3,037 | $216,861 +0.8% |
| 2014 | $3,037 +1.7% | $215,140 -3.8% |
| 2013 | $2,987 -11.2% | $223,565 +2.1% |
| 2012 | $3,365 | $218,961 +2.7% |
| 2011 | -- | $213,160 -7.8% |
| 2010 | $2,962 +3.7% | $231,184 +2.6% |
| 2009 | $2,856 +3.8% | $225,430 +0.1% |
| 2008 | $2,752 -1.2% | $225,205 +3% |
| 2007 | $2,786 -5.7% | $218,646 +2.5% |
| 2006 | $2,954 +1.8% | $213,313 +3% |
| 2005 | $2,902 +0.4% | $207,100 +3% |
| 2004 | $2,891 +0.8% | $201,068 +1.9% |
| 2003 | $2,869 -1.5% | $197,319 +2.4% |
| 2002 | $2,913 +7.3% | $192,694 +7.6% |
| 2000 | $2,715 | $179,063 |
Find assessor info on the county website
Monthly payment
Est. payment
Payment breakdown
Explore the cost of this home by adjusting the details. Changes won't be saved.Climate risks
Neighborhood: 32707
Nearby schools
GreatSchools rating
- 6/10Sterling Park Elementary SchoolGrades: PK-5Distance: 1.2 mi
- NAA Seminole County Virtual SchoolGrades: K-12Distance: 6.4 mi
- 7/10Lake Howell High SchoolGrades: 9-12Distance: 2.3 mi
Schools provided by the listing agent
- Elementary: Sterling Park Elementary
- Middle: South Seminole Middle
- High: Lake Howell High
Source: Stellar MLS. This data may not be complete. We recommend contacting the local school district to confirm school assignments for this home.
- $465,9003 bd2 ba2.2k sqft233 Whitesand Ct, Casselberry, FL 32707Off Market

- $512,5004 bd2 ba2.1k sqft225 Whitesand Ct, Casselberry, FL 32707Sold
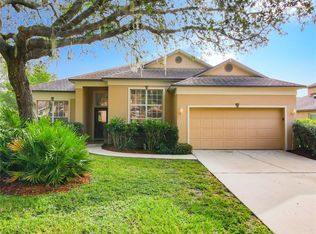
- $513,6004 bd2 ba2.4k sqft237 Whitesand Ct, Casselberry, FL 32707Off Market
- $566,7004 bd3 ba2.5k sqft221 Whitesand Ct, Casselberry, FL 32707Off Market
- $411,6003 bd3 ba1.8k sqft1944 Fireside Ct, Casselberry, FL 32707Off Market
- $465,1003 bd3 ba1.7k sqft1940 Fireside Ct, Casselberry, FL 32707Off Market
- $519,9004 bd2 ba2.1k sqft228 Whitesand Ct, Casselberry, FL 32707Off Market
- $464,9004 bd2 ba2.4k sqft241 Whitesand Ct, Casselberry, FL 32707Off Market
A local agent can set up tours, give advice and negotiate with sellers.
Similar homes
- $610,0005 bd3 ba2.8k sqft1033 CRYSTAL BOWL CIRCLE, CASSELBERRY, FL 32707For Sale
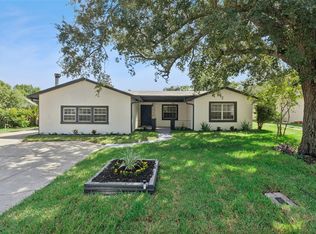
 MLS ID #O6432317, Alexandra Nordine, EXP REALTY LLC. Stellar MLS
 - $615,0004 bd4 ba2.5k sqft2013 CROSSVINE LANE, CASSELBERRY, FL 32707For Sale
 MLS ID #O6419833, Lesley Wilson VanGoethem, LOCK N KEY REALTY LLC. Stellar MLS
 - $434,0004 bd3 ba2.1k sqft1915 E LAKE Drive, Casselberry, FL 32707For Sale

 MLS ID #B26067460, Ada F Tancun, Charles Rutenberg Realty Orlan. BeachesMLS
 - $650,0004 bd3 ba2.5k sqft4951 COURTLAND LOOP, WINTER SPRINGS, FL 32708For Sale
 MLS ID #O6435785, Nancy Shear, WATSON REALTY CORP. Stellar MLS
 - $625,0004 bd4 ba2.7k sqft1278 SNUG HARBOR DRIVE, CASSELBERRY, FL 32707For SaleMLS ID #O6244913, Manoj Patel, APPLE REALTY. Stellar MLS
- $650,0006 bd5 ba3.5k sqft1050 CRYSTAL BOWL CIRCLE, CASSELBERRY, FL 32707For SaleMLS ID #O6397458, Jenn Carlisle, LPT REALTY, LLC. Stellar MLS
- $560,0005 bd3 ba2.3k sqft1737 SETTING SUN LOOP, CASSELBERRY, FL 32707For SaleMLS ID #FC318238, Jonathan Campanella, REALTY EXECUTIVES OCEANSIDE. Stellar MLS
- $719,9004 bd2 ba2.7k sqft3589 JERICHO DRIVE, CASSELBERRY, FL 32707For SaleMLS ID #O6427873, Freddie Crespo, INVESTOR'S REAL ESTATE LLC. Stellar MLS
- $605,0005 bd3 ba2.5k sqft1015 ANTELOPE TRAIL, WINTER SPRINGS, FL 32708For SaleMLS ID #O6426569, Larissa Suggs, KELLER WILLIAMS ADVANTAGE REALTY. Stellar MLS
- $495,0004 bd3 ba2.1k sqft1539 ELF STONE DRIVE, CASSELBERRY, FL 32707For SaleMLS ID #O6431058, Chad Vaughan, REAL BROKER, LLC. Stellar MLS
- $425,0004 bd2 ba1.9k sqft304 SHADOW OAK DRIVE, CASSELBERRY, FL 32707For SaleMLS ID #O6431201, Shakyra Cortes Mendez, PA, LA ROSA REALTY CW PROPERTIES L. Stellar MLS
- $477,0004 bd2 ba2.4k sqft1391 AVALON BOULEVARD, CASSELBERRY, FL 32707For SaleMLS ID #O6431219, Derek Cole, KELLER WILLIAMS WINTER PARK. Stellar MLS
- $649,0004 bd3 ba2.5k sqft156 SEVILLE CHASE DRIVE, WINTER SPRINGS, FL 32708For SaleMLS ID #O6394958, Cyndy Valence, VALENCE REALTY GROUP. Stellar MLS
- $675,0004 bd3 ba2.7k sqft4161 Aldergate Pl, Winter Springs, FL 32708For Sale By Owner
- $475,0004 bd3 ba2.1k sqft78 S WINTER PARK DRIVE, CASSELBERRY, FL 32707For SaleMLS ID #O6405496, Chris Creegan, CREEGAN GROUP. Stellar MLS
- $435,0004 bd2 ba1.7k sqft1560 GUINEVERE DRIVE, CASSELBERRY, FL 32707For SaleMLS ID #O6420755, Mariam Sherkawy, KELLER WILLIAMS WINTER PARK. Stellar MLS
- $630,0005 bd2 ba2.3k sqft216 TAVESTOCK LOOP, WINTER SPRINGS, FL 32708For SaleMLS ID #O6419655, Jessica Gallant, CREEGAN GROUP. Stellar MLS
- $459,0004 bd2 ba1.8k sqft1616 E SANDPIPER TRAIL, CASSELBERRY, FL 32707For SaleMLS ID #O6412145, Jim Travis, FLORIDA REALTY INVESTMENTS. Stellar MLS
- $649,9004 bd3 ba3.2k sqft525 SADDLEWOOD LANE, WINTER SPRINGS, FL 32708For SaleMLS ID #O6416232, Rob Breese, III, RE/MAX TOWN & COUNTRY REALTY. Stellar MLS
- $344,9004 bd2 ba1.8k sqft377 BRITTANY CIRCLE, CASSELBERRY, FL 32707For SaleMLS ID #O6434745, Heather Unger, PA, ACME REAL ESTATE FLORIDA LLC. Stellar MLS
