Just Reduced 10K! OPEN and spacious, this thoughtfully designed floor plan is perfect for entertaining. Brand NEW Energy Efficient 3.5 ton AC installed 6-26. with NEW Duct work. THIS IS A 4 BEDROOM HOME THAT WAS CONVERTED TO A 3 BEDROOM. IT CAN EASILY BE CONVERTED BACK. Volume ceilings and skylights fill the home with abundant natural light, while ceiling fans throughout provide comfort year-round. Elegant arched doorways add architectural charm and depth to each space. The large, chef-inspired kitchen is ideal for cooking and gathering, complemented by a gas range and gas water heater. Cozy evenings by the fireplace create a warm, inviting atmosphere. The home offers spacious bedrooms and updated master and guest bathrooms. Tile flooring runs throughout, and energy-efficient dual-pane windows provide added comfort and savings. Step outside to your private outdoor retreat featuring an extra-large screened-in porch, a fully fenced backyard, and a relaxing hot tub on the patio. Beautiful stone pavers enhance both the backyard and portions of the front exterior, adding style and durability. Additional features include a garage with a workbench and enclosed storage, with an oversized parking area, plus a full-size high-efficiency washer and dryer that convey with the home. NO HOA! This well-maintained property is a must-see—schedule your showing today.
For sale
Price cut: $10K (7/18)
$459,000
1616 E SANDPIPER TRAIL, CASSELBERRY, FL 32707
4beds
1,821sqft
Single Family Residence
Built in 1980
9,366 Square Feet Lot
$449,600 Zestimate®
$252/sqft
$-- HOA
What's special
Extra-large screened-in porchSpacious bedroomsPrivate outdoor retreatGas rangeVolume ceilingsTile flooring runs throughoutFully fenced backyard
- 82 days |
- 357 |
- 21 |
Zillow last checked:
Listing updated:
Listed by:
Jim Travis 407-592-5225,
FLORIDA REALTY INVESTMENTS 407-207-2220
Source: Stellar MLS,MLS#: O6412145 Originating MLS: Orlando Regional
Originating MLS: Orlando Regional
Facts & features
Interior
Bedrooms & bathrooms
- Bedrooms: 4
- Bathrooms: 2
- Full bathrooms: 2
Rooms
- Room types: Attic, Den/Library/Office, Great Room, Utility Room
Primary bedroom
- Features: Built-in Closet
- Level: First
- Area: 192 Square Feet
- Dimensions: 16x12
Bedroom 2
- Features: Built-in Closet
- Level: First
- Area: 130 Square Feet
- Dimensions: 13x10
Bedroom 3
- Features: Built-in Closet
- Level: First
- Area: 120 Square Feet
- Dimensions: 12x10
Bedroom 4
- Features: Built-in Closet
- Level: First
- Area: 120 Square Feet
- Dimensions: 12x10
Primary bathroom
- Features: Dual Sinks, En Suite Bathroom
- Level: First
- Area: 72 Square Feet
- Dimensions: 12x6
Balcony porch lanai
- Level: First
- Area: 500 Square Feet
- Dimensions: 25x20
Dining room
- Level: First
- Area: 182 Square Feet
- Dimensions: 14x13
Family room
- Level: Basement
- Area: 195 Square Feet
- Dimensions: 15x13
Kitchen
- Level: First
- Area: 169 Square Feet
- Dimensions: 13x13
Living room
- Level: First
- Area: 130 Square Feet
- Dimensions: 13x10
Heating
- Central
Cooling
- Central Air
Appliances
- Included: Dishwasher, Disposal, Dryer, Gas Water Heater, Refrigerator, Washer
- Laundry: In Garage
Features
- Cathedral Ceiling(s), Ceiling Fan(s), Eating Space In Kitchen
- Flooring: Tile
- Doors: French Doors
- Windows: Skylight(s)
- Has fireplace: Yes
- Fireplace features: Living Room
Interior area
- Total structure area: 1,821
- Total interior livable area: 1,821 sqft
Video & virtual tour
Property
Parking
- Total spaces: 2
- Parking features: Garage - Attached
- Attached garage spaces: 2
Features
- Levels: One
- Stories: 1
- Exterior features: Permeable Paving, Sidewalk, Storage
Lot
- Size: 9,366 Square Feet
Details
- Parcel number: 1021305EU0B000380
- Zoning: R-1A
- Special conditions: None
Construction
Type & style
- Home type: SingleFamily
- Property subtype: Single Family Residence
Materials
- Block, Stucco
- Foundation: Slab
- Roof: Shingle
Condition
- New construction: No
- Year built: 1980
Utilities & green energy
- Sewer: Public Sewer
- Water: Public
- Utilities for property: Cable Available, Electricity Available, Electricity Connected, Fire Hydrant, Natural Gas Connected, Sewer Connected, Underground Utilities, Water Available, Water Connected
Community & HOA
Community
- Security: Closed Circuit Camera(s), Smoke Detector(s)
- Pet fee: $0 monthly
- Subdivision: STERLING OAKS
HOA
- Has HOA: No
Location
- Region: Casselberry
Financial & listing details
- Price per square foot: $252/sqft
- Tax assessed value: $335,187
- Annual tax amount: $1,305
- Date on market: 5/31/2026
- Cumulative days on market: 73 days
- Listing terms: Cash,Conventional,FHA,VA Loan
- Ownership: Fee Simple
- Total actual rent: 0
- Electric utility on property: Yes
- Road surface type: Asphalt
Estimated market value
$449,600
$427,000 - $472,000
$2,835/mo
Price history
| Date | Event | Price |
|---|---|---|
| 7/18/2026 | Price change | $459,000-2.1%$252/sqft |
Source:  Stellar MLS #O6412145 Report a problem Stellar MLS #O6412145 Report a problem | ||
| 5/31/2026 | Listed for sale | $469,000+204.5%$258/sqft |
Source: Stellar MLS #O6412145 Report a problem | ||
| 9/14/2010 | Sold | $154,000+2.7%$85/sqft |
Source: Public Record Report a problem | ||
| 6/17/2010 | Price change | $150,000-6.3%$82/sqft |
Source: Visual Tour #O4962817 Report a problem | ||
| 4/4/2010 | Price change | $160,000-4.2%$88/sqft |
Source: Weichert Realtors #O4962817 Report a problem | ||
| 2/14/2010 | Listed for sale | $167,000-38.4%$92/sqft |
Source: Visual Tour #O4962817 Report a problem | ||
| 5/17/2006 | Sold | $271,200+20.6%$149/sqft |
Source: Stellar MLS #O4674206 Report a problem | ||
| 9/29/2005 | Sold | $224,900$124/sqft |
Source: Public Record Report a problem | ||
Public tax history
| Year | Property taxes | Tax assessment |
|---|---|---|
| 2025 | $1,656 +35.8% | $141,297 +2.9% |
| 2024 | $1,219 +3.6% | $137,315 +3% |
| 2023 | $1,177 -1.5% | $133,316 +3% |
| 2022 | $1,195 -18% | $129,433 +3% |
| 2021 | $1,457 +1.2% | $125,663 +1.4% |
| 2020 | $1,440 +0.8% | $123,928 +2.3% |
| 2019 | $1,428 | $121,142 +1.9% |
| 2018 | $1,428 +2.1% | $118,883 +2.1% |
| 2017 | $1,399 +1.1% | $116,438 +1.4% |
| 2016 | $1,384 -1.9% | $114,841 +1.4% |
| 2015 | $1,410 | $113,250 +0.8% |
| 2014 | $1,410 +19.4% | $112,351 +1.5% |
| 2013 | $1,180 -43.5% | $110,691 -18.6% |
| 2012 | $2,091 +0% | $136,019 +1.1% |
| 2011 | $2,090 +23.2% | $134,508 -7.6% |
| 2010 | $1,696 -16.3% | $145,579 -13% |
| 2009 | $2,027 -12.9% | $167,367 -12.9% |
| 2008 | $2,328 -28.7% | $192,062 -13.2% |
| 2007 | $3,267 +44.6% | $221,235 +33.9% |
| 2006 | $2,260 -2.5% | $165,243 +16.9% |
| 2005 | $2,317 +10.6% | $141,402 +14.1% |
| 2004 | $2,095 +4.6% | $123,933 +6.1% |
| 2003 | $2,003 +4% | $116,834 +5.8% |
| 2002 | $1,925 +16.7% | $110,479 +18.4% |
| 2000 | $1,650 | $93,310 |
Find assessor info on the county website
Monthly payment
Est. payment
Payment breakdown
Explore the cost of this home by adjusting the details. Changes won't be saved.Climate risks
Neighborhood: 32707
Nearby schools
GreatSchools rating
- 6/10Sterling Park Elementary SchoolGrades: PK-5Distance: 0.9 mi
- NAA Seminole County Virtual SchoolGrades: K-12Distance: 6.1 mi
- 7/10Lake Howell High SchoolGrades: 9-12Distance: 2.5 mi
Schools provided by the listing agent
- Elementary: Sterling Park Elementary
- Middle: South Seminole Middle
- High: Lake Howell High
Source: Stellar MLS. This data may not be complete. We recommend contacting the local school district to confirm school assignments for this home.
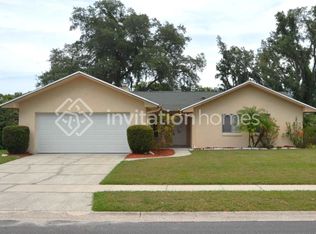
- $416,7004 bd2 ba1.8k sqft1604 E Sandpiper Trl, Casselberry, FL 32707Off Market
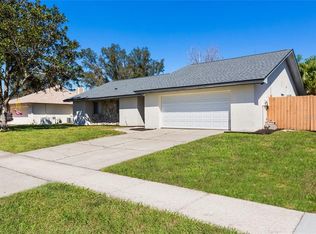
- $383,9003 bd2 ba1.5k sqft1612 E Sandpiper Trl, Casselberry, FL 32707Off Market

- $475,0004 bd2 ba1.8k sqft1636 E Sandpiper Trl, Casselberry, FL 32707Sold
- $390,5003 bd2 ba1.5k sqft1621 E Sandpiper Trl, Casselberry, FL 32707Off Market
- $399,0003 bd2 ba1.5k sqft1617 E Sandpiper Trl, Casselberry, FL 32707Sold
- $375,6003 bd2 ba1.5k sqft1633 E Sandpiper Trl, Casselberry, FL 32707Off Market
- $358,8003 bd2 ba1.5k sqft1608 E Sandpiper Trl, Casselberry, FL 32707Off Market
- $420,2003 bd2 ba1.6k sqft1629 E Sandpiper Trl, Casselberry, FL 32707Off Market
A local agent can set up tours, give advice and negotiate with sellers.
Similar homes
- $439,0003 bd2 ba1.5k sqft1523 CANTERBURY CIRCLE, CASSELBERRY, FL 32707For Sale

 MLS ID #O6423372, Kevin Buckley, JASON MITCHELL REAL ESTATE FLO. Stellar MLS
 - $475,0004 bd2 ba2.2k sqft3244 HUNTER COURT, APOPKA, FL 32703For Sale
 MLS ID #O6388982, David Miller, KELLER WILLIAMS HERITAGE REALTY. Stellar MLS
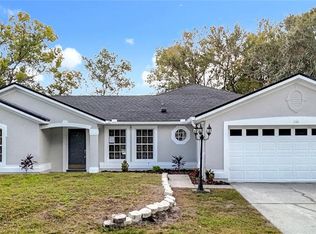
 - $426,9003 bd2 ba1.8k sqft790 SILHOUETTE COURT, LONGWOOD, FL 32750For Sale
 MLS ID #O6430760, Rosa Hernandez, LA ROSA REALTY CW PROPERTIES L. Stellar MLS
 - $375,0004 bd3 ba1.3k sqft212 S CORTEZ AVENUE, WINTER SPRINGS, FL 32708For Sale
 MLS ID #TB8534863, Colleen Nolan, OFFERPAD BROKERAGE FL, LLC. Stellar MLS
 - $455,0004 bd3 ba2.2k sqft1167 WOODLAND TERRACE TRAIL, ALTAMONTE SPRINGS, FL 32714For SaleMLS ID #O6418362, Mohammed Meah, GEEK REALTY. Stellar MLS
- $399,0003 bd2 ba1.2k sqft203 SWEETGUM, WINTER SPRINGS, FL 32708For SaleMLS ID #O6417974, Joseph Connolly, CENTURY 21 ALTON CLARK. Stellar MLS
- $399,9903 bd2 ba1.3k sqft5503 ALBERT DRIVE, WINTER PARK, FL 32792For SaleMLS ID #S5151098, Fernando Perez de Armas, AXEN REALTY, LLC. Stellar MLS
- $420,0004 bd2 ba1.9k sqft2512 ABACUS COURT, LAKE MARY, FL 32746For SaleMLS ID #TB8537903, Barbara Claudio Garcia, MY REALTY GROUP, LLC.. Stellar MLS
- $389,9003 bd2 ba1.7k sqft440 E CITRUS STREET, ALTAMONTE SPRINGS, FL 32701For SaleMLS ID #O6417363, Betsy Breton-Garcia, PA, KELLER WILLIAMS WINTER PARK. Stellar MLS
- $469,9004 bd2 ba1.7k sqft644 VISCAYA AVENUE, ORLANDO, FL 32839For SaleMLS ID #P4939011, Christopher Piasczyk, EXP REALTY LLC. Stellar MLS
- $495,0003 bd2 ba1.7k sqft1006 WHEELER PLACE, OVIEDO, FL 32765For SaleMLS ID #O6406329, Tony Tate, PLLC, LPT REALTY, LLC. Stellar MLS
- $489,5004 bd2 ba2k sqft2843 STRAND CIRCLE, OVIEDO, FL 32765For SaleMLS ID #O6423906, Gail Higley, RE/MAX SELECT GROUP. Stellar MLS
- $459,0003 bd2 ba1.8k sqft33 S ORTMAN DRIVE, ORLANDO, FL 32805For SaleMLS ID #O6414574, Shettle Huynh, FLORIDA REALTY INVESTMENTS. Stellar MLS
- $419,0003 bd2 ba1.8k sqft1451 BARN OWL LOOP, SANFORD, FL 32773For SaleMLS ID #O6430932, Hussein Kermalli, COLDWELL BANKER REALTY. Stellar MLS
- $599,9004 bd2 ba2.2k sqft4353 STEED TERRACE, WINTER PARK, FL 32792For SaleMLS ID #TB8517548, Barbara Robinson, DALTON WADE INC. Stellar MLS
- $525,0003 bd2 ba1.7k sqft127 ROSE BRIAR DRIVE, LONGWOOD, FL 32750For SaleMLS ID #O6427054, Kristi Matthew, CENTURY 21 CARIOTI. Stellar MLS
- $395,0005 bd2 ba1.9k sqft1129 MADURA DRIVE, DELTONA, FL 32725For SaleMLS ID #O6434767, Joel Marrero, KELLER WILLIAMS REALTY AT THE LAKES. Stellar MLS
- $414,9003 bd2 ba1.6k sqft554 WHITTINGHAM PLACE, LAKE MARY, FL 32746For SaleMLS ID #O6408318, Lisa Eichenblatt, KELLER WILLIAMS HERITAGE REALTY. Stellar MLS
- $500,0003 bd2 ba1.4k sqft512 N LAKEMONT AVENUE, WINTER PARK, FL 32792For SaleMLS ID #O6392353, David Plasencia, LLC, COLDWELL BANKER REALTY. Stellar MLS
- $550,0004 bd2 ba2.1k sqft1469 GRACE LAKE CIRCLE, LONGWOOD, FL 32750For SaleMLS ID #O6355680, Alvin Moore, MOREHOUSE REALTY INC. Stellar MLS
