Tucked away at the end of a quiet cul-de-sac in the established Sterling Oaks neighborhood of Casselberry, this fully renovated 4-bedroom, 2-bath home offers space, privacy, and peace of mind, all on a generous 1/3-acre lot with NO HOA. Set on a beautifully sized lot with a mostly fenced backyard and mature trees, this property offers the flexibility and outdoor space that’s hard to find in Seminole County. There’s room to entertain, add a pool, or simply enjoy your own private retreat. The screened-in patio creates the perfect extension of the living space for relaxing evenings and weekend gatherings. Inside, the split floor plan provides both functionality and privacy. The heart of the home is the updated kitchen, featuring soft-close cabinetry, Level 7 countertops, stainless steel appliances, and a hidden pantry for clean, streamlined storage. Luxury vinyl plank flooring runs throughout, complemented by fresh interior and exterior paint for a modern, cohesive look. Major updates provide long-term value and confidence, including a recently completed full re-plumb and a brand-new roof, big-ticket improvements already taken care of for the next owner. A spacious 2-car garage and the end-of-cul-de-sac location add even more appeal, offering minimal traffic and a peaceful setting. If you're looking for a move-in-ready home with land, upgrades, and freedom (no HOA) in Casselberry, this one delivers.
Sold for $475,000
$475,000
1636 E SANDPIPER TRAIL, CASSELBERRY, FL 32707
4beds
1,802sqft
Single Family Residence
Built in 1980
0.41 Acres Lot
$473,300 Zestimate®
$264/sqft
$2,852 Estimated rent
Home value
$473,300
$431,000 - $521,000
$2,852/mo
Zestimate® history
Owner options
List your home for rent
$2,852/mo
Rent Zestimate®
Find your next renter with Zillow Rental Manager. Plus, with online applications, you can quickly screen prospective tenants – for free.
$2,852/mo
Rent Zestimate®
Refinance and save
$3,162/mo
Est. payment
Refinancing to a lower rate could help reduce your monthly payments and save thousands over the life of the loan.
$3,162/mo
Est. payment
Explore your selling options
Work with a Zillow partner agent
Leverage their expertise and Zillow's premium Showcase listings to get your home seen by more buyers.
Get startedList with your own agent
Get your home in front of millions of buyers by listing it on Zillow.
Learn how to do itSell it yourself
Take full control of how buyers see your home on Zillow by listing For Sale by Owner (FSBO).
List your homeWhat's special
Hidden pantryMature treesEnd-of-cul-de-sac locationMostly fenced backyardSplit floor planLuxury vinyl plank flooringScreened-in patio
Zillow last checked:
Listing updated:
Listed by:
Mario Zendeli 407-325-3893,
COMPASS FLORIDA LLC 407-203-9441
Bought with:
Cheryl Roda-Wu, 3457762
CENTURY 21 BE3
Source: Stellar MLS,MLS#: O6387333 Originating MLS: Orlando Regional
Originating MLS: Orlando Regional
Facts & features
Interior
Bedrooms & bathrooms
- Bedrooms: 4
- Bathrooms: 2
- Full bathrooms: 2
Primary bedroom
- Features: Walk-In Closet(s)
- Level: First
- Area: 169 Square Feet
- Dimensions: 13x13
Kitchen
- Level: First
- Area: 195 Square Feet
- Dimensions: 15x13
Living room
- Level: First
- Area: 256 Square Feet
- Dimensions: 16x16
Heating
- Natural Gas
Cooling
- Central Air
Appliances
- Included: Dishwasher, Disposal, Microwave, Range, Refrigerator
- Laundry: Laundry Room
Features
- Ceiling Fan(s), Eating Space In Kitchen, Kitchen/Family Room Combo, Living Room/Dining Room Combo, Open Floorplan, Split Bedroom, Stone Counters, Walk-In Closet(s)
- Flooring: Luxury Vinyl, Tile
- Doors: Sliding Doors
- Has fireplace: No
Interior area
- Total structure area: 2,393
- Total interior livable area: 1,802 sqft
Property
Parking
- Total spaces: 2
- Parking features: Driveway
- Attached garage spaces: 2
- Has uncovered spaces: Yes
Features
- Levels: One
- Stories: 1
- Exterior features: Private Mailbox, Sidewalk
Lot
- Size: 0.41 Acres
- Features: City Lot, In County, Landscaped, Sidewalk
- Residential vegetation: Mature Landscaping, Oak Trees
Details
- Parcel number: 1021305EU0B000390
- Zoning: R-1A
- Special conditions: None
Construction
Type & style
- Home type: SingleFamily
- Architectural style: Traditional
- Property subtype: Single Family Residence
Materials
- Block, Brick, Stucco
- Foundation: Slab
- Roof: Shingle
Condition
- New construction: No
- Year built: 1980
Utilities & green energy
- Sewer: Private Sewer
- Water: Public
- Utilities for property: BB/HS Internet Available, Electricity Connected, Public, Sewer Connected, Street Lights, Water Connected
Community & HOA
Community
- Pet fee: $0 monthly
- Subdivision: STERLING OAKS
HOA
- Has HOA: No
Location
- Region: Casselberry
Financial & listing details
- Price per square foot: $264/sqft
- Tax assessed value: $332,880
- Annual tax amount: $4,252
- Date on market: 3/3/2026
- Cumulative days on market: 5 days
- Listing terms: Cash,Conventional,FHA,VA Loan
- Ownership: Fee Simple
- Total actual rent: 0
- Electric utility on property: Yes
- Road surface type: Paved, Asphalt
Price history
| Date | Event | Price |
|---|---|---|
| 3/30/2026 | Sold | $475,000$264/sqft |
Source:  Stellar MLS #O6387333 Report a problem Stellar MLS #O6387333 Report a problem | ||
| 3/9/2026 | Pending sale | $475,000$264/sqft |
Source: Stellar MLS #O6387333 Report a problem | ||
| 3/4/2026 | Listed for sale | $475,000+62.7%$264/sqft |
Source: Stellar MLS #O6387333 Report a problem | ||
| 10/30/2025 | Sold | $292,000-2.7%$162/sqft |
Source: Stellar MLS #O6346503 Report a problem | ||
| 10/8/2025 | Pending sale | $300,000$166/sqft |
Source: Stellar MLS #O6346503 Report a problem | ||
| 10/2/2025 | Listed for sale | $300,000$166/sqft |
Source: Stellar MLS #O6346503 Report a problem | ||
Public tax history
| Year | Property taxes | Tax assessment |
|---|---|---|
| 2025 | $4,641 +18.6% | $301,770 +10% |
| 2024 | $3,912 +10.3% | $274,336 +10% |
| 2023 | $3,547 +9.6% | $249,396 +10% |
| 2022 | $3,235 +3.8% | $226,724 +10% |
| 2021 | $3,118 +0.5% | $206,113 +1.3% |
| 2020 | $3,102 +2.4% | $203,537 +6.6% |
| 2019 | $3,029 | $191,012 +3.9% |
| 2018 | $3,029 +8% | $183,759 +16.4% |
| 2017 | $2,805 +5.1% | $157,861 -3.5% |
| 2016 | $2,670 +5.1% | $163,603 +9.4% |
| 2015 | $2,540 | $149,614 +5.6% |
| 2014 | $2,540 +47.2% | $141,654 +31.4% |
| 2013 | $1,726 -17.8% | $107,822 -21.1% |
| 2012 | $2,099 0% | $136,584 +1.1% |
| 2011 | $2,099 -8.6% | $135,107 -7.7% |
| 2010 | $2,297 -12.6% | $146,310 -13% |
| 2009 | $2,628 -9.6% | $168,177 -12.9% |
| 2008 | $2,907 -11.4% | $193,013 -13.1% |
| 2007 | $3,281 +22.1% | $222,144 +33.2% |
| 2006 | $2,688 +14.6% | $166,769 +16.5% |
| 2005 | $2,346 +10.2% | $143,159 +13.7% |
| 2004 | $2,129 +4.3% | $125,953 +5.8% |
| 2003 | $2,041 +3.8% | $119,031 +5.5% |
| 2002 | $1,967 | $112,868 |
Find assessor info on the county website
Neighborhood: 32707
Nearby homes
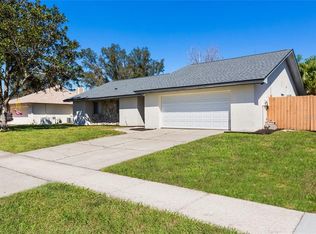
- $383,9003 bd2 ba1.5k sqft1612 E Sandpiper Trl, Casselberry, FL 32707Off Market
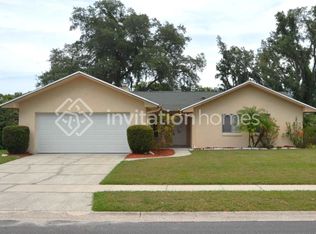
- $416,7004 bd2 ba1.8k sqft1604 E Sandpiper Trl, Casselberry, FL 32707Off Market
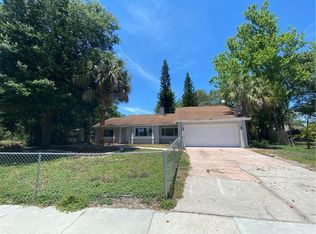
- $369,4003 bd2 ba1.6k sqft1640 E Sandpiper Trl, Casselberry, FL 32707Off Market
- $359,9003 bd2 ba1.5k sqft1608 E Sandpiper Trl, Casselberry, FL 32707Off Market
- $459,0004 bd2 ba1.8k sqft1616 E Sandpiper Trl, Casselberry, FL 32707For Sale
- $359,9003 bd2 ba1.5k sqft252 Sandpiper Dr, Casselberry, FL 32707Off Market
- $375,0003 bd2 ba1.5k sqft256 Sandpiper Dr, Casselberry, FL 32707Off Market
- $388,0003 bd2 ba1.6k sqft248 Sandpiper Dr, Casselberry, FL 32707Off Market
Nearby schools
GreatSchools rating
- 6/10Sterling Park Elementary SchoolGrades: PK-5Distance: 0.9 mi
- NAA Seminole County Virtual SchoolGrades: K-12Distance: 6.1 mi
- 7/10Lake Howell High SchoolGrades: 9-12Distance: 2.6 mi
Schools provided by the listing agent
- Elementary: Sterling Park Elementary
- Middle: South Seminole Middle
- High: Lake Howell High
Source: Stellar MLS. This data may not be complete. We recommend contacting the local school district to confirm school assignments for this home.
Get a cash offer in 3 minutes
Find out how much your home could sell for in as little as 3 minutes with a no-obligation cash offer.
Estimated market value
$473,300
Get a cash offer in 3 minutes
Find out how much your home could sell for in as little as 3 minutes with a no-obligation cash offer.
Estimated market value
$473,300
- Florida
- Seminole County
- Casselberry
- 32707
- 1636 E SANDPIPER TRAIL
Nearby cities
Nearby zip codes
Other Casselberry Topics
