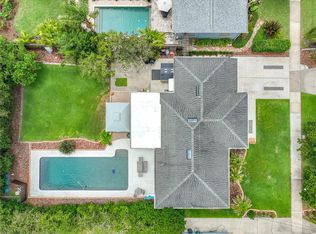
Set on an oversized corner lot in one of the most desirable pockets of Winter Park, this 3-bedroom, 2-bath pool home blends character, location, and opportunity. The backyard is a standout feature, with a resurfaced pool finished in Tahoe Blue PebbleTec and positioned for open sky views, a rare find in a neighborhood known for its mature tree canopy. It creates a bright, inviting outdoor space that feels both private and expansive. Inside, the home has been thoughtfully updated while still leaving room for your own design vision. The layout offers comfortable living spaces with plenty of natural light and flexibility for everyday living or entertaining. Convenience is a major highlight. Located near top-rated schools, including Lakemont Elementary School, Maitland Middle School, Winter Park High School, and just minutes from local favorites like Park Avenue, Rollins College, and the Cady Way Trail. Nearby access to the SunRail adds another layer of accessibility. This location delivers a strong mix of lifestyle and connectivity, with dining, shopping, parks, and daily essentials all close by. Offered with clear motivation due to relocation, this is a rare chance to secure a well-located pool home with long-term upside in one of Central Florida’s most established communities.
For sale
$500,000
512 N LAKEMONT AVENUE, WINTER PARK, FL 32792
3beds
1,413sqft
Single Family Residence
Built in 1955
9,904 Square Feet Lot
$-- Zestimate®
$354/sqft
$-- HOA
What's special
- 152 days |
- 734 |
- 38 |
Zillow last checked:
Listing updated:
Listed by:
David Plasencia, LLC 407-579-9369,
COLDWELL BANKER REALTY 407-647-1211
Source: Stellar MLS,MLS#: O6392353 Originating MLS: Orlando Regional
Originating MLS: Orlando Regional
Facts & features
Interior
Bedrooms & bathrooms
- Bedrooms: 3
- Bathrooms: 2
- Full bathrooms: 2
Rooms
- Room types: Family Room
Primary bedroom
- Features: Walk-In Closet(s)
- Level: First
- Area: 121 Square Feet
- Dimensions: 11x11
Bedroom 2
- Features: Built-in Closet
- Level: First
- Area: 132 Square Feet
- Dimensions: 12x11
Bedroom 3
- Features: Built-in Closet
- Level: First
- Area: 132 Square Feet
- Dimensions: 12x11
Dining room
- Level: First
- Area: 140 Square Feet
- Dimensions: 14x10
Family room
- Level: First
- Area: 196 Square Feet
- Dimensions: 14x14
Kitchen
- Features: Breakfast Bar
- Level: First
- Area: 117 Square Feet
- Dimensions: 13x9
Living room
- Level: First
- Area: 238 Square Feet
- Dimensions: 17x14
Utility room
- Level: First
- Area: 36 Square Feet
- Dimensions: 9x4
Heating
- Central, Electric
Cooling
- Central Air
Appliances
- Included: Dishwasher, Disposal, Dryer, Electric Water Heater, Range, Refrigerator, Washer
- Laundry: In Garage
Features
- Ceiling Fan(s), Primary Bedroom Main Floor, Solid Wood Cabinets, Split Bedroom, Walk-In Closet(s)
- Flooring: Carpet, Laminate, Tile
- Has fireplace: No
Interior area
- Total structure area: 1,874
- Total interior livable area: 1,413 sqft
Video & virtual tour
Property
Parking
- Total spaces: 1
- Parking features: Driveway, Garage Door Opener
- Attached garage spaces: 1
- Has uncovered spaces: Yes
Features
- Levels: One
- Stories: 1
- Patio & porch: Deck, Patio, Porch
- Exterior features: Rain Gutters, Sidewalk
- Has private pool: Yes
- Pool features: In Ground
- Fencing: Fenced
- Has view: Yes
- View description: City, Pool
Lot
- Size: 9,904 Square Feet
- Features: Corner Lot, Level, Near Public Transit, Sidewalk
- Residential vegetation: Mature Landscaping, Trees/Landscaped
Details
- Additional structures: Shed(s)
- Parcel number: 042230231601090
- Zoning: R-1A
- Special conditions: None
Construction
Type & style
- Home type: SingleFamily
- Architectural style: Florida,Ranch,Traditional
- Property subtype: Single Family Residence
Materials
- Block, Stucco
- Foundation: Slab
- Roof: Shingle
Condition
- Completed
- New construction: No
- Year built: 1955
Utilities & green energy
- Sewer: Public Sewer
- Water: Public
- Utilities for property: BB/HS Internet Available, Cable Available
Community & HOA
Community
- Pet fee: $0 monthly
- Subdivision: EASTGATE SUB
HOA
- Has HOA: No
Location
- Region: Winter Park
Financial & listing details
- Price per square foot: $354/sqft
- Tax assessed value: $346,188
- Annual tax amount: $2,136
- Date on market: 3/20/2026
- Cumulative days on market: 142 days
- Listing terms: Cash,Conventional,FHA,VA Loan
- Ownership: Fee Simple
- Total actual rent: 0
- Road surface type: Paved, Asphalt
Estimated market value
Not available
Estimated sales range
Not available
Not available
Price history
| Date | Event | Price |
|---|---|---|
| 3/20/2026 | Listed for sale | $500,000+0.2%$354/sqft |
Source:  Stellar MLS #O6392353 Report a problem Stellar MLS #O6392353 Report a problem | ||
| 3/18/2026 | Listing removed | -- |
Source: Owner Report a problem | ||
| 3/3/2026 | Listed for sale | $499,000+66.9%$353/sqft |
Source: Owner Report a problem | ||
| 7/9/2018 | Listing removed | $299,000$212/sqft |
Source: ADDvantage Real Estate #T3109862 Report a problem | ||
| 5/29/2018 | Listed for sale | $299,000$212/sqft |
Source: ADVANTAGE REAL EST. SERVICE #T3109862 Report a problem | ||
| 4/5/2018 | Listing removed | $299,000$212/sqft |
Source: ADDvantage Real Estate #T2923530 Report a problem | ||
| 1/15/2018 | Price change | $299,000-9.4%$212/sqft |
Source: ADVANTAGE REAL EST. SERVICE #T2923530 Report a problem | ||
| 12/30/2017 | Listed for sale | $330,000+83.4%$234/sqft |
Source: Owner Report a problem | ||
| 7/19/2010 | Listing removed | $179,900$127/sqft |
Source: Remax Assured #o4925575 Report a problem | ||
| 6/12/2010 | Price change | $179,900-10%$127/sqft |
Source: Remax Assured #o4925575 Report a problem | ||
| 11/17/2009 | Listed for sale | $199,900+76.4%$141/sqft |
Source: Remax Assured #o4925575 Report a problem | ||
| 2/14/2005 | Sold | $113,300$80/sqft |
Source: Public Record Report a problem | ||
Public tax history
| Year | Property taxes | Tax assessment |
|---|---|---|
| 2024 | $2,043 +5.6% | $156,735 +3% |
| 2023 | $1,935 +15.7% | $152,170 +3% |
| 2022 | $1,672 +1.8% | $147,738 +3% |
| 2021 | $1,642 +0.2% | $143,435 +1.4% |
| 2020 | $1,639 +1.3% | $141,455 +2.3% |
| 2019 | $1,618 +1% | $138,275 +1.9% |
| 2018 | $1,601 | $135,697 -30.1% |
| 2017 | $1,601 +1.5% | $194,217 +0.5% |
| 2016 | $1,578 +2.3% | $193,237 +29.4% |
| 2015 | $1,542 -3% | $149,335 +4.8% |
| 2014 | $1,590 +2.8% | $142,491 +11.9% |
| 2013 | $1,547 +1.6% | $127,364 +2.5% |
| 2012 | $1,523 -14.8% | $124,234 -10.5% |
| 2011 | $1,787 -1.3% | $138,761 -3.6% |
| 2010 | $1,811 | $143,937 -11% |
| 2009 | -- | $161,795 +3.9% |
| 2008 | $1,910 -14.3% | $155,670 -5.6% |
| 2007 | $2,229 -6.3% | $164,858 +4.4% |
| 2006 | $2,378 -17.7% | $157,963 +1% |
| 2005 | $2,889 +34.9% | $156,357 +33.3% |
| 2004 | $2,141 +138.3% | $117,288 +1.1% |
| 2003 | $899 +38.2% | $115,956 +10.1% |
| 2002 | $650 -10.7% | $105,310 +14.2% |
| 2001 | $728 -11.9% | $92,190 +6.8% |
| 2000 | $826 | $86,349 |
Find assessor info on the county website
Monthly payment
Est. payment
Payment breakdown
Explore the cost of this home by adjusting the details. Changes won't be saved.Climate risks
Neighborhood: 32792
Nearby schools
GreatSchools rating
- 7/10Lakemont Elementary SchoolGrades: K-5Distance: 0.3 mi
- 6/10Maitland Middle SchoolGrades: 6-8Distance: 2.4 mi
- 7/10Winter Park High SchoolGrades: 9-12Distance: 1.2 mi
Schools provided by the listing agent
- Elementary: Lakemont Elem
- Middle: Maitland Middle
- High: Winter Park High
Source: Stellar MLS. This data may not be complete. We recommend contacting the local school district to confirm school assignments for this home.
- $389,6003 bd1 ba1.2k sqft518 N Lakemont Ave, Winter Park, FL 32792Off Market

- $425,0003 bd2 ba1.3k sqft1909 Edwin Blvd, Winter Park, FL 32792Sold
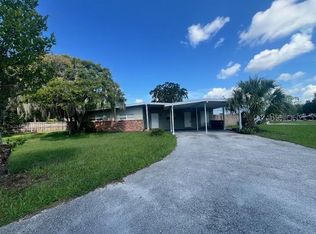
- $443,3002 bd1 ba1.4k sqft521 Glenarden Rd, Winter Park, FL 32792Off Market

- $2,3003 bd2 ba1.4k sqft524 N Lakemont Ave, Winter Park, FL 32792For Rent

- $495,0003 bd2 ba1.4k sqft525 Glenarden Rd, Winter Park, FL 32792Sold
- $852,4003 bd2 ba1.9k sqft1881 Edwin Blvd, Winter Park, FL 32789Off Market
- $861,2004 bd3 ba2.1k sqft1880 Bryan Ave, Winter Park, FL 32789Off Market
- $514,8003 bd2 ba1.5k sqft530 N Lakemont Ave, Winter Park, FL 32792Off Market
A local agent can set up tours, give advice and negotiate with sellers.
A local lender can help you make sure your offer is ready when you are.
Similar homes
- $399,9903 bd2 ba1.3k sqft5503 ALBERT DRIVE, WINTER PARK, FL 32792For Sale
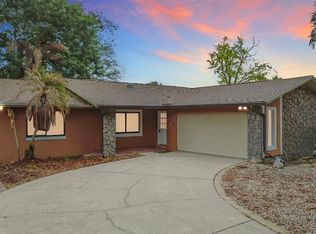
 MLS ID #S5151098, Fernando Perez de Armas, AXEN REALTY, LLC. Stellar MLS
 - $499,0003 bd2 ba1.8k sqft3223 N ORANGE AVE, ORLANDO, FL 32803For Sale
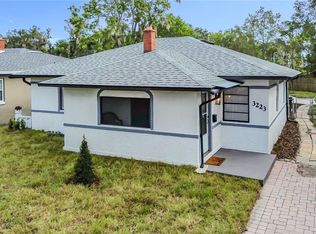 MLS ID #V4948871, Ricardo Adames, LA ROSA REALTY CW PROPERTIES L. Stellar MLS
 - $469,0004 bd2 ba1.9k sqft653 GREEN MEADOW AVENUE, MAITLAND, FL 32751For Sale
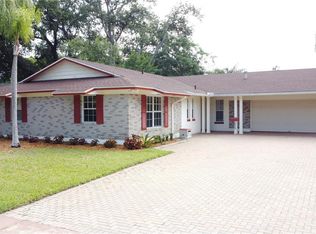 MLS ID #O6402661, Darlene Chance, A+ REALTY PROFESSIONALS, INC. Stellar MLS
 - $539,4003 bd2 ba1.4k sqft2806 VINE STREET, ORLANDO, FL 32806For Sale
 MLS ID #O6413605, Kristy McKay, KELLER WILLIAMS REALTY AT THE PARKS. Stellar MLS
 - $389,9003 bd2 ba1.3k sqft1006 BEATRICE DRIVE, ORLANDO, FL 32810For SaleMLS ID #O6424245, Tal Busidan, TAL BUSIDAN PA. Stellar MLS
- $459,0003 bd2 ba1.8k sqft33 S ORTMAN DRIVE, ORLANDO, FL 32805For SaleMLS ID #O6414574, Shettle Huynh, FLORIDA REALTY INVESTMENTS. Stellar MLS
- $499,9994 bd2 ba1.8k sqft3726 SARASOTA COURT, ORLANDO, FL 32812For SaleMLS ID #O6422857, Victor Hernandez Penton, LPT REALTY, LLC. Stellar MLS
- $514,9003 bd2 ba1.8k sqft5020 THE OAKS CIRCLE, ORLANDO, FL 32809For SaleMLS ID #O6415849, Sherell Joseph Wolford, LPT REALTY, LLC. Stellar MLS
- $419,0003 bd1 ba1.3k sqft1909 FERN CIRCLE, ORLANDO, FL 32803For SaleMLS ID #O6418747, Kristin Duncan, CHARLES RUTENBERG REALTY ORLANDO. Stellar MLS
- $475,0003 bd2 ba1.6k sqft8676 HILLSIDE DRIVE, ORLANDO, FL 32810For SaleMLS ID #O6420306, Ozan Cifci, PREMIUM PROPERTIES R.E. SERVICE. Stellar MLS
- $449,9993 bd2 ba1.7k sqft7717 CLARCONA OCOEE ROAD Lot 1, ORLANDO, FL 32818For SaleMLS ID #O6396878, Shelly Johnson, EPIQUE REALTY INC.. Stellar MLS
- $495,0003 bd2 ba1.7k sqft1006 WHEELER PLACE, OVIEDO, FL 32765For SaleMLS ID #O6406329, Tony Tate, PLLC, LPT REALTY, LLC. Stellar MLS
- $459,0004 bd2 ba1.8k sqft1616 E SANDPIPER TRAIL, CASSELBERRY, FL 32707For SaleMLS ID #O6412145, Jim Travis, FLORIDA REALTY INVESTMENTS. Stellar MLS
- $499,4503 bd3 ba1.8k sqft814 LAUREL AVENUE #2, ORLANDO, FL 32803For SaleMLS ID #O6416685, Sasha Venovski, CHARLES RUTENBERG REALTY ORLANDO. Stellar MLS
- $469,9004 bd2 ba1.7k sqft644 VISCAYA AVENUE, ORLANDO, FL 32839For SaleMLS ID #P4939011, Christopher Piasczyk, EXP REALTY LLC. Stellar MLS
- $499,0003 bd3 ba2k sqft1824 ARDEN OAKS DRIVE, OCOEE, FL 34761For SaleMLS ID #O6427342, Nina Nguyen, LA ROSA REALTY ORLANDO LLC. Stellar MLS
- $525,0003 bd3 ba1.7k sqft2806 KILGORE STREET, ORLANDO, FL 32803For SaleMLS ID #O6426604, Alexandra Nordine, EXP REALTY LLC. Stellar MLS
- $426,9003 bd2 ba1.8k sqft790 SILHOUETTE COURT, LONGWOOD, FL 32750For SaleMLS ID #O6430760, Rosa Hernandez, LA ROSA REALTY CW PROPERTIES L. Stellar MLS
- $445,0004 bd2 ba1.8k sqft124 HOLLYHOCK DRIVE, ALTAMONTE SPRINGS, FL 32701For SaleMLS ID #O6411430, Paul Sadusky, PREMIUM PROPERTIES R.E. SERVICE. Stellar MLS
- $535,0004 bd2 ba2k sqft9244 BEAVER COVE, APOPKA, FL 32703For SaleMLS ID #O6370448, Caroline Van Den Berg, VAN DEN BERG REAL ESTATE GROUP. Stellar MLS
