One or more photo(s) has been virtually staged. Seller Motivated. Location, Location, Welcome to your new 4 BED 2 BATH home tucked away on a quiet cul-de-sac street in the desirable Maitland community of "Forest Brook" This one-of-a-kind home offers the perfect blend of charm, space, and functionality. Lovingly maintained, the home welcomes you with a grand Foyer, Formal Living and Dinng rooms, open family room, ideal for gatherings. A new updated Chef's Kitchen, complete with a gas range, beautiful Cherry cabinets, new appliances, and new Quartz countertops. The spacious Florida Room has a fun step up bar with pass through access to the kitchen. Perfect for entertaining and offers its own AC/Heater unit. Step outside to the large wrap around Deck. Tons of space for outdoor entertaining. No neighbors behind you, just tons of conservation space. Additional upgrades include Roof-2021, AC-2023-Fl Room, AC-2025, Gas Water Heater-2010, Kitchen appliances 2023, Electrical panel- 2024. This home is ideally located just minutes from Winter Park, Casselberry, Winter Springs, Easy access to shopping, dining, and major commuter routes. Start living your Best Life.
For sale
Price cut: $26K (8/12)
$469,000
653 GREEN MEADOW AVENUE, MAITLAND, FL 32751
4beds
1,909sqft
Single Family Residence
Built in 1970
9,000 Square Feet Lot
$-- Zestimate®
$246/sqft
$-- HOA
What's special
Large wrap around deckNew quartz countertopsGas rangeNew appliancesSpacious florida roomGrand foyerQuiet cul-de-sac street
- 106 days |
- 837 |
- 31 |
Zillow last checked:
Listing updated:
Listed by:
Darlene Chance 407-247-2307,
A+ REALTY PROFESSIONALS, INC 407-702-5243,
Deanna Chance 407-341-6363,
A+ REALTY PROFESSIONALS, INC
Source: Stellar MLS,MLS#: O6402661 Originating MLS: Orlando Regional
Originating MLS: Orlando Regional
Facts & features
Interior
Bedrooms & bathrooms
- Bedrooms: 4
- Bathrooms: 2
- Full bathrooms: 2
Rooms
- Room types: Florida Room
Primary bedroom
- Features: Ceiling Fan(s), Walk-In Closet(s)
- Level: First
- Area: 240 Square Feet
- Dimensions: 16x15
Bedroom 2
- Features: Built-in Closet
- Level: First
- Area: 130 Square Feet
- Dimensions: 13x10
Bedroom 3
- Features: Built-in Closet
- Level: First
- Area: 110 Square Feet
- Dimensions: 11x10
Bedroom 4
- Features: Built-in Closet
- Level: First
- Area: 110 Square Feet
- Dimensions: 11x10
Primary bathroom
- Features: Makeup/Vanity Space
- Level: First
- Area: 30 Square Feet
- Dimensions: 6x5
Dining room
- Level: First
- Area: 168 Square Feet
- Dimensions: 14x12
Kitchen
- Features: Stone Counters
- Level: First
- Area: 98 Square Feet
- Dimensions: 7x14
Living room
- Level: First
- Area: 270 Square Feet
- Dimensions: 18x15
Heating
- Central
Cooling
- Central Air
Appliances
- Included: Dishwasher, Dryer, Gas Water Heater, Microwave, Range, Refrigerator, Washer
- Laundry: Gas Dryer Hookup, In Garage, Washer Hookup
Features
- Ceiling Fan(s), Living Room/Dining Room Combo, Primary Bedroom Main Floor, Solid Wood Cabinets, Thermostat
- Flooring: Carpet, Tile
- Doors: French Doors
- Windows: Window Treatments
- Has fireplace: No
Interior area
- Total structure area: 2,459
- Total interior livable area: 1,909 sqft
Video & virtual tour
Property
Parking
- Total spaces: 2
- Parking features: Driveway, Garage Door Opener, On Street, Oversized
- Attached garage spaces: 2
- Has uncovered spaces: Yes
Features
- Levels: One
- Stories: 1
- Patio & porch: Deck, Wrap Around
- Exterior features: Private Mailbox, Rain Gutters, Sidewalk
- Fencing: Chain Link
Lot
- Size: 9,000 Square Feet
- Dimensions: 75 x 120
- Features: Conservation Area, In County, Near Public Transit, Sidewalk, Street Dead-End
- Residential vegetation: Wooded
Details
- Parcel number: 28213050700003380
- Zoning: R-1A
- Special conditions: None
Construction
Type & style
- Home type: SingleFamily
- Architectural style: Florida
- Property subtype: Single Family Residence
Materials
- Block, Wood Siding
- Foundation: Slab
- Roof: Shingle
Condition
- New construction: No
- Year built: 1970
Utilities & green energy
- Sewer: Public Sewer
- Water: Public
- Utilities for property: BB/HS Internet Available, Cable Connected, Electricity Connected, Natural Gas Connected, Water Connected
Community & HOA
Community
- Security: Security System
- Pet fee: $0 monthly
- Subdivision: FOREST BROOK 3RD SEC
HOA
- Has HOA: No
Location
- Region: Maitland
Financial & listing details
- Price per square foot: $246/sqft
- Tax assessed value: $420,468
- Annual tax amount: $1,992
- Date on market: 5/1/2026
- Cumulative days on market: 99 days
- Listing terms: Cash,Conventional,FHA,VA Loan
- Ownership: Fee Simple
- Total actual rent: 0
- Electric utility on property: Yes
- Road surface type: Paved, Asphalt
Estimated market value
Not available
Estimated sales range
Not available
Not available
Price history
| Date | Event | Price |
|---|---|---|
| 8/12/2026 | Price change | $469,000-5.3%$246/sqft |
Source:  Stellar MLS #O6402661 Report a problem Stellar MLS #O6402661 Report a problem | ||
| 6/23/2026 | Price change | $495,000-4.4%$259/sqft |
Source: Stellar MLS #O6402661 Report a problem | ||
| 5/18/2026 | Price change | $518,000-1.9%$271/sqft |
Source: Stellar MLS #O6402661 Report a problem | ||
| 5/13/2026 | Pending sale | $528,000$277/sqft |
Source: Stellar MLS #O6402661 Report a problem | ||
| 5/1/2026 | Listed for sale | $528,000$277/sqft |
Source: Stellar MLS #O6402661 Report a problem | ||
Public tax history
| Year | Property taxes | Tax assessment |
|---|---|---|
| 2025 | $2,135 +29.2% | $169,884 +2.9% |
| 2024 | $1,652 +3.1% | $165,096 +3% |
| 2023 | $1,602 +3.2% | $160,287 +3% |
| 2022 | $1,553 -14.5% | $155,618 +3% |
| 2021 | $1,815 +1.1% | $151,085 +1.4% |
| 2020 | $1,796 +1.2% | $148,999 +2.3% |
| 2019 | $1,774 | $145,649 +1.9% |
| 2018 | $1,774 +1.6% | $142,933 +2.1% |
| 2017 | $1,746 +0.9% | $139,993 +1.4% |
| 2016 | $1,729 -2% | $138,074 +1.4% |
| 2015 | $1,765 | $136,161 +0.8% |
| 2014 | $1,765 +14.7% | $135,080 +1.5% |
| 2013 | $1,539 +7.5% | $133,084 +1.7% |
| 2012 | $1,432 +3% | $130,859 +3% |
| 2011 | $1,390 +1.1% | $127,048 +1.5% |
| 2010 | $1,375 +4.5% | $125,170 +2.7% |
| 2009 | $1,316 +3.7% | $121,879 +0.1% |
| 2008 | $1,269 -7.8% | $121,757 +3% |
| 2007 | $1,377 -5.4% | $118,211 +2.5% |
| 2006 | $1,456 +2.1% | $115,328 +3% |
| 2005 | $1,425 +0.7% | $111,969 +3% |
| 2004 | $1,415 +1% | $108,708 +1.9% |
| 2003 | $1,400 +1.5% | $106,681 +2.4% |
| 2002 | $1,380 +4.7% | $104,181 +4.6% |
| 2000 | $1,318 | $99,553 |
Find assessor info on the county website
Monthly payment
Est. payment
Payment breakdown
Explore the cost of this home by adjusting the details. Changes won't be saved.Climate risks
Neighborhood: 32751
Nearby schools
GreatSchools rating
- 4/10English Estates Elementary SchoolGrades: PK-5Distance: 1.3 mi
- NAA Seminole County Virtual SchoolGrades: K-12Distance: 7.4 mi
- 7/10Lake Howell High SchoolGrades: 9-12Distance: 3.2 mi
Schools provided by the listing agent
- Elementary: English Estates Elementary
- Middle: South Seminole Middle
- High: Lake Howell High
Source: Stellar MLS. This data may not be complete. We recommend contacting the local school district to confirm school assignments for this home.
- $399,2003 bd2 ba1.8k sqft663 Green Meadow Ave, Maitland, FL 32751Off Market

- $441,9003 bd2 ba1.8k sqft643 Green Meadow Ave, Maitland, FL 32751Off Market
- $399,6003 bd2 ba1.7k sqft673 Green Meadow Ave, Maitland, FL 32751Off Market
- $530,9004 bd2 ba1.8k sqft633 Green Meadow Ave, Maitland, FL 32751Off Market
- $480,6003 bd2 ba1.8k sqft652 Green Meadow Ave, Maitland, FL 32751Off Market
- $446,5004 bd2 ba1.6k sqft662 Green Meadow Ave, Maitland, FL 32751Off Market
- $655,8006 bd4 ba3.7k sqft642 Green Meadow Ave, Maitland, FL 32751Off Market
- $545,2005 bd4 ba2.1k sqft672 Green Meadow Ave, Maitland, FL 32751Off Market
A local agent can set up tours, give advice and negotiate with sellers.
A local lender can help you make sure your offer is ready when you are.
Similar homes
- $475,0004 bd2 ba2.3k sqft521 FERNWOOD DRIVE, ALTAMONTE SPRINGS, FL 32701For Sale

 MLS ID #O6429232, John Herndon, COLDWELL BANKER REALTY. Stellar MLS
 - $459,0004 bd2 ba1.8k sqft9216 AMITY COURT, ORLANDO, FL 32817For Sale
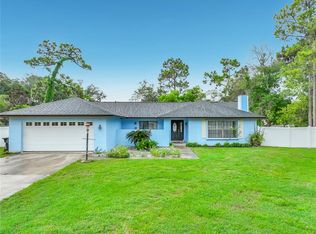 MLS ID #O6430523, Shannon Cruz Acosta, CITARELLI REALTY GROUP LLC. Stellar MLS
 - $419,5004 bd2 ba1.9k sqft410 BROADVIEW AVENUE, ALTAMONTE SPRINGS, FL 32701For Sale
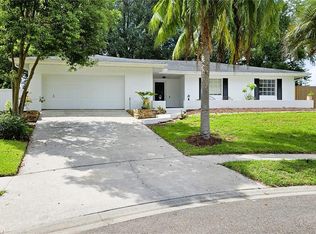 MLS ID #O6431810, Rene Thermenos, KELLER WILLIAMS ADVANTAGE REALTY. Stellar MLS
 - $459,0004 bd2 ba1.8k sqft1616 E SANDPIPER TRAIL, CASSELBERRY, FL 32707For Sale
 MLS ID #O6412145, Jim Travis, FLORIDA REALTY INVESTMENTS. Stellar MLS
 - $445,0004 bd2 ba1.8k sqft124 HOLLYHOCK DRIVE, ALTAMONTE SPRINGS, FL 32701For SaleMLS ID #O6411430, Paul Sadusky, PREMIUM PROPERTIES R.E. SERVICE. Stellar MLS
- $424,9994 bd2 ba1.9k sqft1148 PEARL VIEW DRIVE, ALTAMONTE SPRINGS, FL 32714For SaleMLS ID #TB8534594, Enoel Moret, Jr., LPT REALTY, LLC. Stellar MLS
- $440,0004 bd2 ba1.6k sqft1221 FOREST CIRCLE, ALTAMONTE SPRINGS, FL 32714For SaleMLS ID #O6426308, Ray Al Malt, EXP REALTY LLC. Stellar MLS
- $426,9003 bd2 ba1.8k sqft790 SILHOUETTE COURT, LONGWOOD, FL 32750For SaleMLS ID #O6430760, Rosa Hernandez, LA ROSA REALTY CW PROPERTIES L. Stellar MLS
- $489,0004 bd2 ba1.9k sqft1341 S RIDGE LAKE CIRCLE, LONGWOOD, FL 32750For SaleMLS ID #O6422710, Thomas Nickley, Jr, KELLER WILLIAMS REALTY AT THE PARKS. Stellar MLS
- $459,0002 bd3 ba2.1k sqft800 LAKE MARION DRIVE, ALTAMONTE SPRINGS, FL 32701For SaleMLS ID #O6336766, Tiffany Hsu, TRUE VINE REALTY LLC. Stellar MLS
- $500,0003 bd2 ba1.4k sqft512 N LAKEMONT AVENUE, WINTER PARK, FL 32792For SaleMLS ID #O6392353, David Plasencia, LLC, COLDWELL BANKER REALTY. Stellar MLS
- $469,9004 bd2 ba1.7k sqft644 VISCAYA AVENUE, ORLANDO, FL 32839For SaleMLS ID #P4939011, Christopher Piasczyk, EXP REALTY LLC. Stellar MLS
- $449,0003 bd3 ba1.9k sqft670 E STATE ROAD 46, GENEVA, FL 32732For SaleMLS ID #O6428724, Laurie Cain, CHARLES RUTENBERG REALTY ORLANDO. Stellar MLS
- $449,9004 bd2 ba1.7k sqft2611 TAMERA COURT, APOPKA, FL 32712For SaleMLS ID #O6399768, Donna Mancauskas, EXIT GLOBAL REALTY. Stellar MLS
- $459,0003 bd2 ba1.8k sqft33 S ORTMAN DRIVE, ORLANDO, FL 32805For SaleMLS ID #O6414574, Shettle Huynh, FLORIDA REALTY INVESTMENTS. Stellar MLS
- $399,9903 bd2 ba1.3k sqft5503 ALBERT DRIVE, WINTER PARK, FL 32792For SaleMLS ID #S5151098, Fernando Perez de Armas, AXEN REALTY, LLC. Stellar MLS
- $499,9004 bd2 ba1.6k sqft4101 PLAYA COURT, BELLE ISLE, FL 32812For SaleMLS ID #O6409531, Wendy Carugno, CENTURY 21 CARIOTI. Stellar MLS
- $499,9004 bd2 ba1.7k sqft1120 SHEELER AVENUE, APOPKA, FL 32703For SaleMLS ID #O6292079, Rosa Rodriguez, STIRLING INTERNATIONAL REAL ES. Stellar MLS
- $374,9003 bd3 ba1.5k sqft662 NIGHTHAWK CIRCLE, WINTER SPRINGS, FL 32708For SaleMLS ID #O6432123, Carla Cabrera, MODERN WORLD REALTY LLC. Stellar MLS
- $389,9003 bd2 ba1.7k sqft440 E CITRUS STREET, ALTAMONTE SPRINGS, FL 32701For SaleMLS ID #O6417363, Betsy Breton-Garcia, PA, KELLER WILLIAMS WINTER PARK. Stellar MLS
