Price reduced!!! Great views of the shimmering lake in this stunning home. This lake offers an unparalleled lifestyle, so you can spend your days kayaking, fishing, or simply relaxing on the Enjoy serene sunsets on your private area. Inside, the high vaulted ceiling and open floor plan create a sense of spaciousness and airiness, allowing natural light to flow freely throughout the room. The open space can easily accommodate various furniture arrangements and activities, making it ideal for both entertaining and everyday living. The large windows invite ample natural light, enhancing the bright and welcoming atmosphere. The house is located in a quiet and peaceful neighborhood like rural, but less ten driving minutes to the shopping mall, Publix supermarkets, hospital, restaurants and other amenities that all you need. Partial remodeling, new paint through exterior and interior, new floor for sunny room, a new shower, a new cooktop and new doors and so on. Don't miss this rare opportunity to own this unique home. Schedule your private viewing today!"**
For sale
$459,000
800 Lake Marion Dr, Altamonte Springs, FL 32701
2beds
2,193sqft
:
Get pre-qualified$2,973/mo
Single Family Residence
Built in 1977
0.34 Acres Lot
$-- Zestimate®
$209/sqft
$-- HOA
What's special
Open floor planNew cooktopBright and welcoming atmosphereHigh vaulted ceilingNew doorsNew shower
- 29 days |
- 987 |
- 97 |
Zillow last checked:
Listing updated:
Listed by:
Tiffany Hsu 407-494-5694,
TRUE VINE REALTY LLC 407-494-5694,
Tung-Mei Hsu 407-325-6828,
TRUE VINE REALTY LLC
Source: Stellar MLS,MLS#: O6336766 Originating MLS: Orlando Regional
Originating MLS: Orlando Regional
Facts & features
Interior
Bedrooms & bathrooms
- Bedrooms: 2
- Bathrooms: 3
- Full bathrooms: 3
Rooms
- Room types: Storage Rooms
Primary bedroom
- Features: Walk-In Closet(s)
- Level: First
Bedroom 2
- Features: Walk-In Closet(s)
- Level: Second
Bathroom 1
- Level: First
Bathroom 2
- Level: Second
Dining room
- Level: First
Kitchen
- Features: Built-in Closet
- Level: First
Laundry
- Features: No Closet
- Level: First
Living room
- Features: No Closet
- Level: First
Heating
- Central, Electric, Heat Pump
Cooling
- Central Air
Appliances
- Included: Oven, Cooktop, Dishwasher, Disposal, Dryer, Electric Water Heater, Exhaust Fan, Range Hood, Refrigerator
- Laundry: Electric Dryer Hookup, Inside, Laundry Room, Washer Hookup
Features
- Ceiling Fan(s), Eating Space In Kitchen, High Ceilings, Living Room/Dining Room Combo, Open Floorplan, Primary Bedroom Main Floor, Split Bedroom, Walk-In Closet(s)
- Flooring: Laminate, Luxury Vinyl, Tile
- Doors: French Doors
- Has fireplace: Yes
- Fireplace features: Living Room, Wood Burning
- Common walls with other units/homes: Corner Unit
Interior area
- Total structure area: 2,193
- Total interior livable area: 2,193 sqft
Video & virtual tour
Property
Features
- Levels: Two
- Stories: 2
- Exterior features: Garden, Lighting, Private Mailbox, Storage
- Has view: Yes
- View description: Trees/Woods, Water, Lake
- Has water view: Yes
- Water view: Water,Lake
- Waterfront features: Lake Front, Lake Privileges
- Body of water: LAKE MARION
Lot
- Size: 0.34 Acres
Details
- Parcel number: 1221295BD38000290
- Zoning: R-1AA
- Special conditions: None
Construction
Type & style
- Home type: SingleFamily
- Property subtype: Single Family Residence
Materials
- Block, Cedar, Wood Frame, Wood Siding
- Foundation: Block, Slab
- Roof: Shingle
Condition
- New construction: No
- Year built: 1977
Utilities & green energy
- Sewer: Septic Tank
- Water: Public
- Utilities for property: Electricity Connected, Fiber Optics, Water Available
Community & HOA
Community
- Pet fee: $0 monthly
- Subdivision: SANLANDO
HOA
- Has HOA: No
Location
- Region: Altamonte Springs
Financial & listing details
- Price per square foot: $209/sqft
- Tax assessed value: $360,147
- Annual tax amount: $2,861
- Date on market: 8/17/2025
- Cumulative days on market: 466 days
- Listing terms: Cash,Conventional,Trade,FHA
- Ownership: Fee Simple
- Total actual rent: 0
- Electric utility on property: Yes
- Road surface type: Asphalt
Estimated market value
Not available
Estimated sales range
Not available
Not available
Price history
| Date | Event | Price |
|---|---|---|
| 6/25/2026 | Listed for sale | $459,000-4.2%$209/sqft |
Source:  Stellar MLS #O6336766 Report a problem Stellar MLS #O6336766 Report a problem | ||
| 6/12/2026 | Listing removed | $479,000$218/sqft |
Source: Stellar MLS #O6336766 Report a problem | ||
| 3/5/2026 | Listed for sale | $479,000$218/sqft |
Source: Stellar MLS #O6336766 Report a problem | ||
| 2/26/2026 | Pending sale | $479,000$218/sqft |
Source: Stellar MLS #O6336766 Report a problem | ||
| 12/23/2025 | Price change | $479,000-6.1%$218/sqft |
Source: Stellar MLS #O6336766 Report a problem | ||
| 8/18/2025 | Listed for sale | $510,000-5%$233/sqft |
Source: Stellar MLS #O6336766 Report a problem | ||
| 6/22/2025 | Listing removed | $537,000$245/sqft |
Source: Stellar MLS #O6274946 Report a problem | ||
| 1/27/2025 | Listed for sale | $537,000+293.4%$245/sqft |
Source: Stellar MLS #O6274946 Report a problem | ||
| 10/19/2015 | Sold | $136,500+241.3%$62/sqft |
Source: Public Record Report a problem | ||
| 7/25/2015 | Price change | $40,000-33.3%$18/sqft |
Source: Auction.com Report a problem | ||
| 6/26/2015 | Listed for sale | $60,000-31.4%$27/sqft |
Source: Auction.com Report a problem | ||
| 5/28/2015 | Sold | $87,400$40/sqft |
Source: Public Record Report a problem | ||
Public tax history
| Year | Property taxes | Tax assessment |
|---|---|---|
| 2025 | $3,033 +18.7% | $240,273 +2.9% |
| 2024 | $2,556 +2.8% | $233,501 +3% |
| 2023 | $2,486 +2.8% | $226,700 +3% |
| 2022 | $2,417 -8.6% | $220,097 +3% |
| 2021 | $2,644 +0.9% | $213,686 +1.4% |
| 2020 | $2,620 +1.1% | $210,736 +2.3% |
| 2019 | $2,592 | $205,998 +1.9% |
| 2018 | $2,592 +1.2% | $202,157 +2.1% |
| 2017 | $2,562 +0.7% | $197,999 -2.1% |
| 2016 | $2,544 -21.2% | $202,346 +7.9% |
| 2015 | $3,227 | $187,464 +3.6% |
| 2014 | $3,227 +22.2% | $180,882 +8% |
| 2013 | $2,641 +16.4% | $167,472 +13.5% |
| 2012 | $2,269 -2.2% | $147,605 -1.2% |
| 2011 | $2,321 -18.9% | $149,340 -18.1% |
| 2010 | $2,862 -7.6% | $182,271 -8.1% |
| 2009 | $3,098 +203.7% | $198,295 +88.4% |
| 2008 | $1,020 -10.5% | $105,229 +3% |
| 2007 | $1,140 -5.3% | $102,164 +2.5% |
| 2006 | $1,203 +2.3% | $99,672 +3% |
| 2005 | $1,176 +0.9% | $96,769 +3% |
| 2004 | $1,165 +1.2% | $93,950 +1.9% |
| 2003 | $1,152 +1.7% | $92,198 +2.4% |
| 2002 | $1,133 +5% | $90,037 +4.6% |
| 2000 | $1,079 | $86,038 |
Find assessor info on the county website
Monthly payment
Est. payment
Payment breakdown
Explore the cost of this home by adjusting the details. Changes won't be saved.Climate risks
Neighborhood: 32701
Nearby schools
GreatSchools rating
- 6/10Altamonte Elementary SchoolGrades: PK-5Distance: 0.5 mi
- 6/10Milwee Middle SchoolGrades: 6-8Distance: 1.1 mi
- 6/10Lyman High SchoolGrades: PK,9-12Distance: 1.4 mi
- $531,6004 bd2 ba2.1k sqft810 Lake Marion Dr, Altamonte Springs, FL 32701Off Market
- $524,7003 bd3 ba2k sqft818 Lake Marion Dr, Altamonte Springs, FL 32701Off Market

- $317,7003 bd2 ba1.6k sqft707 Cluff Ave, Altamonte Springs, FL 32701Off Market
- $389,0003 bd2 ba2k sqft724 Alpine St, Altamonte Springs, FL 32701Off Market
- $480,1003 bd2 ba1.8k sqft740 Alpine St, Altamonte Springs, FL 32701Off Market
- $371,6004 bd2 ba2.2k sqft720 Alpine St, Altamonte Springs, FL 32701Off Market
- $1,000-- bd-- ba-- sqft720 Alpine St, Altamonte Springs, FL 32701Off Market
- $22,500-- bd-- ba-- sqft720 Alpine St, Altamonte Springs, FL 32701Off Market
A local agent can set up tours, give advice and negotiate with sellers.
Similar homes
- $385,0003 bd2 ba1.5k sqft615 Hermits Trl, Altamonte Springs, FL 32701For Sale
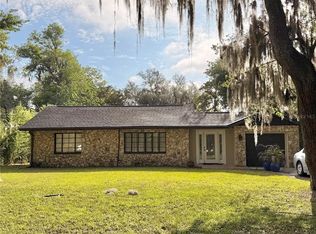
 MLS ID #O6406651, Lauren Mendez, KELLER WILLIAMS WINTER PARK. Stellar MLS
 - $405,0004 bd2 ba1.7k sqft298 Quail Ct, Casselberry, FL 32707For Sale
 MLS ID #O6408423, John Forrester, KELLER WILLIAMS REALTY AT THE PARKS. Stellar MLS
 - $599,9503 bd2 ba1.7k sqft305 White Oak Dr, Altamonte Springs, FL 32701For Sale
 MLS ID #G5113103, Jeremy Stevens, COLDWELL BANKER STEVENS RE. Stellar MLS
 - $425,0003 bd2 ba1.8k sqft963 Sequoia Dr, Winter Springs, FL 32708For Sale
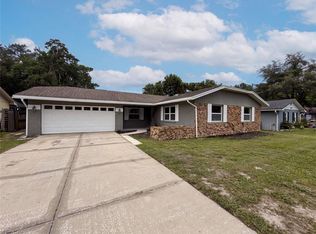 MLS ID #O6424067, Karen Albright, OPENDOOR BROKERAGE LLC. Stellar MLS
 - $549,0003 bd2 ba1.9k sqft1861 E Crowley Cir, Longwood, FL 32779For SaleMLS ID #O6413487, Rob Breese, III, RE/MAX TOWN & COUNTRY REALTY. Stellar MLS
- $565,0003 bd3 ba2.1k sqft521 Granada Way, Longwood, FL 32750For SaleMLS ID #O6397339, Jerry McGee, Jr, JERRY MCGEE REALTY, LLC. Stellar MLS
- $435,0003 bd2 ba1.4k sqft8531 Port Said St, Orlando, FL 32817For SaleMLS ID #TB8524745, Jason Philpot, FUTURE HOME REALTY INC. Stellar MLS
- $495,0004 bd2 ba1.9k sqft653 Green Meadow Ave, Maitland, FL 32751For SaleMLS ID #O6402661, Darlene Chance, A+ REALTY PROFESSIONALS, INC. Stellar MLS
- $495,0005 bd3 ba2.4k sqft1730 Tealbriar Ave, Oviedo, FL 32765For SaleMLS ID #O6407037, Jamal Sultan, HOMEFIRST REALTY. Stellar MLS
- $450,0003 bd3 ba2.5k sqft1449 Errol Pkwy, Apopka, FL 32712For SaleMLS ID #O6348035, Richard Collins, MARVIEW INTERNATIONAL REALTY LLC. Stellar MLS
- $440,0004 bd3 ba1.9k sqft8433 Commander Cv, Winter Park, FL 32792For SaleMLS ID #O6416635, Brandi Cepeda, CEPEDA REAL ESTATE LLC. Stellar MLS
- $362,0003 bd2 ba1.2k sqft7026 Hammock Way, Winter Park, FL 32792For SaleMLS ID #O6427437, Karen Albright, OPENDOOR BROKERAGE LLC. Stellar MLS
- $357,0003 bd3 ba1.7k sqft830 Dunbar Ter, Winter Springs, FL 32708For SaleMLS ID #O6418603, Karen Albright, OPENDOOR BROKERAGE LLC. Stellar MLS
- $459,0004 bd3 ba2.4k sqft1072 Royal Marquis Cir, Ocoee, FL 34761For SaleMLS ID #O6422788, Sharon Stultz, UNITED REALTY GROUP INC. Stellar MLS
- $410,0003 bd3 ba1.6k sqft125 Raintree Dr, Longwood, FL 32779For SaleMLS ID #O6408649, Mia Diercks, U R HOME REALTY GROUP LLC. Stellar MLS
- $499,9004 bd2 ba2.1k sqft300 Sun Oaks Ct, Lake Mary, FL 32746For SaleMLS ID #O6347585, Robert Arnold, Jr, SAND DOLLAR REALTY GROUP INC. Stellar MLS
- $410,0003 bd2 ba2.3k sqft2626 Breezy Meadow Rd, Apopka, FL 32712For SaleMLS ID #O6423612, Janet Garay, FLORIDA REALTY OF MIAMI CORP. Stellar MLS
- $468,0004 bd2 ba1.9k sqft923 Bridgeway Blvd, Orlando, FL 32828For SaleMLS ID #O6424503, Pablo Aguayo, FLORIDA REALTY INVESTMENTS. Stellar MLS
- $539,0004 bd2 ba2.2k sqft105 E Cottesmore Cir, Longwood, FL 32779For SaleMLS ID #O6403980, Andre Diaz, PRIMAC GROUP, INC. Stellar MLS
- $475,0003 bd2 ba1.5k sqft346 S Ranger Blvd, Winter Park, FL 32792For SaleMLS ID #S5134662, Tanya Vyushkina, IMPERIAL REALTY OF FLORIDA INC. Stellar MLS
