PRICED TO SELL!! SELLER IS OPEN TO NEGOTIATION!! Welcome to your move in ready dream home! This spacious & updated 3-bedroom, 2-bathroom, 1.10 acre property located off Markham Woods Road in Mandarin Estates offers everything you desire for comfortable and luxurious living.NO HOA!! Step into the beautiful foyer and be greeted by an expansive living space filled with natural light pouring in through large windows. The split foyer & large formal living & dining rooms seamlessly flow into the family room w/ beautiful stone fireplace and kitchen creating an inviting atmosphere, perfect for entertaining guests or enjoying family time. The updated kitchen is a chef’s delight, boasting modern appliances, and plenty of storage for all your culinary needs. Luxurious granite kitchen counter tops add both functionality and style, providing additional workspace and a casual dining spot. Three generously sized split-plan bedrooms provide laminate flooring, ceiling fans, and large closets for all your storage needs. The primary suite is a true sanctuary, complete with a new, luxurious ensuite bath featuring a beautiful walk-in shower, and dual vanity sinks. The true highlight of this home lies outdoors. Step outside to discover your own private backyard w/ plenty of room to add a pool & featuring a large screened attached 1031 square foot covered Lanai perfect for family gatherings. The expansive backyard, includes a 20'x64' fenced in area next to the garage, & provides plenty of space for outdoor activities or your pets. The home also includes flooring updates & a brand new 50-year-steel roof. Located in a quiet and family-friendly neighborhood; BRING YOUR BOATS, WORK VEHICLES, R.V's & build accessory garages & workshops for your toys, or an accessory dwelling unit (ADU)...this home offers the perfect blend of tranquility and convenience. With easy access to shopping, dining, top-rated schools, and the Seminole County Trail runs thru he neighborhood, you'll have everything you need right at your fingertips. Don't miss your chance to experience luxury living at its finest. Schedule a showing today and make this stunning home your own!
For sale
Price cut: $6.9K (7/14)
$549,000
1861 CROWLEY CIRCLE E, LONGWOOD, FL 32779
3beds
1,986sqft
:
Get pre-qualified$3,553/mo
Single Family Residence
Built in 1985
1.1 Acres Lot
$538,400 Zestimate®
$276/sqft
$-- HOA
What's special
Luxurious granite kitchen countertopsLarge windowsExpansive backyardCeiling fansPlenty of storageSplit foyerLaminate flooring
- 65 days |
- 1,264 |
- 48 |
Zillow last checked:
Listing updated:
Listed by:
Rob Breese, III 321-436-8813,
RE/MAX TOWN & COUNTRY REALTY 407-695-2066,
Alberto Rodriguez 407-682-1888,
RE/MAX TOWN & COUNTRY REALTY
Source: Stellar MLS,MLS#: O6413487 Originating MLS: Orlando Regional
Originating MLS: Orlando Regional
Facts & features
Interior
Bedrooms & bathrooms
- Bedrooms: 3
- Bathrooms: 2
- Full bathrooms: 2
Rooms
- Room types: Utility Room
Primary bedroom
- Features: Walk-In Closet(s)
- Level: First
- Area: 238 Square Feet
- Dimensions: 17x14
Bathroom 2
- Features: Built-in Closet
- Level: First
- Area: 154 Square Feet
- Dimensions: 14x11
Bathroom 3
- Features: Built-in Closet
- Level: First
- Area: 143 Square Feet
- Dimensions: 13x11
Dining room
- Features: No Closet
- Level: First
- Area: 180 Square Feet
- Dimensions: 15x12
Kitchen
- Features: No Closet
- Level: First
- Area: 120 Square Feet
- Dimensions: 12x10
Living room
- Features: No Closet
- Level: First
- Area: 300 Square Feet
- Dimensions: 20x15
Heating
- Central, Electric
Cooling
- Central Air
Appliances
- Included: Dishwasher, Disposal, Range, Refrigerator
- Laundry: Inside, Laundry Room
Features
- Ceiling Fan(s), Split Bedroom
- Flooring: Laminate, Tile
- Has fireplace: Yes
- Fireplace features: Family Room
Interior area
- Total structure area: 2,544
- Total interior livable area: 1,986 sqft
Video & virtual tour
Property
Parking
- Total spaces: 2
- Parking features: Garage - Attached
- Attached garage spaces: 2
Features
- Levels: One
- Stories: 1
- Exterior features: Private Yard
Lot
- Size: 1.1 Acres
- Features: Oversized Lot
Details
- Parcel number: 24202950100001470
- Zoning: RC-1
- Special conditions: None
Construction
Type & style
- Home type: SingleFamily
- Property subtype: Single Family Residence
Materials
- Block
- Foundation: Slab
- Roof: Metal
Condition
- Completed
- New construction: No
- Year built: 1985
Utilities & green energy
- Sewer: Septic Tank
- Water: Public
- Utilities for property: Cable Available, Electricity Connected, Other
Community & HOA
Community
- Pet fee: $0 monthly
- Subdivision: MANDARIN SEC 5
HOA
- Has HOA: No
Location
- Region: Longwood
Financial & listing details
- Price per square foot: $276/sqft
- Tax assessed value: $414,407
- Annual tax amount: $2,254
- Date on market: 6/4/2026
- Cumulative days on market: 211 days
- Listing terms: Cash,Conventional,FHA,VA Loan
- Ownership: Fee Simple
- Total actual rent: 0
- Electric utility on property: Yes
- Road surface type: Paved
Estimated market value
$538,400
$511,000 - $565,000
$2,656/mo
Price history
| Date | Event | Price |
|---|---|---|
| 7/14/2026 | Price change | $549,000-1.2%$276/sqft |
Source:  Stellar MLS #O6413487 Report a problem Stellar MLS #O6413487 Report a problem | ||
| 6/10/2026 | Price change | $555,900-1.8%$280/sqft |
Source: Stellar MLS #O6413487 Report a problem | ||
| 6/4/2026 | Listed for sale | $565,900$285/sqft |
Source: Stellar MLS #O6413487 Report a problem | ||
| 6/1/2026 | Listing removed | $565,900$285/sqft |
Source: Stellar MLS #O6401880 Report a problem | ||
| 4/24/2026 | Listed for sale | $565,900+0.2%$285/sqft |
Source: Stellar MLS #O6401880 Report a problem | ||
| 4/22/2026 | Listing removed | $565,000$284/sqft |
Source: Stellar MLS #O6370537 Report a problem | ||
| 4/14/2026 | Price change | $565,000-1.7%$284/sqft |
Source: Stellar MLS #O6370537 Report a problem | ||
| 3/30/2026 | Price change | $575,000-4%$290/sqft |
Source: Stellar MLS #O6370537 Report a problem | ||
| 1/5/2026 | Listed for sale | $599,000+409.8%$302/sqft |
Source: Stellar MLS #O6370537 Report a problem | ||
| 8/1/1988 | Sold | $117,500$59/sqft |
Source: Agent Provided Report a problem | ||
Public tax history
| Year | Property taxes | Tax assessment |
|---|---|---|
| 2025 | $2,401 +29.4% | $185,646 +2.9% |
| 2024 | $1,855 +3% | $180,414 +3% |
| 2023 | $1,800 +3.1% | $175,159 +3% |
| 2022 | $1,746 -14.3% | $170,057 +3% |
| 2021 | $2,038 +1% | $165,104 +1.4% |
| 2020 | $2,018 +1.1% | $162,824 +2.3% |
| 2019 | $1,995 | $159,163 +1.9% |
| 2018 | $1,995 +1.6% | $156,195 +2.1% |
| 2017 | $1,964 +0.9% | $152,982 +1.4% |
| 2016 | $1,947 -1.3% | $150,884 +1.4% |
| 2015 | $1,974 | $148,793 +0.8% |
| 2014 | $1,974 +13.7% | $147,612 +1.5% |
| 2013 | $1,736 +7.3% | $145,431 +1.7% |
| 2012 | $1,618 +2.8% | $143,000 +3% |
| 2011 | $1,573 +1% | $138,835 +1.5% |
| 2010 | $1,558 +4.3% | $136,783 +2.7% |
| 2009 | $1,493 +3.7% | $133,187 +0.1% |
| 2008 | $1,439 -6.4% | $133,054 +3% |
| 2007 | $1,539 -5.5% | $129,179 +2.5% |
| 2006 | $1,628 +2.1% | $126,028 +3% |
| 2005 | $1,595 +8.9% | $122,357 +9.6% |
| 2004 | $1,464 +1% | $111,644 +1.9% |
| 2003 | $1,450 +1.5% | $109,562 +2.4% |
| 2002 | $1,429 +4.6% | $106,994 +4.6% |
| 2000 | $1,366 | $102,242 |
Find assessor info on the county website
Monthly payment
Est. payment
Payment breakdown
Explore the cost of this home by adjusting the details. Changes won't be saved.Climate risks
Neighborhood: 32779
Nearby schools
GreatSchools rating
- 9/10Woodlands Elementary SchoolGrades: PK-5Distance: 1.1 mi
- 6/10Markham Woods Middle SchoolGrades: 6-8Distance: 3.7 mi
- 5/10Lake Mary High SchoolGrades: 9-12Distance: 2.2 mi
Schools provided by the listing agent
- Elementary: Woodlands Elementary
- Middle: Markham Woods Middle
- High: Lake Mary High
Source: Stellar MLS. This data may not be complete. We recommend contacting the local school district to confirm school assignments for this home.
- $622,1004 bd2 ba2k sqft1857 E Crowley Cir, Longwood, FL 32779Off Market
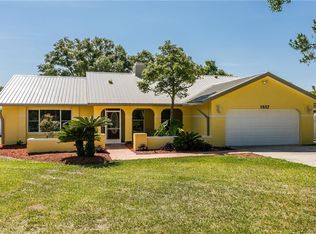
- $587,7004 bd2 ba2.3k sqft1865 E Crowley Cir, Longwood, FL 32779Off Market
- $702,7005 bd3 ba2.5k sqft1869 E Crowley Cir, Longwood, FL 32779Off Market
- $536,3004 bd2 ba2.3k sqft1853 E Crowley Cir, Longwood, FL 32779Off Market
- $642,6004 bd2 ba3.5k sqft1862 Crowley Cir E, Longwood, FL 32779Off Market
- $689,1004 bd3 ba2.7k sqft1866 E Crowley Cir, Longwood, FL 32779Off Market
- $641,3004 bd2 ba3k sqft1873 E Crowley Cir, Longwood, FL 32779Off Market
- $558,4002 bd2 ba1.7k sqft1849 E Crowley Cir, Longwood, FL 32779Off Market
A local agent can set up tours, give advice and negotiate with sellers.
A local lender can help you make sure your offer is ready when you are.
Similar homes
- $489,9004 bd2 ba1.9k sqft211 STEVENAGE DRIVE, LONGWOOD, FL 32779For Sale

 MLS ID #O6423331, Diane Gerry PA, RE/MAX 200 REALTY. Stellar MLS
 - $599,0003 bd3 ba2.1k sqft1188 PATTERSON TERRACE, LAKE MARY, FL 32746For Sale
 MLS ID #O6415784, Anh Vu, LA ROSA REALTY CW PROPERTIES L. Stellar MLS
 - $460,0003 bd2 ba1.6k sqft1591 KENLYN DRIVE, LONGWOOD, FL 32779For Sale
 MLS ID #O6420922, Sylvana Minnetto, CREEGAN GROUP. Stellar MLS
 - $370,0004 bd2 ba1.8k sqft971 WAVERLY DRIVE, LONGWOOD, FL 32750For Sale
 MLS ID #O6431167, Mark Adams, KELLER WILLIAMS REALTY AT THE PARKS. Stellar MLS
 - $545,0004 bd2 ba1.9k sqft893 PADDINGTON TERRACE, LAKE MARY, FL 32746For SaleMLS ID #O6412541, Karen Frier, COLDWELL BANKER REALTY. Stellar MLS
- $557,9004 bd3 ba2.4k sqft268 TAVESTOCK LOOP, WINTER SPRINGS, FL 32708For SaleMLS ID #O6407307, Zep Bholai-Lawrence, FUSILIER REALTY GROUP. Stellar MLS
- $550,0004 bd2 ba2k sqft6538 NIGHTWIND CIRCLE, ORLANDO, FL 32818For SaleMLS ID #O6413170, Christine Clark-Weber, SOUTHERN HERITAGE REALTY, INC. Stellar MLS
- $550,0004 bd4 ba2.4k sqft414 MOHAVE TERRACE, LAKE MARY, FL 32746For SaleMLS ID #O6422119, Alex Cheikh-Khalil, EXP REALTY LLC. Stellar MLS
- $500,0004 bd2 ba2.2k sqft3244 HUNTER COURT, APOPKA, FL 32703For SaleMLS ID #O6388982, David Miller, KELLER WILLIAMS HERITAGE REALTY. Stellar MLS
- $679,0004 bd3 ba2.5k sqft755 KEENELAND PIKE, LAKE MARY, FL 32746For SaleMLS ID #O6419055, Susan Norton, CHARLES RUTENBERG REALTY ORLANDO. Stellar MLS
- $429,0003 bd2 ba1.5k sqft521 LAKESHORE CIRCLE, LAKE MARY, FL 32746For SaleMLS ID #O6427102, Shelby Kirsch, REAL PROPERTY MANAGEMENT AND REALTY. Stellar MLS
- $709,0004 bd4 ba2.9k sqft204 BLUE LAKE DRIVE, LONGWOOD, FL 32779For SaleMLS ID #S5140226, Simone Wickham, KELLER WILLIAMS LEGACY REALTY. Stellar MLS
- $535,0004 bd4 ba2.6k sqft652 BISHOP BAY LOOP, APOPKA, FL 32712For SaleMLS ID #O6429331, Vanessa Boyd, UNITED REAL ESTATE PREFERRED. Stellar MLS
- $630,0003 bd3 ba2.8k sqft300 SPRUCEWOOD ROAD, LAKE MARY, FL 32746For SaleMLS ID #O6418607, Karen Albright, OPENDOOR BROKERAGE LLC. Stellar MLS
- $425,0003 bd2 ba2k sqft653 LAKE MOBILE DRIVE, ALTAMONTE SPRINGS, FL 32701For SaleMLS ID #O6427398, Missy King, COLDWELL BANKER REALTY. Stellar MLS
- $369,9003 bd2 ba1.2k sqft2201 CAMELLIA DRIVE, LONGWOOD, FL 32779For SaleMLS ID #O6408749, Adam Allegroe, EXP REALTY LLC. Stellar MLS
- $499,9004 bd3 ba2.2k sqft1458 ROYAL CIRCLE, APOPKA, FL 32703For SaleMLS ID #O6400772, Kristin Mazza, KELLER WILLIAMS HERITAGE REALTY. Stellar MLS
- $407,0003 bd3 ba1.7k sqft550 BRIGHTVIEW DRIVE, LAKE MARY, FL 32746For SaleMLS ID #O6430397, Precious Edwards, COLDWELL BANKER REALTY. Stellar MLS
- $340,0003 bd2 ba1.2k sqft2040 E TRIANGLE DRIVE, LONGWOOD, FL 32779For SaleMLS ID #O6406274, Brenda Feliciani, CHARLES RUTENBERG REALTY ORLANDO. Stellar MLS
- $520,0004 bd3 ba1.9k sqft440 BUCKSKIN COURT, WINTER SPRINGS, FL 32708For SaleMLS ID #O6394274, Thomas Nickley, Jr, KELLER WILLIAMS REALTY AT THE PARKS. Stellar MLS
