Tucked away on a fenced and oversized,0.42-acre, cul-de-sac lot in the desirable Watermill community, this beautifully maintained 4-bedroom, 2-bath home offers 1,857 square feet of comfortable single-story living in the heart of East Orlando! Step inside to a spacious, open layout featuring a cozy fireplace, generous living and dining areas, and a functional kitchen with ample cabinet and counter space. The split-bedroom floor plan provides privacy for the primary suite while offering flexibility for family, guests, or a home office. The expansive backyard offers endless possibilities with plenty of room for entertaining, gardening, play, or even a future pool. An attached two-car garage provides additional storage and everyday convenience.
For sale
$459,000
9216 AMITY COURT, ORLANDO, FL 32817
4beds
1,857sqft
Single Family Residence
Built in 1982
0.42 Acres Lot
$455,000 Zestimate®
$247/sqft
$6/mo HOA
What's special
Cozy fireplaceSpacious open layout
- 27 days
- 489
- 31
Zillow last checked:
Listing updated:
Listed by:
Natalie Citarelli 321-607-3586,
CITARELLI REALTY GROUP LLC 321-607-3586,
Shannon Cruz Acosta 321-239-2558,
CITARELLI REALTY GROUP LLC
Source: Stellar MLS,MLS#: O6430523 Originating MLS: Orlando Regional
Originating MLS: Orlando Regional
Facts & features
Interior
Bedrooms & bathrooms
- Bedrooms: 4
- Bathrooms: 2
- Full bathrooms: 2
Primary bedroom
- Features: Built-in Closet
- Level: First
Kitchen
- Level: First
Living room
- Level: First
Heating
- Central, Natural Gas
Cooling
- Central Air
Appliances
- Included: Range, Refrigerator
- Laundry: Laundry Room
Features
- Ceiling Fan(s), Eating Space In Kitchen, Primary Bedroom Main Floor, Solid Surface Counters, Thermostat
- Flooring: Tile
- Doors: Sliding Doors
- Has fireplace: Yes
- Fireplace features: Wood Burning
Interior area
- Total structure area: 2,493
- Total interior livable area: 1,857 sqft
Video & virtual tour
Property
Parking
- Total spaces: 2
- Parking features: Garage - Attached
- Attached garage spaces: 2
Features
- Levels: One
- Stories: 1
- Patio & porch: Covered, Porch, Rear Porch, Screened
- Fencing: Fenced
Lot
- Size: 0.42 Acres
- Features: Cul-De-Sac, Landscaped, Oversized Lot, Sidewalk
- Residential vegetation: Mature Landscaping
Details
- Parcel number: 062231906600030
- Zoning: R-1AA
- Special conditions: None
Construction
Type & style
- Home type: SingleFamily
- Property subtype: Single Family Residence
Materials
- Block, Concrete, Stucco
- Foundation: Slab
- Roof: Shingle
Condition
- Completed
- New construction: No
- Year built: 1982
Utilities & green energy
- Sewer: Septic Tank
- Water: Public
- Utilities for property: BB/HS Internet Available, Cable Available, Electricity Connected, Public, Water Connected
Community & HOA
Community
- Pet fee: $0 monthly
- Subdivision: WATERMILL SEC 01
HOA
- Has HOA: Yes
- HOA fee: $6 monthly
- HOA name: Watermill HOA
- HOA phone: 407-212-2059
Location
- Region: Orlando
Financial & listing details
- Price per square foot: $247/sqft
- Tax assessed value: $362,411
- Annual tax amount: $2,625
- Date on market: 8/9/2026
- Cumulative days on market: 21 days
- Listing terms: Cash,Conventional,FHA,VA Loan
- Ownership: Fee Simple
- Total actual rent: 0
- Electric utility on property: Yes
- Road surface type: Paved
Estimated market value
$455,000
$432,000 - $478,000
$2,610/mo
Price history
| Date | Event | Price |
|---|---|---|
| 8/9/2026 | Listed for sale | $459,000+162.3%$247/sqft |
Source:  Stellar MLS #O6430523 Report a problem Stellar MLS #O6430523 Report a problem | ||
| 8/18/2003 | Sold | $175,000+52.3%$94/sqft |
Source: Public Record Report a problem | ||
| 10/30/1998 | Sold | $114,900$62/sqft |
Source: Public Record Report a problem | ||
Public tax history
| Year | Property taxes | Tax assessment |
|---|---|---|
| 2024 | $2,465 +7.2% | $148,101 +3% |
| 2023 | $2,300 +5.5% | $143,787 +3% |
| 2022 | $2,179 +3.9% | $139,599 +3% |
| 2021 | $2,098 +1.3% | $135,533 +1.4% |
| 2020 | $2,072 +1.7% | $133,662 +2.3% |
| 2019 | $2,037 +1.4% | $130,657 +1.9% |
| 2018 | $2,009 | $128,221 -33.4% |
| 2017 | $2,009 +2% | $192,608 +4.2% |
| 2016 | $1,970 +4.6% | $184,870 +8.1% |
| 2015 | $1,883 -3.1% | $171,030 +3.2% |
| 2014 | $1,942 +2% | $165,689 +35% |
| 2013 | $1,905 +1.6% | $122,724 +7.8% |
| 2012 | $1,874 -15.5% | $113,811 -14.8% |
| 2011 | $2,216 -12.6% | $133,623 -14.4% |
| 2010 | $2,537 | $156,035 -8.5% |
| 2009 | -- | $170,605 -21.9% |
| 2008 | $2,543 -4% | $218,407 -16.1% |
| 2007 | $2,647 -3.6% | $260,346 +16.8% |
| 2006 | $2,747 +2.5% | $222,872 +26.1% |
| 2005 | $2,679 +5.6% | $176,674 +23.5% |
| 2004 | $2,538 +23.3% | $143,067 +11.4% |
| 2003 | $2,059 +3.3% | $128,472 +6.5% |
| 2002 | $1,993 -0.6% | $120,597 +8.6% |
| 2001 | $2,005 -7.8% | $111,051 +18.8% |
| 2000 | $2,175 | $93,490 |
Find assessor info on the county website
Monthly payment
Est. payment
Payment breakdown
Explore the cost of this home by adjusting the details. Changes won't be saved.Climate risks
Neighborhood: 32817
Nearby schools
Schools provided by the listing agent
- Elementary: Lakemont Elem
- Middle: Maitland Middle
- High: Winter Park High
Source: Stellar MLS. This data may not be complete. We recommend contacting the local school district to confirm school assignments for this home.


Similar homes
- $375,0003 bd2 ba1.6k sqft8431 PAMLICO STREET, ORLANDO, FL 32817For Sale
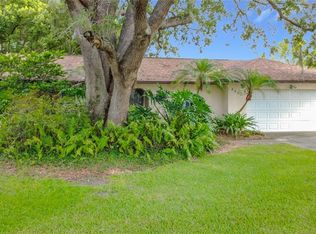
 MLS ID #O6433318, Jennifer Van Loon, PREMIUM PROPERTIES R.E SERVICE. Stellar MLS
 - $454,9004 bd2 ba1.4k sqft412 MAJORCA AVENUE, ALTAMONTE SPRINGS, FL 32714For Sale
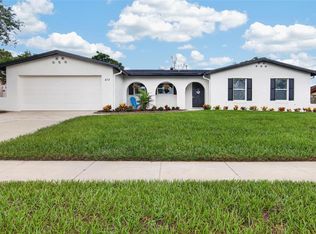 MLS ID #O6437855, Marion McGrath, ABSOLUTE REALTY GROUP, LLC. Stellar MLS
 - $449,0004 bd2 ba1.7k sqft1047 KELLY CREEK CIRCLE, OVIEDO, FL 32765For Sale
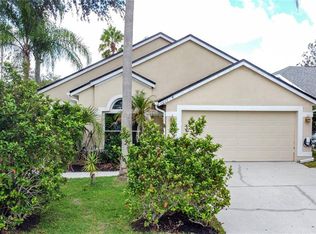 MLS ID #O6435250, Darlene Chance, A+ REALTY PROFESSIONALS, INC. Stellar MLS
 - $459,0004 bd2 ba1.8k sqft1616 E SANDPIPER TRAIL, CASSELBERRY, FL 32707For Sale
 MLS ID #O6412145, Jim Travis, FLORIDA REALTY INVESTMENTS. Stellar MLS
 - $415,0003 bd3 ba1.8k sqft3408 IDLEGROVE COURT, ORLANDO, FL 32822For SaleMLS ID #O6437383, Jorge Martinez, Jr, KELLER WILLIAMS CLASSIC. Stellar MLS
- $490,0004 bd2 ba1.8k sqft3726 SARASOTA COURT, ORLANDO, FL 32812For SaleMLS ID #O6422857, Victor Hernandez Penton, LPT REALTY, LLC. Stellar MLS
- $449,9993 bd2 ba1.7k sqft7717 CLARCONA OCOEE ROAD Lot 1, ORLANDO, FL 32818For SaleMLS ID #O6396878, Shelly Johnson, EPIQUE REALTY INC.. Stellar MLS
- $479,4504 bd3 ba2.1k sqft8307 LAINIE LANE, ORLANDO, FL 32818For SaleMLS ID #O6418438, Steven Koleno, BEYCOME OF FLORIDA LLC. Stellar MLS
- $449,0003 bd3 ba1.9k sqft670 E STATE ROAD 46, GENEVA, FL 32732For SaleMLS ID #O6428724, Laurie Cain, CHARLES RUTENBERG REALTY ORLANDO. Stellar MLS
- $429,9003 bd2 ba1.7k sqft8691 CONTOURA DRIVE, ORLANDO, FL 32810For SaleMLS ID #O6431970, John Joseph, I HONORE REALTY. Stellar MLS
- $459,9004 bd2 ba1.7k sqft644 VISCAYA AVENUE, ORLANDO, FL 32839For SaleMLS ID #P4939011, Christopher Piasczyk, EXP REALTY LLC. Stellar MLS
- $434,0003 bd2 ba1.5k sqft1523 CANTERBURY CIRCLE, CASSELBERRY, FL 32707For SaleMLS ID #O6423372, Kevin Buckley, JASON MITCHELL REAL ESTATE FLO. Stellar MLS
- $575,0004 bd3 ba2.6k sqft1756 BRANCHWATER TRAIL, ORLANDO, FL 32825For SaleMLS ID #O6434890, Christina Rampersad, KELLER WILLIAMS ADVANTAGE 2 REALTY. Stellar MLS
- $333,0004 bd2 ba1.5k sqft7211 PINION DRIVE, ORLANDO, FL 32818For SaleMLS ID #O6439519, Earl King, Jr, NEST SEEKERS FLORIDA, LLC. Stellar MLS
- $435,0004 bd2 ba1.4k sqft3045 N ORLEANS WAY, APOPKA, FL 32703For SaleMLS ID #O6436525, Lori Gilmore, LORI GILMORE REAL ESTATE LLC. Stellar MLS
- $399,9903 bd2 ba1.3k sqft5503 ALBERT DRIVE, WINTER PARK, FL 32792For SaleMLS ID #S5151098, Fernando Perez de Armas, AXEN REALTY, LLC. Stellar MLS
- $495,9904 bd3 ba2k sqft1426 JUBAL DRIVE, ORLANDO, FL 32818For SaleMLS ID #O6414085, Maureen Nguyen, LLC, REAL BROKER, LLC. Stellar MLS
- $384,9003 bd2 ba1.3k sqft1006 BEATRICE DRIVE, ORLANDO, FL 32810For SaleMLS ID #O6424245, Tal Busidan, TAL BUSIDAN PA. Stellar MLS
- $350,0003 bd2 ba1.2k sqft7261 ABBEY LANE, WINTER PARK, FL 32792For SaleMLS ID #O6430132, Martha Grasty, EXP REALTY LLC. Stellar MLS
- $489,0004 bd3 ba2.5k sqft1207 ROYAL SAINT GEORGE DRIVE, ORLANDO, FL 32828For SaleMLS ID #O6396450, Saijun Gong, AAA GLOBAL VENTURES PA. Stellar MLS
