No-HOA home with NEW ROOF 2022 and dedicated HOME OFFICE/FLEX SPACE! This move-in-ready 3-bedroom, 2-bathroom residence offers 1,366 sq ft of smart living plus an bonus room perfect for remote work, creative studio, or guests—functionality of four spaces without the 4-bedroom price premium.Enjoy zero HOA restrictions, significant monthly savings, and peace of mind with a 3-year-old roof (transferable documentation included). Features include updated flooring throughout (no carpet), fully fenced backyard, and 2-car garage. Zoned for desirable Seminole County schools (Eastbrook Elementary/Lake Howell High) with quick access to SR-436, shopping, and downtown Winter Park. Ideal for remote professionals, small families, or savvy buyers seeking low-maintenance ownership with room to work and grow. Quick closing available. Schedule today!
For sale
Price cut: $2.5K (7/30)
$399,990
5503 ALBERT DRIVE, WINTER PARK, FL 32792
3beds
1,366sqft
Single Family Residence
Built in 1978
9,200 Square Feet Lot
$395,100 Zestimate®
$293/sqft
$-- HOA
What's special
Fully fenced backyard
- 72 days |
- 585 |
- 21 |
Likely to sell faster than
Zillow last checked:
Listing updated:
Listed by:
Fernando Perez de Armas 407-837-7144,
AXEN REALTY, LLC 480-399-1218,
Nelson Perez LLC 954-418-2463,
AXEN REALTY, LLC
Source: Stellar MLS,MLS#: S5151098 Originating MLS: Orlando Regional
Originating MLS: Orlando Regional
Facts & features
Interior
Bedrooms & bathrooms
- Bedrooms: 3
- Bathrooms: 2
- Full bathrooms: 2
Primary bedroom
- Features: Built-in Closet
- Level: First
- Area: 169 Square Feet
- Dimensions: 13x13
Bedroom 1
- Features: Built-in Closet
- Level: First
- Area: 131.25 Square Feet
- Dimensions: 10.5x12.5
Bedroom 2
- Features: Built-in Closet
- Level: First
- Area: 126.5 Square Feet
- Dimensions: 11.5x11
Bathroom 1
- Level: First
Bathroom 2
- Level: First
Dining room
- Level: First
- Area: 140 Square Feet
- Dimensions: 10x14
Kitchen
- Level: First
- Area: 82.5 Square Feet
- Dimensions: 11x7.5
Living room
- Level: First
- Area: 237.5 Square Feet
- Dimensions: 19x12.5
Other
- Level: First
- Area: 138 Square Feet
- Dimensions: 11.5x12
Heating
- Electric
Cooling
- Central Air
Appliances
- Included: Dishwasher, Dryer, Electric Water Heater, Microwave, Range, Refrigerator, Washer
- Laundry: Inside
Features
- None
- Flooring: Ceramic Tile
- Has fireplace: No
Interior area
- Total structure area: 1,804
- Total interior livable area: 1,366 sqft
Video & virtual tour
Property
Parking
- Total spaces: 2
- Parking features: Garage - Attached
- Attached garage spaces: 2
- Details: Garage Dimensions: 19x21
Features
- Levels: One
- Stories: 1
- Exterior features: None
Lot
- Size: 9,200 Square Feet
Details
- Parcel number: 34213051800000750
- Zoning: R-1
- Special conditions: None
Construction
Type & style
- Home type: SingleFamily
- Property subtype: Single Family Residence
Materials
- Block
- Foundation: Slab
- Roof: Shingle
Condition
- New construction: No
- Year built: 1978
Utilities & green energy
- Sewer: Public Sewer
- Water: Public
- Utilities for property: Cable Available, Electricity Connected, Phone Available, Sewer Connected
Community & HOA
Community
- Pet fee: $0 monthly
- Subdivision: HOWELL BRANCH WOODS
HOA
- Has HOA: No
Location
- Region: Winter Park
Financial & listing details
- Price per square foot: $293/sqft
- Tax assessed value: $301,391
- Annual tax amount: $4,123
- Date on market: 6/3/2026
- Cumulative days on market: 80 days
- Ownership: Fee Simple
- Total actual rent: 0
- Electric utility on property: Yes
- Road surface type: Asphalt
Estimated market value
$395,100
$375,000 - $415,000
$2,551/mo
Price history
| Date | Event | Price |
|---|---|---|
| 7/30/2026 | Price change | $399,990-0.6%$293/sqft |
Source:  Stellar MLS #S5151098 Report a problem Stellar MLS #S5151098 Report a problem | ||
| 6/15/2026 | Price change | $402,500-0.6%$295/sqft |
Source: Stellar MLS #S5151098 Report a problem | ||
| 6/3/2026 | Listed for sale | $405,000$296/sqft |
Source: Stellar MLS #S5151098 Report a problem | ||
| 5/29/2026 | Listing removed | $405,000$296/sqft |
Source: Stellar MLS #S5146768 Report a problem | ||
| 5/13/2026 | Listed for sale | $405,000$296/sqft |
Source: Stellar MLS #S5146768 Report a problem | ||
| 4/28/2026 | Pending sale | $405,000$296/sqft |
Source: Stellar MLS #S5146768 Report a problem | ||
| 4/28/2026 | Listed for sale | $405,000$296/sqft |
Source: Stellar MLS #S5146768 Report a problem | ||
| 4/16/2026 | Pending sale | $405,000$296/sqft |
Source: Stellar MLS #S5146768 Report a problem | ||
| 4/11/2026 | Listed for sale | $405,000+10.2%$296/sqft |
Source: Stellar MLS #S5146768 Report a problem | ||
| 8/19/2022 | Sold | $367,500+0.7%$269/sqft |
Source: Public Record Report a problem | ||
| 7/13/2022 | Pending sale | $365,000$267/sqft |
Source: Stellar MLS #O6040779 Report a problem | ||
| 7/7/2022 | Listed for sale | $365,000+93.6%$267/sqft |
Source: Stellar MLS #O6040779 Report a problem | ||
| 6/28/2019 | Listing removed | $1,600$1/sqft |
Source: Zillow Rental Network Report a problem | ||
| 6/13/2019 | Listed for rent | $1,600+4.9%$1/sqft |
Source: Zillow Rental Network Report a problem | ||
| 12/14/2017 | Listing removed | $1,525$1/sqft |
Source: Zillow Rental Network Report a problem | ||
| 12/1/2017 | Listed for rent | $1,525$1/sqft |
Source: Zillow Rental Network Report a problem | ||
| 7/14/2016 | Sold | $188,500+1.9%$138/sqft |
Source: Stellar MLS #O5446357 Report a problem | ||
| 6/14/2016 | Pending sale | $185,000$135/sqft |
Source: RE/MAX DOWNTOWN #O5446357 Report a problem | ||
| 6/11/2016 | Listed for sale | $185,000+12.2%$135/sqft |
Source: RE/MAX DOWNTOWN #O5446357 Report a problem | ||
| 6/7/2013 | Sold | $164,900+3.1%$121/sqft |
Source: Stellar MLS #U7580987 Report a problem | ||
| 5/7/2013 | Pending sale | $159,900$117/sqft |
Source: CENTURY 21 Jim White & Associates, Inc. #U7580987 Report a problem | ||
| 5/5/2013 | Listed for sale | $159,900+228.3%$117/sqft |
Source: CENTURY 21 Jim White & Associates, Inc. #U7580987 Report a problem | ||
| 1/20/1994 | Sold | $48,700$36/sqft |
Source: Public Record Report a problem | ||
Public tax history
| Year | Property taxes | Tax assessment |
|---|---|---|
| 2025 | $4,493 +15% | $301,391 +1.9% |
| 2024 | $3,906 +3.5% | $295,697 +4.3% |
| 2023 | $3,773 +15.1% | $283,500 +20.2% |
| 2022 | $3,277 +1.5% | $235,921 +10% |
| 2021 | $3,229 +7.3% | $214,474 +8.7% |
| 2020 | $3,010 -0.1% | $197,257 +1.5% |
| 2019 | $3,012 | $194,381 +10% |
| 2018 | $3,012 +8.3% | $176,710 +15.4% |
| 2017 | $2,780 +45.3% | $153,102 -1.3% |
| 2016 | $1,914 +21.3% | $155,172 +24.9% |
| 2015 | $1,578 | $124,240 +0.8% |
| 2014 | $1,578 +84.4% | $123,254 +36.3% |
| 2013 | $856 +8.8% | $90,397 +1.7% |
| 2012 | $786 +2.3% | $88,886 +2.1% |
| 2011 | $769 +1.6% | $87,059 +1.5% |
| 2010 | $757 +5.6% | $85,772 +2.7% |
| 2009 | $717 +3.6% | $83,517 +0.1% |
| 2008 | $692 -16.3% | $83,434 +3% |
| 2007 | $827 -5% | $81,004 +2.5% |
| 2006 | $871 +2.7% | $79,028 +3% |
| 2005 | $848 +1.3% | $76,726 +3% |
| 2004 | $836 +1.4% | $74,491 +1.9% |
| 2003 | $825 +2% | $73,102 +2.4% |
| 2002 | $808 +5.8% | $71,389 +4.6% |
| 2000 | $764 | $68,218 |
Find assessor info on the county website
Monthly payment
Est. payment
Payment breakdown
Explore the cost of this home by adjusting the details. Changes won't be saved.Climate risks
Neighborhood: Goldenrod
Nearby schools
GreatSchools rating
- 7/10Eastbrook Elementary SchoolGrades: PK-5Distance: 0.2 mi
- 8/10Tuskawilla Middle SchoolGrades: 6-8Distance: 2.2 mi
- 7/10Lake Howell High SchoolGrades: 9-12Distance: 2 mi
- $353,4003 bd2 ba1.2k sqft5439 Albert Dr, Winter Park, FL 32792Off Market
- $362,7003 bd2 ba1.4k sqft5509 Albert Dr, Winter Park, FL 32792Off Market
- $433,0003 bd2 ba1.4k sqft3076 Nicholson Dr, Winter Park, FL 32792Sold

- $405,3003 bd2 ba1.8k sqft3072 Nicholson Dr, Winter Park, FL 32792Off Market
- $428,0003 bd2 ba1.6k sqft3080 Nicholson Dr, Winter Park, FL 32792Off Market
- $349,4003 bd2 ba1.1k sqft5433 Albert Dr, Winter Park, FL 32792Off Market
- $410,5004 bd2 ba1.5k sqft5515 Albert Dr, Winter Park, FL 32792Off Market
- $416,5003 bd2 ba1.8k sqft5504 Albert Dr, Winter Park, FL 32792Off Market
A local agent can set up tours, give advice and negotiate with sellers.
A local lender can help you make sure your offer is ready when you are.
Similar homes
- $390,0004 bd2 ba1.6k sqft2512 EASTBROOK BOULEVARD, WINTER PARK, FL 32792For Sale
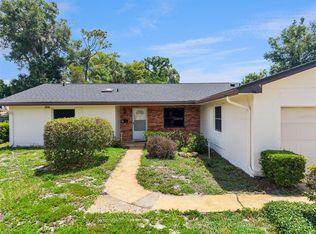
 MLS ID #O6409544, Joseph Firmin, LPT REALTY, LLC. Stellar MLS
 - $374,9003 bd3 ba1.5k sqft662 NIGHTHAWK CIRCLE, WINTER SPRINGS, FL 32708For Sale
 MLS ID #O6432123, Carla Cabrera, MODERN WORLD REALTY LLC. Stellar MLS
 - $399,0003 bd2 ba1.2k sqft203 SWEETGUM, WINTER SPRINGS, FL 32708For Sale
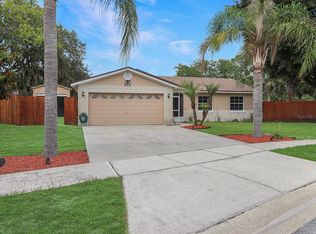 MLS ID #O6417974, Joseph Connolly, CENTURY 21 ALTON CLARK. Stellar MLS
 - $459,0004 bd2 ba1.8k sqft9216 AMITY COURT, ORLANDO, FL 32817For Sale
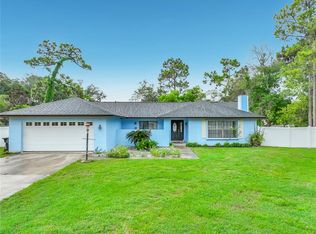 MLS ID #O6430523, Shannon Cruz Acosta, CITARELLI REALTY GROUP LLC. Stellar MLS
 - $500,0003 bd2 ba1.4k sqft512 N LAKEMONT AVENUE, WINTER PARK, FL 32792For SaleMLS ID #O6392353, David Plasencia, LLC, COLDWELL BANKER REALTY. Stellar MLS
- $419,5004 bd2 ba1.9k sqft410 BROADVIEW AVENUE, ALTAMONTE SPRINGS, FL 32701For SaleMLS ID #O6431810, Rene Thermenos, KELLER WILLIAMS ADVANTAGE REALTY. Stellar MLS
- $375,0004 bd3 ba1.3k sqft212 S CORTEZ AVENUE, WINTER SPRINGS, FL 32708For SaleMLS ID #TB8534863, Colleen Nolan, OFFERPAD BROKERAGE FL, LLC. Stellar MLS
- $350,0003 bd2 ba1.4k sqft6449 ROYAL TERN STREET, ORLANDO, FL 32810For SaleMLS ID #O6390368, Ernie Plaza, Sr, KELLER WILLIAMS ADVANTAGE III. Stellar MLS
- $425,0003 bd2 ba1.8k sqft963 SEQUOIA DRIVE, WINTER SPRINGS, FL 32708For SaleMLS ID #O6424067, Karen Albright, OPENDOOR BROKERAGE LLC. Stellar MLS
- $389,9003 bd2 ba1.7k sqft440 E CITRUS STREET, ALTAMONTE SPRINGS, FL 32701For SaleMLS ID #O6417363, Betsy Breton-Garcia, PA, KELLER WILLIAMS WINTER PARK. Stellar MLS
- $404,9993 bd2 ba1.5k sqft937 BARBADOS AVENUE, ORLANDO, FL 32825For SaleMLS ID #O6424480, Judy Julien, PA, KELLER WILLIAMS WINTER PARK. Stellar MLS
- $375,0004 bd2 ba1.4k sqft142 BAYBERRY COURT, WINTER SPRINGS, FL 32708For SaleMLS ID #O6422888, Roxanne Rose, ROSE PROPERTY MANAGEMENT INC. Stellar MLS
- $426,9003 bd2 ba1.8k sqft790 SILHOUETTE COURT, LONGWOOD, FL 32750For SaleMLS ID #O6430760, Rosa Hernandez, LA ROSA REALTY CW PROPERTIES L. Stellar MLS
- $380,0004 bd2 ba1.5k sqft4358 BEDFORD ROAD, SANFORD, FL 32773For SaleMLS ID #O6429653, Olbeni Vera, LA ROSA REALTY ORLANDO LLC. Stellar MLS
- $369,0003 bd2 ba1.1k sqft214 E FLOYD AVENUE, LAKE MARY, FL 32746For SaleMLS ID #G5113393, Alyssa Rodriguez, COLDWELL BANKER HUBBARD HANSEN. Stellar MLS
- $400,0003 bd2 ba1.5k sqft831 HAULOVER DRIVE, ALTAMONTE SPRINGS, FL 32714For SaleMLS ID #O6364244, Karen Albright, OPENDOOR BROKERAGE LLC. Stellar MLS
- $439,9003 bd1 ba1.5k sqft2041 JEWELL AVENUE, WINTER PARK, FL 32789For SaleMLS ID #O6420660, Martha Coronel, IAD REAL ESTATE. Stellar MLS
- $255,0003 bd2 ba1.3k sqft2450 GRAND TETON CIRCLE #2450, WINTER PARK, FL 32792For SaleMLS ID #O6418973, John Campese, CHARLES RUTENBERG REALTY ORLANDO. Stellar MLS
- $459,0004 bd2 ba1.8k sqft1616 E SANDPIPER TRAIL, CASSELBERRY, FL 32707For SaleMLS ID #O6412145, Jim Travis, FLORIDA REALTY INVESTMENTS. Stellar MLS
- $469,0004 bd2 ba1.9k sqft653 GREEN MEADOW AVENUE, MAITLAND, FL 32751For SaleMLS ID #O6402661, Darlene Chance, A+ REALTY PROFESSIONALS, INC. Stellar MLS
