Virtually Staged. Modern comfort, space and versatility — discover this extensively renovated 3-bed, 2-bath home on 0.33 acres with NO HOA in Sanford. Built in 1971 and renovated throughout: renovated kitchen and bathrooms, tile floors, updated electrical, and a brand-new air conditioning system with new ductwork. New refrigerator, washer and dryer included. One bedroom stands out with its own bathroom and a separate exterior entrance (currently connected to the main home) — great flexibility for guests or a private home office. Screened back porch, dedicated laundry area, and a separate storage building (5x9). Carport for 1 plus driveway parking for 2, and a generous yard with room for extra vehicles, trailers or boats. City water and septic, and located in Flood Zone X. Minutes from Orlando Sanford International Airport, Seminole State College, shopping, dining and major roads. Ready to show.
For sale
Price cut: $19K (11/10)
$300,000
4358 BEDFORD ROAD, SANFORD, FL 32773
3beds
1,116sqft
Single Family Residence
Built in 1971
0.33 Acres Lot
$-- Zestimate®
$269/sqft
$-- HOA
What's special
Renovated kitchenDedicated laundry areaTile floorsUpdated electricalScreened back porch
- 17 days
- 363
- 31
Likely to sell faster than
Zillow last checked:
Listing updated:
Listed by:
Jonathan Minerick 888-400-2513,
HOMECOIN.COM 888-400-2513
Source: Stellar MLS,MLS#: TB8561279 Originating MLS: Suncoast Tampa
Facts & features
Interior
Bedrooms & bathrooms
- Bedrooms: 3
- Bathrooms: 2
- Full bathrooms: 2
Primary bedroom
- Features: Granite Counters, Tile Counters, Walk-In Closet(s)
- Level: First
- Area: 216 Square Feet
- Dimensions: 18x12
Primary bedroom
- Features: Shower No Tub, Walk-In Closet(s)
- Level: First
Bedroom 2
- Features: Walk-In Closet(s)
- Level: First
Bedroom 4
- Features: Walk-In Closet(s)
- Level: First
Bathroom 3
- Features: Walk-In Closet(s)
- Level: First
Kitchen
- Level: First
Living room
- Level: First
Heating
- Central, Electric
Cooling
- Central Air
Appliances
- Included: Dishwasher, Dryer, Microwave, Range, Refrigerator, Washer
- Laundry: Laundry Room, Outside
Features
- Eating Space In Kitchen, Living Room/Dining Room Combo, Stone Counters, Thermostat
- Flooring: Tile
- Has fireplace: No
Interior area
- Total structure area: 1,116
- Total interior livable area: 1,116 sqft
Video & virtual tour
Property
Parking
- Total spaces: 1
- Parking features: Driveway
- Carport spaces: 1
- Has uncovered spaces: Yes
Features
- Levels: One
- Stories: 1
- Patio & porch: Rear Porch, Screened
- Exterior features: Other
- Fencing: Wood
- Has view: Yes
- View description: Garden
Lot
- Size: 0.33 Acres
Details
- Additional structures: Storage
- Parcel number: 132030300030A0000
- Zoning: A-1
- Special conditions: None
Construction
Type & style
- Home type: SingleFamily
- Property subtype: Single Family Residence
Materials
- Block, Concrete, Stucco
- Foundation: Stem Wall
- Roof: Shingle
Condition
- Completed
- New construction: No
- Year built: 1971
Details
- Warranty included: Yes
Utilities & green energy
- Sewer: Septic Tank
- Water: Public
- Utilities for property: Electricity Connected, Water Connected
Community & HOA
Community
- Security: Smoke Detector(s)
- Pet fee: $0 monthly
- Subdivision: 300
HOA
- Has HOA: No
Location
- Region: Sanford
Financial & listing details
- Price per square foot: $269/sqft
- Tax assessed value: $131,319
- Annual tax amount: $1,776
- Date on market: 10/28/2026
- Cumulative days on market: 79 days
- Listing terms: Cash,Conventional,FHA,VA Loan
- Ownership: Fee Simple
- Total actual rent: 0
- Electric utility on property: Yes
- Road surface type: Asphalt
Estimated market value
Not available
Estimated sales range
Not available
Not available
Price history
| Date | Event | Price |
|---|---|---|
| 11/10/2026 | Price change | $300,000-6%$269/sqft |
Source:  Stellar MLS #TB8561279 Report a problem | ||
| 10/28/2026 | Listed for sale | $319,000-0.2%$286/sqft |
Source: Stellar MLS #TB8561279 Report a problem | ||
| 9/30/2026 | Listing removed | $319,500$286/sqft |
Source: Stellar MLS #O6429653 Report a problem | ||
| 9/30/2026 | Price change | $319,500-7.4%$286/sqft |
Source: Stellar MLS #O6429653 Report a problem | ||
| 9/10/2026 | Price change | $345,000-9.2%$309/sqft |
Source: Stellar MLS #O6429653 Report a problem | ||
| 7/31/2026 | Listed for sale | $380,000+148.4%$341/sqft |
Source: Stellar MLS #O6429653 Report a problem | ||
| 7/6/2026 | Listing removed | $2,000$2/sqft |
Source: Zillow Rentals Report a problem | ||
| 6/30/2026 | Listed for rent | $2,000$2/sqft |
Source: Zillow Rentals Report a problem | ||
| 2/26/2024 | Sold | $153,000+33%$137/sqft |
Source: Public Record Report a problem | ||
| 4/20/2018 | Sold | $115,000-11.5%$103/sqft |
Source: Public Record Report a problem | ||
| 2/7/2018 | Listed for sale | $129,900+44.5%$116/sqft |
Source: HOME WISE REALTY GROUP, INC. #O5560309 Report a problem | ||
| 11/23/2014 | Listing removed | $89,900$81/sqft |
Source: Home Wise Realty Group, Inc. #O5217783 Report a problem | ||
| 9/30/2014 | Price change | $89,900-10.1%$81/sqft |
Source: Home Wise Realty Group, Inc. #O5217783 Report a problem | ||
| 5/28/2014 | Price change | $100,000-13%$90/sqft |
Source: Home Wise Realty Group, Inc. #O5217783 Report a problem | ||
| 4/25/2014 | Price change | $115,000-7.9%$103/sqft |
Source: Home Wise Realty Group, Inc. #O5217783 Report a problem | ||
| 3/26/2014 | Listed for sale | $124,900$112/sqft |
Source: Home Wise Realty Group, Inc. #O5217783 Report a problem | ||
Public tax history
| Year | Property taxes | Tax assessment |
|---|---|---|
| 2025 | $2,089 +39.5% | $131,319 +15.8% |
| 2024 | $1,498 +6.4% | $113,379 +8.3% |
| 2023 | $1,407 +9.8% | $104,696 +10% |
| 2022 | $1,281 -11.6% | $95,178 +10% |
| 2021 | $1,450 +10% | $86,525 +10% |
| 2020 | $1,317 +1.7% | $78,659 +3.6% |
| 2019 | $1,296 0% | $75,937 +12.8% |
| 2018 | $1,296 +33.1% | $67,296 +79.5% |
| 2017 | $973 +28% | $37,498 +4.3% |
| 2016 | $760 -0.3% | $35,949 +9.4% |
| 2015 | $763 | $32,862 |
| 2014 | $763 +34.2% | $32,862 -7.5% |
| 2013 | $568 +2% | $35,517 -2.1% |
| 2012 | $558 -9.9% | $36,274 -8.9% |
| 2011 | $619 -10.7% | $39,839 -9.8% |
| 2010 | $693 -12.1% | $44,158 -12.5% |
| 2009 | $789 -12.9% | $50,469 -16.1% |
| 2008 | $906 -2.4% | $60,132 -4.3% |
| 2007 | $928 -6.3% | $62,835 +2.3% |
| 2006 | $990 +12.7% | $61,433 +14.6% |
| 2005 | $878 +16.6% | $53,602 +20.3% |
| 2004 | $753 +16.3% | $44,564 +18% |
| 2003 | $648 +9.8% | $37,774 +11.6% |
| 2002 | $590 | $33,853 |
Find assessor info on the county website
Monthly payment
Est. payment
Payment breakdown
Explore the cost of this home by adjusting the details. Changes won't be saved.Climate risks
Neighborhood: 32773
Nearby schools
Schools provided by the listing agent
- Elementary: Pine Crest Elementary
- Middle: Millennium Middle
- High: Seminole High
Source: Stellar MLS. This data may not be complete. We recommend contacting the local school district to confirm school assignments for this home.

Similar homes
- $294,9002 bd3 ba1k sqft3954 S SANFORD AVENUE, SANFORD, FL 32773For Sale

 MLS ID #O6442007, Jeffrey Petch, GECKO REALTY, INC. Stellar MLS
- $200,0002 bd1 ba840 sqft2542 S PALMETTO AVENUE, SANFORD, FL 32773For Sale
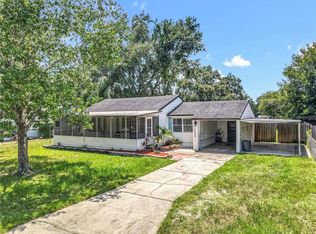 MLS ID #O6456071, Milton James, COLDWELL BANKER REALTY. Stellar MLS
- $297,9954 bd3 ba1.4k sqft1016 W 8TH STREET, SANFORD, FL 32771For Sale
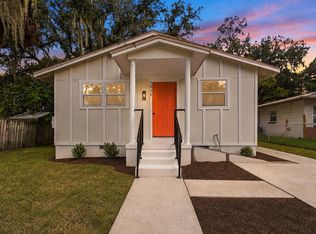 MLS ID #R4911510, Radha Rambilas, RS EQUITY SERVICE LLC. Stellar MLS
- $350,0003 bd2 ba1.2k sqft2415 S LAUREL AVENUE, SANFORD, FL 32771For Sale
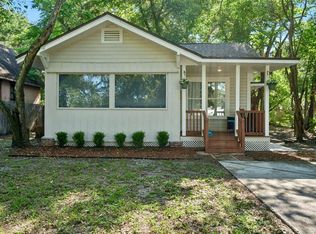 MLS ID #O6450200, Kevin Kelly, THE WILKINS WAY LLC. Stellar MLS
- $289,5003 bd1 ba1.3k sqft521 LAKEVIEW AVENUE, ORANGE CITY, FL 32763For SaleMLS ID #TB8564425, Jonathan Minerick, HOMECOIN.COM. Stellar MLS
- $264,9003 bd2 ba1.2k sqft1305 S ELLIOTT STREET, SANFORD, FL 32771For SaleMLS ID #O6447874, Matt White, SLOANE REALTY, LLC. Stellar MLS
- $317,5003 bd2 ba1.2k sqft654 CYPRESS LANE, WINTER SPRINGS, FL 32708For SaleMLS ID #O6441810, Wayne Mottley, ELEGANT REALTY LLC. Stellar MLS
- $264,9004 bd2 ba1.1k sqft1911 WATER STREET, SANFORD, FL 32771For SaleMLS ID #O6435851, Brendon Spalding, KONA REALTY SERVICES LLC. Stellar MLS
- $284,9993 bd2 ba1.4k sqft170 W CRYSTAL LAKE AVENUE, LAKE MARY, FL 32746For SaleMLS ID #O6387076, Raquel Littlejohn, MAINSTAY BROKERAGE LLC. Stellar MLS
- $315,0003 bd3 ba1.5k sqft230 PEPPERTREE COURT, LAKE MARY, FL 32746For SaleMLS ID #O6453784, Renata Dove, LPT REALTY, LLC. Stellar MLS
- $299,9003 bd2 ba1k sqft5080 SEMINOLE AVENUE, WINTER PARK, FL 32792For SaleMLS ID #O6441649, David Johnston, CREEGAN GROUP. Stellar MLS
- $299,8003 bd2 ba1.3k sqft102 AMIGOS ROAD, DEBARY, FL 32713For SaleMLS ID #S5153827, Kareem Gomes, SEQUOIA REALTY GROUP, LLC.. Stellar MLS
- $339,9993 bd2 ba1.3k sqft1765 ROSEBERRY LANE, SANFORD, FL 32771New ConstructionMLS ID #O6454553, Accoya Myers, LIFESTYLE INTERNATIONAL REALTY. Stellar MLS
- $279,0002 bd2 ba936 sqft1262 SEMINOLA BOULEVARD, CASSELBERRY, FL 32707For SaleMLS ID #O6400917, Betul Akman, LPT REALTY, LLC. Stellar MLS
- $275,0004 bd2 ba1.2k sqft2410 SAVOY DRIVE, ORLANDO, FL 32808For SaleMLS ID #O6456495, Joseph Highsmith, Jr, RE/MAX PRIME PROPERTIES. Stellar MLS
- $300,0002 bd2 ba1.2k sqft874 GOLDCOAST DRIVE, DELTONA, FL 32725For SaleMLS ID #O6449241, John Henthorn, HENTHORN REAL ESTATE. Stellar MLS
- $299,9993 bd2 ba1k sqft3633 RANCHWOOD ROAD, ORLANDO, FL 32808For SaleMLS ID #O6452303, Redondo Estiverne, CENTURY 21 CARIOTI. Stellar MLS
- $289,9993 bd1 ba864 sqft107 FORD AVENUE, ALTAMONTE SPRINGS, FL 32701For SaleMLS ID #O6419840, Devin Bellmany, CALVARY REAL ESTATE GROUP LLC. Stellar MLS
- $294,9003 bd2 ba1.2k sqft411 COLLINS COURT, ORANGE CITY, FL 32763For SaleMLS ID #O6447432, Charlene Magalski, MARVIEW INTERNATIONAL REALTY LLC. Stellar MLS
- $349,9003 bd2 ba1.1k sqft1361 SAN DIEGO COURT, WINTER SPRINGS, FL 32708For SaleMLS ID #TB8557602, Rob Jones, OFFERPAD BROKERAGE FL, LLC. Stellar MLS
