Short Sale. Updated Sanford Home with Flex Space & Storage Enjoy modern upgrades including a newer roof, HVAC, water heater, and electric panel. Fresh paint, new flooring, and a remodeled bath make it move-in ready. A detached finished structure adds flex space for an office, studio, or future guest suite—plumbing is already in place for a second bathroom. Oversized lot with alley access, 40-ft shed, 3 carports, and extra storage. Zoned MR2. No HOA. Minutes from major highways, parks, and shopping. A rare opportunity for buyers and agents alike!
For sale
$234,900
2542 S PALMETTO AVENUE, SANFORD, FL 32773
2beds
840sqft
Single Family Residence
Built in 1950
9,932 Square Feet Lot
$232,100 Zestimate®
$280/sqft
$-- HOA
What's special
Detached finished structureFresh paintRemodeled bathNewer roofNew flooring
- 4 days |
- 148 |
- 9 |
Zillow last checked:
Listing updated:
Listed by:
Anthony Rodriguez, PA 689-288-8200,
LA ROSA REALTY CW PROPERTIES L 407-910-2168,
Samerson Sylvain 321-517-0757,
LA ROSA REALTY CW PROPERTIES L
Source: Stellar MLS,MLS#: O6327177 Originating MLS: Osceola
Originating MLS: Osceola
Facts & features
Interior
Bedrooms & bathrooms
- Bedrooms: 2
- Bathrooms: 1
- Full bathrooms: 1
Primary bedroom
- Features: Built-in Closet
- Level: First
Bedroom 1
- Features: Built-in Closet
- Level: First
Bathroom 1
- Features: No Closet
- Level: First
Dining room
- Level: First
Kitchen
- Level: First
Living room
- Level: First
Heating
- Central
Cooling
- Central Air
Appliances
- Included: Microwave, Range, Refrigerator
- Laundry: Common Area
Features
- None
- Flooring: Laminate
- Has fireplace: No
Interior area
- Total structure area: 1,104
- Total interior livable area: 840 sqft
Video & virtual tour
Property
Parking
- Total spaces: 2
- Parking features: Carport
- Carport spaces: 2
Features
- Levels: One
- Stories: 1
- Exterior features: Other
Lot
- Size: 9,932 Square Feet
Details
- Parcel number: 01203050600001300
- Zoning: MR2
- Special conditions: Short Sale
Construction
Type & style
- Home type: SingleFamily
- Property subtype: Single Family Residence
Materials
- Block
- Foundation: Slab
- Roof: Shingle
Condition
- New construction: No
- Year built: 1950
Utilities & green energy
- Sewer: Public Sewer
- Water: Public
- Utilities for property: Electricity Connected, Other
Community & HOA
Community
- Pet fee: $0 monthly
- Subdivision: WOODRUFFS SUB FRANK L
HOA
- Has HOA: No
Location
- Region: Sanford
Financial & listing details
- Price per square foot: $280/sqft
- Annual tax amount: $2,367
- Date on market: 7/17/2025
- Cumulative days on market: 310 days
- Listing terms: Cash,Conventional,FHA,Owner May Carry,VA Loan
- Ownership: Fee Simple
- Total actual rent: 0
- Electric utility on property: Yes
- Road surface type: Asphalt
Estimated market value
$232,100
$220,000 - $244,000
$1,662/mo
Price history
| Date | Event | Price |
|---|---|---|
| 8/19/2026 | Listed for sale | $234,900-9.7%$280/sqft |
Source:  Stellar MLS #O6327177 Report a problem Stellar MLS #O6327177 Report a problem | ||
| 8/7/2026 | Listing removed | $260,000$310/sqft |
Source: Stellar MLS #O6327177 Report a problem | ||
| 7/8/2026 | Contingent | $260,000$310/sqft |
Source: Stellar MLS #O6327177 Report a problem | ||
| 5/21/2026 | Pending sale | $260,000$310/sqft |
Source: Stellar MLS #O6327177 Report a problem | ||
| 4/17/2026 | Price change | $260,000-6.8%$310/sqft |
Source: Stellar MLS #O6327177 Report a problem | ||
| 8/13/2025 | Price change | $278,900-3.8%$332/sqft |
Source: Stellar MLS #O6327177 Report a problem | ||
| 7/18/2025 | Listed for sale | $290,000+10.7%$345/sqft |
Source: Stellar MLS #O6327177 Report a problem | ||
| 9/18/2023 | Sold | $262,000+1.2%$312/sqft |
Source: Stellar MLS #O6133671 Report a problem | ||
| 8/18/2023 | Pending sale | $259,000$308/sqft |
Source: Stellar MLS #O6133671 Report a problem | ||
| 8/12/2023 | Listed for sale | $259,000$308/sqft |
Source: Stellar MLS #O6133671 Report a problem | ||
Public tax history
Tax history is unavailable.
Monthly payment
Est. payment
Payment breakdown
Explore the cost of this home by adjusting the details. Changes won't be saved.Climate risks
Neighborhood: 32773
Nearby schools
GreatSchools rating
- 3/10Pine Crest Elementary SchoolGrades: PK-5Distance: 0.6 mi
- 3/10Millennium Middle SchoolGrades: 6-8Distance: 1.4 mi
- 5/10Seminole High SchoolGrades: 9-12Distance: 1.1 mi
Schools provided by the listing agent
- Elementary: Pine Crest Elementary
- Middle: Millennium Middle
- High: Seminole High
Source: Stellar MLS. This data may not be complete. We recommend contacting the local school district to confirm school assignments for this home.
- $262,0002 bd1 ba840 sqft2542 Palmetto Ave, Sanford, FL 32773Sold
- $176,8002 bd1 ba1k sqft2540 Palmetto Ave, Sanford, FL 32773Off Market
- $199,1002 bd1 ba1.1k sqft2544 Palmetto Ave, Sanford, FL 32773Off Market

- $56,000-- bd-- ba-- sqft2541 S Magnolia Ave, Sanford, FL 32773Off Market
- $152,5002 bd1 ba1k sqft2546 Palmetto Ave, Sanford, FL 32773Off Market
- $209,5003 bd1 ba904 sqft2538 Palmetto Ave, Sanford, FL 32773Off Market
- $313,5003 bd2 ba1.5k sqft2537 Magnolia Ave, Sanford, FL 32773Off Market
- $235,2003 bd2 ba1.4k sqft2541 Magnolia Ave, Sanford, FL 32773Off Market
A local agent can set up tours, give advice and negotiate with sellers.
Similar homes
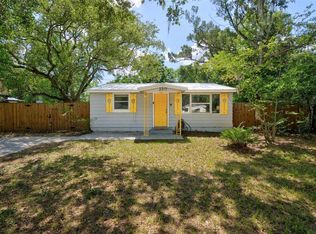
- $227,9003 bd2 ba1.1k sqft2541 S PALMETTO AVENUE, SANFORD, FL 32773For Sale

 MLS ID #S5152591, Juan Matias, LPT REALTY, LLC. Stellar MLS
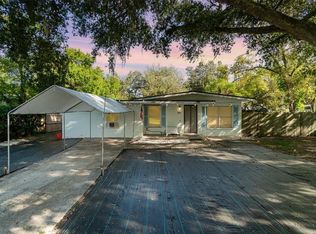
 - $200,0002 bd1 ba725 sqft2317 S SUMMERLIN AVENUE, SANFORD, FL 32771For Sale
 MLS ID #O6394931, Amy Turner, KELLER WILLIAMS WINTER PARK. Stellar MLS
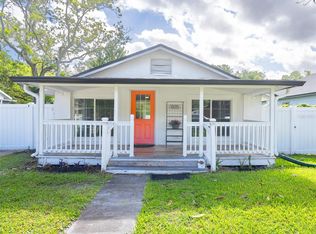
 - $260,0003 bd2 ba984 sqft306 FAIRMONT DRIVE, SANFORD, FL 32773For Sale
 MLS ID #O6346959, Duc Thang Nguyen, ALLIANCE REAL ESTATE GROUP. Stellar MLS
 - $250,0003 bd2 ba1k sqft1105 WILLOW AVENUE, SANFORD, FL 32771For Sale
 MLS ID #O6398162, Christine Bowen, RE/MAX TOWN & COUNTRY REALTY. Stellar MLS
 - $349,9003 bd2 ba1k sqft(Undisclosed Address), SANFORD, FL 32771For SaleMLS ID #O6433219, Adriana Leon, ARBORSIDE PROPERTIES INC. Stellar MLS
- $249,9002 bd2 ba1k sqft1208 W 10TH STREET, SANFORD, FL 32771For SaleMLS ID #O6387021, Milton Figueroa, PA, FIGLOFT INC. Stellar MLS
- $240,9003 bd2 ba1.2k sqft1406 W 15TH STREET, SANFORD, FL 32771For SaleMLS ID #O6396033, Yarlin Sylva, EMPIRE NETWORK REALTY. Stellar MLS
- $269,9003 bd1 ba1.2k sqft11 Aster Dr, Debary, FL 32713For SaleMLS ID #1085504, Raymond Lopez. Space Coast AOR
- $334,9003 bd2 ba1k sqft106 E JINKINS CIRCLE, SANFORD, FL 32773For SaleMLS ID #O6393921, Elliot Shugan, THE SHUGAN GROUP INC. Stellar MLS
- $240,0002 bd1 ba818 sqft129 COLOMBA ROAD, DEBARY, FL 32713For SaleMLS ID #V4949929, Siarra Hoolsema-Thompson, CENTURY 21 MCBRIDE REALTY GROUP. Stellar MLS
- $289,0002 bd2 ba1.2k sqft2096 W ATMORE CIRCLE, DELTONA, FL 32725For SaleMLS ID #O6435476, Karen Albright, OPENDOOR BROKERAGE LLC. Stellar MLS
- $247,5002 bd2 ba920 sqft1532 N NORMANDY BOULEVARD, DELTONA, FL 32725For SaleMLS ID #V4950570, Donna Pastore, COLDWELL BANKER REALTY. Stellar MLS
- $280,0003 bd2 ba1.1k sqft310 SUNVISTA COURT, SANFORD, FL 32773For SaleMLS ID #O6406695, Tawanda Purdie LLC, LPT REALTY, LLC. Stellar MLS
- $258,0002 bd1 ba967 sqft44 VOLUSIA DRIVE, DEBARY, FL 32713For SaleMLS ID #V4950465, Terrie White, GREENE REALTY OF FLORIDA LLC. Stellar MLS
- $224,0002 bd1 ba873 sqft133 COLOMBA ROAD, DEBARY, FL 32713For SaleMLS ID #V4948804, Shawna Lewis, COLDWELL BANKER COAST REALTY. Stellar MLS
- $300,0003 bd2 ba1.2k sqft306 S ELM AVENUE, SANFORD, FL 32771For SaleMLS ID #O6423664, Brad Dula, PRATT REALTY INC. Stellar MLS
- $230,0002 bd2 ba1.1k sqft1566 PROVIDENCE BOULEVARD, DELTONA, FL 32725For SaleMLS ID #S5148039, Yanou Rosado, KELLER WILLIAMS CLASSIC. Stellar MLS
- $233,7502 bd2 ba644 sqft320 W GRAVES AVENUE, ORANGE CITY, FL 32763For SaleMLS ID #V4949205, Kimberly Mallory, GLORY INTL. REAL ESTATE CO. Stellar MLS
- $170,0003 bd2 ba1.2k sqft708 CELERY AVENUE, SANFORD, FL 32771For SaleMLS ID #V4950154, Jennifer Clark, GLORY INTL. REAL ESTATE CO. Stellar MLS
- $239,9003 bd1 ba1k sqft316 S AMELIA AVENUE, DELAND, FL 32724For SaleMLS ID #V4950498, Caitlin Dean, GREENE REALTY OF FLORIDA LLC. Stellar MLS
