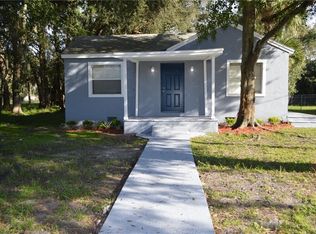
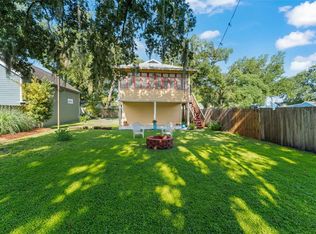
Price Improved! Welcome to this beautifully updated Sanford home offering style, function, and long-term value in an established neighborhood just minutes from Historic Downtown Sanford, Lake Monroe, the Riverwalk, restaurants, boutiques, Farmers Market, major roadways, beaches, theme parks, and downtown Orlando. Situated on a spacious, fully fenced lot with no HOA, this move-in ready property features a 2023 custom-built metal roof and roof deck, new exterior improvements, and a new water heater for peace of mind. Inside, you’ll find an open-concept layout with high ceilings, wood-look flooring throughout, and a modern kitchen showcasing white shaker cabinetry, stainless steel appliances, updated fixtures, tile backsplash, and a functional center island perfect for everyday living and entertaining. The remodeled bathroom adds contemporary appeal, while the dedicated interior laundry room provides added convenience. The oversized backyard offers endless possibilities for pets, gatherings, gardening, or future expansion. Security cameras and alarm system convey with the property. Ideally located near highly rated Crooms Academy of Information Technology and just minutes from everything that makes Sanford desirable, this home delivers charm, upgrades, location, and opportunity. Schedule your private showing today.
For sale
Price cut: $19.9K (10/1)
$230,000
1208 W 10TH STREET, SANFORD, FL 32771
2beds
1,084sqft
Single Family Residence
Built in 1920
5,625 Square Feet Lot
$226,900 Zestimate®
$212/sqft
$-- HOA
What's special
Functional center islandUpdated fixturesHigh ceilingsOversized backyardNew exterior improvementsOpen-concept layoutSpacious fully fenced lot
- 230 days
- 557
- 79
Zillow last checked:
Listing updated:
Listed by:
Milton Figueroa, PA 407-427-4157,
FIGLOFT INC 407-204-0522
Source: Stellar MLS,MLS#: O6387021 Originating MLS: Orlando Regional
Originating MLS: Orlando Regional
Facts & features
Interior
Bedrooms & bathrooms
- Bedrooms: 2
- Bathrooms: 2
- Full bathrooms: 2
Primary bedroom
- Features: Built-in Closet
- Level: First
- Area: 120 Square Feet
- Dimensions: 10x12
Bedroom 2
- Features: Built-in Closet
- Level: First
- Area: 110 Square Feet
- Dimensions: 10x11
Primary bathroom
- Level: First
- Area: 81 Square Feet
- Dimensions: 9x9
Bathroom 2
- Level: First
- Area: 48 Square Feet
- Dimensions: 6x8
Dining room
- Level: First
- Area: 135 Square Feet
- Dimensions: 9x15
Kitchen
- Level: First
- Area: 135 Square Feet
- Dimensions: 9x15
Living room
- Level: First
- Area: 195 Square Feet
- Dimensions: 13x15
Utility room
- Level: First
- Area: 108 Square Feet
- Dimensions: 9x12
Heating
- Electric
Cooling
- Central Air
Appliances
- Included: Dishwasher, Disposal, Dryer, Electric Water Heater, Microwave, Refrigerator, Washer
- Laundry: Laundry Room
Features
- Kitchen/Family Room Combo, Living Room/Dining Room Combo, Open Floorplan, Primary Bedroom Main Floor, Thermostat
- Flooring: Laminate, Tile
- Has fireplace: No
Interior area
- Total structure area: 1,284
- Total interior livable area: 1,084 sqft
Video & virtual tour
Property
Features
- Levels: One
- Stories: 1
- Patio & porch: Front Porch, Patio, Porch
- Exterior features: Balcony, Sidewalk
- Fencing: Fenced
Lot
- Size: 5,625 Square Feet
Details
- Parcel number: 25193050811150040
- Zoning: MR2
- Special conditions: None
Construction
Type & style
- Home type: SingleFamily
- Property subtype: Single Family Residence
Materials
- Wood Frame, Wood Siding
- Foundation: Crawlspace
- Roof: Metal
Condition
- New construction: No
- Year built: 1920
Utilities & green energy
- Sewer: Public Sewer
- Water: Public
- Utilities for property: Cable Available, Electricity Connected, Natural Gas Available
Community & HOA
Community
- Pet fee: $0 monthly
- Subdivision: WM CLARKS SUB
HOA
- Has HOA: No
Location
- Region: Sanford
Financial & listing details
- Price per square foot: $212/sqft
- Tax assessed value: $170,744
- Annual tax amount: $2,153
- Date on market: 3/2/2026
- Cumulative days on market: 230 days
- Listing terms: Cash,Conventional,FHA
- Ownership: Fee Simple
- Total actual rent: 0
- Electric utility on property: Yes
- Road surface type: Asphalt
Estimated market value
$226,900
$216,000 - $238,000
$1,589/mo
Price history
| Date | Event | Price |
|---|---|---|
| 10/1/2026 | Price change | $230,000-8%$212/sqft |
Source:  Stellar MLS #O6387021 Report a problem Stellar MLS #O6387021 Report a problem | ||
| 7/14/2026 | Price change | $249,9000%$231/sqft |
Source: Stellar MLS #O6387021 Report a problem | ||
| 5/19/2026 | Price change | $250,000-5.7%$231/sqft |
Source: Stellar MLS #O6387021 Report a problem | ||
| 3/2/2026 | Listed for sale | $265,000+20.4%$244/sqft |
Source: Stellar MLS #O6387021 Report a problem | ||
| 7/15/2022 | Sold | $220,100+15.8%$203/sqft |
Source: Public Record Report a problem | ||
| 6/9/2022 | Pending sale | $190,000$175/sqft |
Source: Stellar MLS #O6026595 Report a problem | ||
| 6/7/2022 | Listed for sale | $190,000$175/sqft |
Source: Stellar MLS #O6026595 Report a problem | ||
| 5/21/2022 | Pending sale | $190,000$175/sqft |
Source: Stellar MLS #O6026595 Report a problem | ||
| 5/20/2022 | Listed for sale | $190,000+50.8%$175/sqft |
Source: Stellar MLS #O6026595 Report a problem | ||
| 8/5/2020 | Listing removed | $126,000$116/sqft |
Source: SELTZER REALTY LLC #O5819851 Report a problem | ||
| 8/1/2020 | Listed for sale | $126,000+2.9%$116/sqft |
Source: SELTZER REALTY LLC #O5819851 Report a problem | ||
| 10/22/2019 | Pending sale | $122,500$113/sqft |
Source: SELTZER REALTY LLC #O5819851 Report a problem | ||
| 10/18/2019 | Listed for sale | $122,500+135.6%$113/sqft |
Source: SELTZER REALTY LLC #O5819851 Report a problem | ||
| 6/10/2019 | Sold | $52,000-28.7%$48/sqft |
Source: Public Record Report a problem | ||
| 4/16/2019 | Listed for sale | $72,900-27.5%$67/sqft |
Source: REAL ESTATE PROFESSIONALS SE #O5777639 Report a problem | ||
| 1/30/2019 | Sold | $100,500+101%$93/sqft |
Source: Public Record Report a problem | ||
| 9/26/2018 | Listing removed | $50,000$46/sqft |
Source: RE/MAX LEGACY #O5562209 Report a problem | ||
| 6/18/2018 | Listed for sale | $50,000+5.3%$46/sqft |
Source: RE/MAX LEGACY #O5562209 Report a problem | ||
| 4/11/2018 | Listing removed | $47,500$44/sqft |
Source: RE/MAX Legacy #O5562209 Report a problem | ||
| 3/9/2018 | Pending sale | $47,500$44/sqft |
Source: RE/MAX Legacy #O5562209 Report a problem | ||
| 3/1/2018 | Listed for sale | $47,500+137.5%$44/sqft |
Source: RE/MAX LEGACY #O5562209 Report a problem | ||
| 5/13/2002 | Sold | $20,000$18/sqft |
Source: Public Record Report a problem | ||
Public tax history
| Year | Property taxes | Tax assessment |
|---|---|---|
| 2025 | $2,154 +6.1% | $162,083 +2.9% |
| 2024 | $2,031 -18.5% | $157,515 +12.3% |
| 2023 | $2,491 +35.3% | $140,268 +60.4% |
| 2022 | $1,841 +26.9% | $87,427 +10% |
| 2021 | $1,450 +7.9% | $79,479 +8.6% |
| 2020 | $1,344 +126% | $73,165 +175.7% |
| 2019 | $594 | $26,535 +10% |
| 2018 | $594 +31.3% | $24,123 +4.2% |
| 2017 | $453 +2.7% | $23,154 |
| 2016 | $441 -1.9% | $23,154 +6.9% |
| 2015 | $449 | $21,664 +3.4% |
| 2014 | $449 +10.3% | $20,943 +4.8% |
| 2013 | $407 +1.7% | $19,984 -1.5% |
| 2012 | $401 -7.4% | $20,290 -6.6% |
| 2011 | $433 -13.6% | $21,728 -12.9% |
| 2010 | $501 -12% | $24,944 -14.5% |
| 2009 | $569 -13.5% | $29,177 -16% |
| 2008 | $658 -2.2% | $34,730 -3.7% |
| 2007 | $673 +26.1% | $36,073 +33.1% |
| 2006 | $534 +31.7% | $27,103 +33.5% |
| 2005 | $405 +11.6% | $20,306 +14.6% |
| 2004 | $363 +9.5% | $17,716 +11.4% |
| 2003 | $332 +4.3% | $15,897 +5.8% |
| 2002 | $318 | $15,024 +28.7% |
| 2000 | -- | $11,676 |
Find assessor info on the county website
Monthly payment
Est. payment
Payment breakdown
Explore the cost of this home by adjusting the details. Changes won't be saved.Climate risks
Neighborhood: 32771
Nearby schools
Schools provided by the listing agent
- Elementary: Pine Crest Elementary
- Middle: Markham Woods Middle
- High: Crooms Academy of Info Tech
Source: Stellar MLS. This data may not be complete. We recommend contacting the local school district to confirm school assignments for this home.
Similar homes
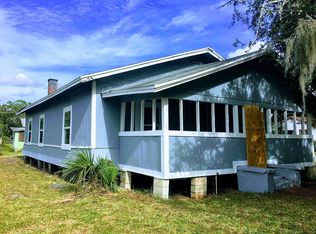
- $240,9003 bd2 ba1.2k sqft1406 W 15TH STREET, SANFORD, FL 32771For Sale

 MLS ID #O6396033, Yarlin Sylva, EMPIRE NETWORK REALTY. Stellar MLS
 - $215,0003 bd1 ba1.1k sqft2511 CRAWFORD DRIVE, SANFORD, FL 32771For Sale
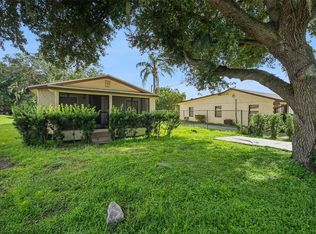 MLS ID #V4951235, Matt Miller, LPT REALTY LLC. Stellar MLS
 - $234,9002 bd1 ba840 sqft2542 S PALMETTO AVENUE, SANFORD, FL 32773For Sale
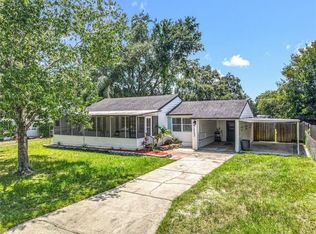 MLS ID #O6327177, Anthony Rodriguez, PA, LA ROSA REALTY CW PROPERTIES L. Stellar MLS
 - $295,0001 bd1 ba780 sqft1018 S ELM AVENUE, SANFORD, FL 32771For Sale
 MLS ID #O6437017, Thomas Nickley, Jr, KELLER WILLIAMS REALTY AT THE PARKS. Stellar MLS
 - $232,0002 bd3 ba1.1k sqft2240 TRILLIUM PARK LANE, SANFORD, FL 32773For SaleMLS ID #O6414942, Keausha Jordan LLC, EXP REALTY LLC. Stellar MLS
- $235,0002 bd3 ba1k sqft104 HIDDEN ARBOR COURT, SANFORD, FL 32773For SaleMLS ID #V4950708, David Quiroz, CHARLES RUTENBERG REALTY ORLANDO. Stellar MLS
- $275,0002 bd2 ba1.1k sqft107 LONG LEAF PINE CIRCLE, SANFORD, FL 32773For SaleMLS ID #O6440127, Nancy Yentzer, FLORIDA PRESTIGIOUS HOMES INC. Stellar MLS
- $299,9002 bd3 ba1k sqft3954 S SANFORD AVENUE, SANFORD, FL 32773For SaleMLS ID #O6442007, Jeffrey Petch, GECKO REALTY, INC. Stellar MLS
- $235,0002 bd1 ba818 sqft129 COLOMBA ROAD, DEBARY, FL 32713For SaleMLS ID #V4949929, Siarra Hoolsema-Thompson, CENTURY 21 MCBRIDE REALTY GROUP. Stellar MLS
- $210,0002 bd3 ba1k sqft3250 WINDLESHORE, SANFORD, FL 32773For SaleMLS ID #O6426668, Joseph Connolly, CENTURY 21 ALTON CLARK. Stellar MLS
- $268,0003 bd1 ba1.2k sqft463 CHESTNUT COURT, DELTONA, FL 32725For SaleMLS ID #S5151452, Bryrie Brown, TIE TEAM REALTY LLC. Stellar MLS
- $229,9003 bd1 ba1.5k sqft682 MERRIMAC STREET, DELTONA, FL 32725For SaleMLS ID #O6416487, Wally Gilmour, UNITED REAL ESTATE PREFERRED. Stellar MLS
- $275,0003 bd2 ba1.1k sqft209 DELESPINE DRIVE, DEBARY, FL 32713For SaleMLS ID #V4951637, Gernelle Bokuniewicz, LIVELY REAL ESTATE. Stellar MLS
- $230,0003 bd2 ba1k sqft914 CASS STREET, DELAND, FL 32720For SaleMLS ID #V4951543, Christian Holzman, GREENE REALTY OF FLORIDA LLC. Stellar MLS
- $269,9002 bd2 ba883 sqft1646 HASTINGS DRIVE, DELTONA, FL 32725For SaleMLS ID #O6446915, Omar Andreasen, BLUE KEY PROPERTY MANAGEMENT. Stellar MLS
- $299,0002 bd2 ba1.5k sqft469 S FREDERICK AVENUE, ORANGE CITY, FL 32763For SaleMLS ID #V4951833, Carolyn Evans, CHARLES RUTENBERG REALTY ORLANDO. Stellar MLS
- $250,0003 bd2 ba1.5k sqft568 E NORMANDY BOULEVARD, DELTONA, FL 32725For SaleMLS ID #O6378474, Giselle Ramirez, REDFIN CORPORATION. Stellar MLS
- $340,0003 bd2 ba1.4k sqft221 ODHAM DRIVE, SANFORD, FL 32773For SaleMLS ID #FC320924, Eric Krockmeyer, DJ & LINDSEY REAL ESTATE. Stellar MLS
- $329,9003 bd2 ba1.1k sqft129 REEL COURT, SANFORD, FL 32773For SaleMLS ID #O6435880, Constanza Marin, AXEN REALTY LLC. Stellar MLS
