Live, work and play in this historic charmer in the heart of Downtown Sanford. Filled with natural light galore this 1910 carriage home is in the GOLF CART DISTRICT making it easy to enjoy all that this thriving area offers. Gigantic glass Florida room brings the outdoors in and gives the home an open feel. Property is situated on back of lot leaving the potential to build another larger structure in front within city codes and preservation board guidelines. This desireable neighborhood features festivals, parades, and events yearound not to mention the staple of breweries, eateries, and ecletic range of nightlife. Paw Park just around the corner makes it conveinent for your four legged family members to make new friends too. Huge garage downstairs features plenty of storage for toys with rear access. New roof 2022, spray foam insulation, granite counters.
Sold for $300,000
$300,000
1018 S ELM AVENUE, SANFORD, FL 32771
1beds
780sqft
Single Family Residence
Built in 1910
5,850 Square Feet Lot
$244,100 Zestimate®
$385/sqft
$1,144 Estimated rent
Home value
$244,100
$200,000 - $295,000
$1,144/mo
Zestimate® history
Owner options
List your home for rent
$1,144/mo
Rent Zestimate®
Find your next renter with Zillow Rental Manager. Plus, with online applications, you can quickly screen prospective tenants – for free.
$1,144/mo
Rent Zestimate®
Refinance and save
$1,994/mo
Est. payment
Refinancing to a lower rate could help reduce your monthly payments and save thousands over the life of the loan.
$1,994/mo
Est. payment
Explore your selling options
Work with a Zillow partner agent
Leverage their expertise and Zillow's premium Showcase listings to get your home seen by more buyers.
Get startedList with your own agent
Get your home in front of millions of buyers by listing it on Zillow.
Learn how to do itSell it yourself
Take full control of how buyers see your home on Zillow by listing For Sale by Owner (FSBO).
List your homeWhat's special
Zillow last checked:
Listing updated:
Listed by:
Wendy Higa 407-920-5114,
CENTURY 21 PROFESSIONAL GROUP 407-573-2121
Bought with:
Adam Wilhelm, 3422956
KELLER WILLIAMS REALTY AT THE PARKS
Source: Stellar MLS,MLS#: O6122675 Originating MLS: Orlando Regional
Originating MLS: Orlando Regional
Facts & features
Interior
Bedrooms & bathrooms
- Bedrooms: 1
- Bathrooms: 1
- Full bathrooms: 1
Primary bedroom
- Features: No Closet
- Level: First
- Dimensions: 9.5x13
Florida room
- Level: First
- Dimensions: 19.5x8
Kitchen
- Level: First
- Dimensions: 8.2x19.5
Living room
- Level: First
- Dimensions: 13.2x9.7
Heating
- Electric
Cooling
- Central Air
Appliances
- Included: Dishwasher, Dryer, Electric Water Heater, Freezer, Microwave, Range, Refrigerator, Washer
- Laundry: In Garage
Features
- Eating Space In Kitchen, Solid Wood Cabinets, Stone Counters
- Flooring: Tile, Hardwood
- Has fireplace: No
Interior area
- Total structure area: 1,596
- Total interior livable area: 780 sqft
Property
Parking
- Total spaces: 2
- Parking features: Garage Faces Rear, On Street, Under Building
- Attached garage spaces: 2
- Has uncovered spaces: Yes
Features
- Levels: One
- Stories: 1
- Patio & porch: Covered, Front Porch, Patio
- Exterior features: Lighting, Private Mailbox, Sidewalk
Lot
- Size: 5,850 Square Feet
- Dimensions: 50 x 117
Details
- Parcel number: 2519305AG12070040
- Zoning: SR1
- Special conditions: None
Construction
Type & style
- Home type: SingleFamily
- Property subtype: Single Family Residence
Materials
- Wood Frame, Wood Siding
- Foundation: Other
- Roof: Shingle
Condition
- New construction: No
- Year built: 1910
Utilities & green energy
- Sewer: Public Sewer
- Water: Public
- Utilities for property: Electricity Connected, Natural Gas Available, Sewer Connected, Street Lights, Water Connected
Community & HOA
Community
- Features: Golf Carts OK, Sidewalks
- Pet fee: $0 monthly
- Subdivision: SANFORD TOWN OF
HOA
- Has HOA: No
Location
- Region: Sanford
Financial & listing details
- Price per square foot: $385/sqft
- Annual tax amount: $2,183
- Date on market: 7/1/2023
- Cumulative days on market: 16 days
- Listing terms: Cash,Conventional
- Ownership: Fee Simple
- Total actual rent: 0
- Electric utility on property: Yes
- Road surface type: Asphalt
Price history
| Date | Event | Price |
|---|---|---|
| 9/1/2023 | Sold | $300,000-7.7%$385/sqft |
Source:  Stellar MLS #O6122675 Report a problem Stellar MLS #O6122675 Report a problem | ||
| 7/19/2023 | Pending sale | $325,000$417/sqft |
Source: Stellar MLS #O6122675 Report a problem | ||
| 7/1/2023 | Price change | $325,000+12.1%$417/sqft |
Source: Stellar MLS #O6122675 Report a problem | ||
| 6/20/2022 | Pending sale | $289,900$372/sqft |
Source: Stellar MLS #O6026359 Report a problem | ||
| 6/1/2022 | Listed for sale | $289,900$372/sqft |
Source: Stellar MLS #O6026359 Report a problem | ||
| 5/22/2022 | Pending sale | $289,900$372/sqft |
Source: Stellar MLS #O6026359 Report a problem | ||
| 5/17/2022 | Listed for sale | $289,900$372/sqft |
Source: Stellar MLS #O6026359 Report a problem | ||
Public tax history
Tax history is unavailable.
Neighborhood: 32771
Nearby homes
- $300,0001 bd1 ba1k sqft1018 Elm Ave, Sanford, FL 32771Sold
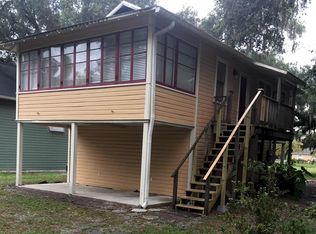
- $382,0003 bd2 ba1.4k sqft1020 Elm Ave, Sanford, FL 32771Off Market
- $189,0003 bd1 ba1.5k sqft1004 Elm Ave, Sanford, FL 32771Sold
- $200,0007,488 Square Feet1010 S Elm Ave LOT 2, Sanford, FL 32771Lot/Land
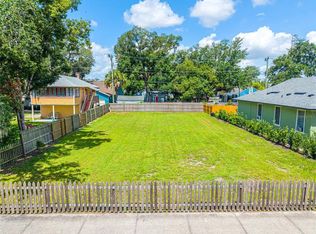
- $775,0004 bd4 ba2.7k sqft1010 S Elm Ave, Sanford, FL 32771New Construction
- $472,4825,850 Square Feet1015 Laurel Ave, Sanford, FL 32771Off Market
- $458,0003 bd3 ba1.8k sqft1019 Laurel Ave, Sanford, FL 32771Off Market
- $276,0002 bd1 ba1k sqft1009 S Laurel Ave, Sanford, FL 32771Off Market
Nearby schools
GreatSchools rating
- 7/10Hamilton Elementary SchoolGrades: PK-5Distance: 1.1 mi
- 6/10Markham Woods Middle SchoolGrades: 6-8Distance: 6.9 mi
- 5/10Seminole High SchoolGrades: 9-12Distance: 1.8 mi
Get a cash offer in 3 minutes
Find out how much your home could sell for in as little as 3 minutes with a no-obligation cash offer.
Estimated market value
$244,100
Get a cash offer in 3 minutes
Find out how much your home could sell for in as little as 3 minutes with a no-obligation cash offer.
Estimated market value
$244,100
- Florida
- Seminole County
- Sanford
- 32771
- 1018 S ELM AVENUE
Nearby cities
Nearby zip codes
Other Sanford Topics
