Pre-Construction. To be built. Welcome to 1010 Elm Street, a stunning custom home opportunity that seamlessly blends timeless historic charm with upscale modern design in the heart of downtown Sanford. Buyers have the rare opportunity to modify finishes, alter the layout, or fully customize the plan to perfectly fit their lifestyle. The proposed plan boasts a spacious 4-bedroom, 3.5-bathroom layout with 2,770 square feet under air, masterfully curated to create an inviting, open living space. The design showcases a striking craftsman facade with a classic wrap-around front porch, ambient lighting, and brick-paved walkways. Step inside to an expansive floor plan featuring rift-sawn white oak floors, bathed in natural light, and a living room anchored by a stunning lime-washed brick fireplace. The chef’s kitchen is a masterclass in mixed materials, highlighted by a deep, moody green statement island topped with luxurious Taj Mahal Quartzite, an elegant plaster hood, brass hardware, and schoolhouse pendant lighting. Designed for ultimate flexibility, the layout features a luxurious first-floor primary retreat as well as a second full primary suite on the second floor. The main primary bath is a spa-level sanctuary designed with a meticulous mood-board aesthetic, featuring oversized charcoal hexagon floor tiles, a custom rift-sawn white oak double vanity with clean white quartz, and a walk-in shower lined with large-format marble-look tile—all beautifully elevated by premium brass plumbing fixtures and sleek, black-trimmed round mirrors. Situated in the vibrant, golf-cart-friendly district of Downtown Sanford, you are just a short stroll from the Lake Monroe harbor, award-winning craft breweries, renowned dining, and boutique shopping. Meet the builder today and bring your dream home to life in the historic district
New construction
$775,000
1010 S ELM AVENUE, SANFORD, FL 32771
4beds
2,770sqft
:
Get pre-qualified$5,020/mo
Single Family Residence
Built in 2026
7,514 Square Feet Lot
$763,600 Zestimate®
$280/sqft
$-- HOA
What's special
Classic wrap-around front porchBathed in natural lightExpansive floor planRift-sawn white oak floorsElegant plaster hoodPremium brass plumbing fixturesLuxurious first-floor primary retreat
- 51 days |
- 473 |
- 30 |
Zillow last checked:
Listing updated:
Listed by:
Laura Hope 321-388-6649,
COMPASS FLORIDA LLC 407-203-9441,
Sherrie Wysong 616-437-5111,
LEGACY REALTY & BROKERS LLC
Source: Stellar MLS,MLS#: O6408905 Originating MLS: Osceola
Originating MLS: Osceola
Facts & features
Interior
Bedrooms & bathrooms
- Bedrooms: 4
- Bathrooms: 4
- Full bathrooms: 3
- 1/2 bathrooms: 1
Primary bedroom
- Features: Built-in Closet
- Level: First
Primary bathroom
- Level: First
Dining room
- Level: First
Kitchen
- Level: First
Living room
- Level: First
Heating
- Central
Cooling
- Central Air
Appliances
- Included: Oven, Dishwasher, Dryer, Microwave, Range, Range Hood, Tankless Water Heater
- Laundry: Laundry Room
Features
- Primary Bedroom Main Floor, PrimaryBedroom Upstairs, Thermostat
- Flooring: Luxury Vinyl
- Has fireplace: Yes
- Fireplace features: Electric
Interior area
- Total structure area: 3,112
- Total interior livable area: 2,770 sqft
Property
Features
- Levels: Two
- Stories: 2
- Exterior features: Private Mailbox, Private Yard
Lot
- Size: 7,514 Square Feet
- Dimensions: 64 x 117
Details
- Parcel number: 2519305AG12070030
- Zoning: R-1
- Special conditions: None
Construction
Type & style
- Home type: SingleFamily
- Property subtype: Single Family Residence
Materials
- Block, Wood Frame, Wood Siding
- Foundation: Slab
- Roof: Shingle
Condition
- Pre-Construction
- New construction: Yes
- Year built: 2026
Utilities & green energy
- Sewer: Public Sewer
- Water: Public
- Utilities for property: Sewer Available, Water Available
Community & HOA
Community
- Pet fee: $0 monthly
- Subdivision: SANFORD TOWN OF
HOA
- Has HOA: No
Location
- Region: Sanford
Financial & listing details
- Price per square foot: $280/sqft
- Annual tax amount: $2,697
- Date on market: 6/8/2026
- Cumulative days on market: 52 days
- Ownership: Fee Simple
- Total actual rent: 0
- Road surface type: Brick
Estimated market value
$763,600
$725,000 - $802,000
$3,198/mo
Price history
| Date | Event | Price |
|---|---|---|
| 6/8/2026 | Listed for sale | $775,000$280/sqft |
Source:  Stellar MLS #O6408905 Report a problem Stellar MLS #O6408905 Report a problem | ||
Public tax history
Tax history is unavailable.
Monthly payment
Est. payment
Payment breakdown
Explore the cost of this home by adjusting the details. Changes won't be saved.Climate risks
Neighborhood: 32771
Nearby schools
GreatSchools rating
- 7/10Hamilton Elementary SchoolGrades: PK-5Distance: 1.1 mi
- 6/10Markham Woods Middle SchoolGrades: 6-8Distance: 6.9 mi
- 5/10Seminole High SchoolGrades: 9-12Distance: 1.8 mi
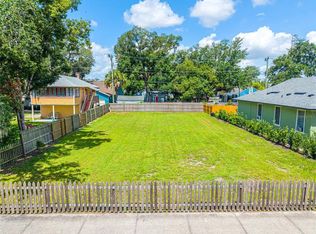
- $200,0007,488 Square Feet1010 S Elm Ave LOT 2, Sanford, FL 32771Lot/Land
- $189,0003 bd1 ba1.5k sqft1004 Elm Ave, Sanford, FL 32771Sold
- $370,0003 bd2 ba1.9k sqft401 W 10th St, Sanford, FL 32771Sold
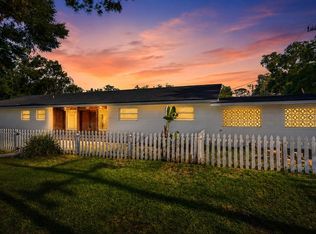
- $300,0001 bd1 ba780 sqft1018 S Elm Ave, Sanford, FL 32771Sold
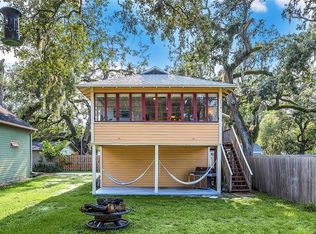
- $300,0001 bd1 ba1k sqft1018 Elm Ave, Sanford, FL 32771Sold
- $220,1002 bd1 ba800 sqft1001 S Elm Ave APT B, Sanford, FL 32771Off Market
- $382,0003 bd2 ba1.4k sqft1020 Elm Ave, Sanford, FL 32771Off Market
- $375,2003 bd2 ba1.6k sqft1003 Elm Ave, Sanford, FL 32771Off Market
A local agent can set up tours, give advice and negotiate with sellers.
Similar homes
- $749,9114 bd3 ba2.8k sqft700 W PINEWOOD COURT, LAKE MARY, FL 32746For Sale
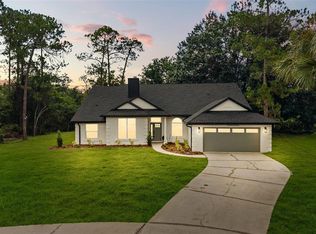
 MLS ID #O6427669, Abby Greenberg, COMPASS FLORIDA LLC. Stellar MLS
 - $759,9905 bd4 ba3.4k sqft5171 MOCKINGBIRD SOUND COURT, SANFORD, FL 32773New Construction
 Stellar MLS
 - $449,9004 bd3 ba2.4k sqft1835 ROOSEVELT AVENUE, SANFORD, FL 32771New Construction
 MLS ID #O6414715, Charity Jones, LPT REALTY, LLC. Stellar MLS
 - $699,0003 bd3 ba2.5k sqft570 WISHBONE LANE, LAKE MARY, FL 32746For Sale
 MLS ID #O6427393, Jennifer Sloan, COMPASS FLORIDA LLC. Stellar MLS
 - $999,9905 bd5 ba3.7k sqft1205 BASALT LANE, SANFORD, FL 32771New ConstructionStellar MLS
- $466,0003 bd3 ba1.5k sqft139 TESSIE LANE, SANFORD, FL 32771New ConstructionMLS ID #O6417618, Marcelo Santos, PA, WRA BUSINESS & REAL ESTATE. Stellar MLS
- $452,0003 bd3 ba1.5k sqft135 TESSIE LANE, SANFORD, FL 32771New ConstructionMLS ID #O6419522, Marcelo Santos, PA, WRA BUSINESS & REAL ESTATE. Stellar MLS
- $442,0003 bd3 ba1.5k sqft134 TESSIE LANE, SANFORD, FL 32771New ConstructionMLS ID #O6419509, Marcelo Santos, PA, WRA BUSINESS & REAL ESTATE. Stellar MLS
- $459,0003 bd3 ba1.6k sqft131 TESSIE LANE, SANFORD, FL 32771New ConstructionMLS ID #O6421727, Marcelo Santos, PA, WRA BUSINESS & REAL ESTATE. Stellar MLS
- $995,5004 bd3 ba2.4k sqft370 Sand Pine Pl, Geneva, FL 32732For Sale By Owner
- $418,9903 bd2 ba1.5k sqft1337 CAMELLIA BLOOM LANE, SANFORD, FL 32773New ConstructionStellar MLS
- $835,0004 bd4 ba2.5k sqft1090 WILDMEADOW RUN, WINTER PARK, FL 32792For SaleMLS ID #O6394208, Rod Chevalier, BHHS FLORIDA REALTY. Stellar MLS
- $759,0004 bd3 ba1.9k sqft275 N RANGER BOULEVARD, WINTER PARK, FL 32792For SaleMLS ID #O6415904, Belinda Gonzales, RE/MAX TOWN & COUNTRY REALTY. Stellar MLS
- $849,0005 bd3 ba3.7k sqft32345 WOLFS TRAIL, SORRENTO, FL 32776For SaleMLS ID #O6386487, Carmelo Nuccio, RE/MAX EXCLUSIVE COLLECTION. Stellar MLS
- $649,0004 bd3 ba2.9k sqft25499 HAWKS RUN LANE, SORRENTO, FL 32776For SaleMLS ID #G5105936, Kelly Monroe, LPT REALTY, LLC. Stellar MLS
- from $538,9905 bd4 ba2.8k sqftELLE Plan, Bradbury Estates, Sanford, FL 32773New ConstructionDR Horton
- $499,9904 bd2 ba1.8k sqft4044 BRADBURY WAY, SANFORD, FL 32773New ConstructionStellar MLS
- $629,9004 bd4 ba2.7k sqft41650 LIGUSTRUM STREET, EUSTIS, FL 32736New ConstructionMLS ID #O6422797, Jacob Koch, COLDWELL BANKER REALTY. Stellar MLS
- $719,9003 bd3 ba2.4k sqft980 BURNS STREET, ORLANDO, FL 32803For SaleMLS ID #O6421001, Denise Pohlmann, PALMANO GROUP RE BROKERAGE LLC. Stellar MLS
- $769,9905 bd4 ba3.4k sqft3529 LEMON BUTTON TERRACE, APOPKA, FL 32712New ConstructionStellar MLS
