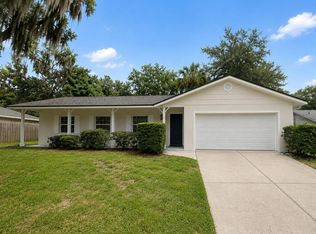
$230,6003 bd|2 ba|1k sqft1818 Roosevelt Ave, Sanford, FL 32771Off MarketNo image available for this property
$239,1003 bd|2 ba|1.1k sqft1812 Roosevelt Ave, Sanford, FL 32771Off MarketNo image available for this property
$152,7004 bd|2 ba|1.1k sqft2171 W 18th St, Sanford, FL 32771Off MarketNo image available for this property
$464,9004 bd|4 ba|2.1k sqft517 RED ROSE LANE, SANFORD, FL 32771For SaleMLS ID #O6420324, Tiana Bouley, SAND DOLLAR REALTY GROUP INC. Stellar MLS
$355,0003 bd|2 ba|1.4k sqft817 S LOCUST AVENUE, SANFORD, FL 32771New ConstructionMLS ID #O6431950, Wilianny Brillante, NOVA REAL ESTATE SERVICES INC. Stellar MLS
$437,0003 bd|2 ba|1.6k sqft523 KONOMAC LAKE DRIVE, DEBARY, FL 32713For SaleMLS ID #V4950519, Brian Guyer, ADAMS, CAMERON & CO., REALTORS. Stellar MLS
$459,0003 bd|2 ba|1.6k sqft958 ORANGE AVENUE, OVIEDO, FL 32765For SaleMLS ID #O6431264, Belinda Gonzales, RE/MAX TOWN & COUNTRY REALTY. Stellar MLS
$316,9003 bd|2 ba|1.3k sqft1816 W 16TH STREET, SANFORD, FL 32771New ConstructionNo image available for this propertyMLS ID #O6410255, Timothy Snell, UNITED REAL ESTATE PREFERRED. Stellar MLS
$520,0004 bd|3 ba|2k sqft455 RIVERVIEW AVENUE, SANFORD, FL 32771New ConstructionNo image available for this propertyMLS ID #O6414686, Dan Natoli, CORCORAN PREMIER REALTY. Stellar MLS
$379,2903 bd|3 ba|1.7k sqft472 BERYL COVE, SANFORD, FL 32771New ConstructionNo image available for this propertyMLS ID #O6410395, Adrienne Escott, PULTE REALTY OF NORTH FLORIDA LLC. Stellar MLS
$449,0004 bd|2 ba|2.1k sqft637 PASADENA AVENUE, LONGWOOD, FL 32750For SaleNo image available for this propertyMLS ID #S5149312, Thay Barrera Troya, RESILIENT MIND REALTY GROUP. Stellar MLS
$549,0004 bd|3 ba|2.1k sqft3540 STONEBRIAR LANE, SANFORD, FL 32771For SaleNo image available for this propertyMLS ID #O6402301, Carmen Gonzalez, HORIZON WEST REALTY. Stellar MLS
$487,5004 bd|3 ba|2k sqft1540 STONE TRAIL, DELTONA, FL 32725For SaleNo image available for this propertyMLS ID #O6402804, Jessica Falvey, ELITE REAL ESTATE AND PROPERTY MANAGEMENT. Stellar MLS
$425,0004 bd|4 ba|2.3k sqft1494 CHELSEA MANOR CIRCLE, DELAND, FL 32724For SaleNo image available for this propertyMLS ID #O6428524, Jared Lippelgoos, COLDWELL BANKER REALTY. Stellar MLS
$475,0003 bd|2 ba|1.1k sqft761 ROBINHOOD DRIVE, MAITLAND, FL 32751For SaleNo image available for this propertyMLS ID #O6429558, Wendy Aldana LLC, NETWORTH REALTY OF ORLANDO, LLC. Stellar MLS
$399,9995 bd|3 ba|1.9k sqft1049 W NEW YORK AVENUE, ORANGE CITY, FL 32763For SaleNo image available for this propertyMLS ID #V4947294, Wesley Dean, CHARLES RUTENBERG REALTY ORLANDO. Stellar MLS
$435,0003 bd|2 ba|1.5k sqft1179 FOREST HILLS ROAD, ALTAMONTE SPRINGS, FL 32714For SaleNo image available for this propertyMLS ID #O6424259, Jeremy Mazza, KELLER WILLIAMS HERITAGE REALTY. Stellar MLS
$449,0004 bd|2 ba|2.1k sqft3179 FOXWOOD DR, APOPKA, FL 32703For SaleNo image available for this propertyMLS ID #O6422597, Michelle Chase, HOME WISE REALTY GROUP, INC.. Stellar MLS
$414,9004 bd|3 ba|1.7k sqft247 DEBARY DR, DEBARY, FL 32713New ConstructionNo image available for this propertyMLS ID #O6408733, Vasiliki Rollas, YOUNG REAL ESTATE. Stellar MLS
$444,9004 bd|2 ba|1.3k sqft1350 SASOON AVENUE, ORLANDO, FL 32803For SaleNo image available for this propertyMLS ID #O6419557, Joshua Hill, THE AGENCY FL. Stellar MLS
$450,0004 bd|2 ba|1.7k sqft2713 YUCCA STREET, ORLANDO, FL 32807For SaleNo image available for this propertyMLS ID #O6409204, Jenny Wemert, WEMERT GROUP REALTY LLC. Stellar MLS
$459,0005 bd|3 ba|1.9k sqft4849 EDEN VIEW COURT, ORLANDO, FL 32810For SaleNo image available for this propertyMLS ID #O6407529, Maria Amor, LLC, LA ROSA REALTY PREMIER LLC. Stellar MLS
$550,0004 bd|3 ba|2.1k sqft1800 PINE BAY DRIVE, LAKE MARY, FL 32746For SaleNo image available for this propertyMLS ID #O6421258, Jane Pedigree, COLDWELL BANKER REALTY. Stellar MLS