Virtually Staged. BACK ON MARKET – buyer could not perform. NEW CONSTRUCTION. DESIGNER SEMI-CUSTOM HOME IN THE HEART OF DEBARY. NO HOA. PRIME LOCATION. Thoughtfully created with style, function, and an eye for detail, this newly built home situated on a spacious home site, combines upscale finishes, high ceilings, natural light, and a warm contemporary feel. IT’S THE KIND OF HOME THAT FEELS SPECIAL THE MOMENT YOU WALK IN. Inside, you will find 4 bedrooms, 3 full baths, 10–11+ ft. ceilings, an open-concept Great Room, and elegant wood-look porcelain tile throughout. The stunning kitchen features 42-inch solid-wood soft-close cabinetry with crown molding, stainless steel appliances, a large 7-foot island, white Carrera marble countertops, and a marble herringbone backsplash. The Primary Suite offers a tray ceiling, oversized walk-in closet, and spa-inspired bathroom with floor-to-ceiling tile, dual vanity, and spacious walk-in shower. LOCATION is another major advantage. You’re minutes from I-4, SunRail, shopping, dining, DeBary Golf & Country Club, Central Florida Zoo, the St. Johns River, and the breathtaking 210-acre recreational GEMINI SPRINGS PARK. Families will also appreciate that DeBary offers some of the highest-rated schools in Volusia County, along with nearby charter and Seminole County school options. With the highly anticipated DeBary Main Street development planned around the SunRail area, the city continues to grow with new restaurants, businesses, trails, community spaces, and a more walkable downtown environment. Bonus Features: WHOLE-HOUSE WATER FILTRATION, PURIFICATION & SOFTENER SYSTEM, Triple-paneled ENERGY STAR windows, Brand-new WASHER, DRYER & UTILITY SINK, COVERED PATIO, GENEROUS BACKYARD, WELL-WATER IRRIGATION, UPGRADED ATU Septic System, 2-car garage plus PARKING FOR UP TO 6 VEHICLES. Seller willing to contribute toward buyer closing costs with accepted offer. A DESIGNER HOME. A BEAUTIFUL SETTING. A CITY ON THE RISE. Schedule your private showing today!
New construction
$414,900
247 DEBARY DR, DEBARY, FL 32713
4beds
1,769sqft
Single Family Residence
Built in 2025
0.26 Acres Lot
$414,300 Zestimate®
$235/sqft
$-- HOA
What's special
Triple-paneled energy star windowsHigh ceilingsWarm contemporary feelGenerous backyardUpscale finishesMarble herringbone backsplashSpacious home site
- 141 days
- 585
- 53
Zillow last checked:
Listing updated:
Listed by:
Vasiliki Rollas 407-453-1876,
YOUNG REAL ESTATE 407-904-0069
Source: Stellar MLS,MLS#: O6408733 Originating MLS: Orlando Regional
Originating MLS: Orlando Regional
Facts & features
Interior
Bedrooms & bathrooms
- Bedrooms: 4
- Bathrooms: 3
- Full bathrooms: 3
Rooms
- Room types: Great Room
Primary bedroom
- Description: Room5
- Features: Ceiling Fan(s), En Suite Bathroom, Walk-In Closet(s)
- Level: First
- Area: 644 Square Feet
- Dimensions: 28x23
Bedroom 2
- Description: Room7
- Features: Ceiling Fan(s), Built-in Closet
- Level: First
- Area: 156 Square Feet
- Dimensions: 13x12
Bedroom 3
- Description: Room8
- Features: Ceiling Fan(s), Built-in Closet
- Level: First
- Area: 132 Square Feet
- Dimensions: 12x11
Bedroom 4
- Description: Room9
- Features: Ceiling Fan(s), Built-in Closet
- Level: First
- Area: 132 Square Feet
- Dimensions: 12x11
Primary bathroom
- Description: Room6
- Features: Dual Sinks, En Suite Bathroom, Exhaust Fan, Makeup/Vanity Space, Shower No Tub, Stone Counters
- Level: First
- Area: 24 Square Feet
- Dimensions: 4x6
Bathroom 2
- Description: Room10
- Features: Exhaust Fan, Makeup/Vanity Space, Single Vanity, Stone Counters, Tub With Shower
- Level: First
- Area: 48 Square Feet
- Dimensions: 8x6
Bathroom 3
- Description: Room11
- Features: Exhaust Fan, Makeup/Vanity Space, Shower No Tub, Single Vanity, Stone Counters
- Level: First
- Area: 64 Square Feet
- Dimensions: 8x8
Balcony porch lanai
- Description: Room12
- Level: First
- Area: 121 Square Feet
- Dimensions: 11x11
Dinette
- Description: Room3
- Level: First
- Area: 107.54 Square Feet
- Dimensions: 10.33x10.41
Foyer
- Description: Room1
- Level: First
- Area: 66 Square Feet
- Dimensions: 6x11
Great room
- Description: Room4
- Features: Ceiling Fan(s)
- Level: First
- Area: 320 Square Feet
- Dimensions: 16x20
Kitchen
- Description: Room2
- Features: Breakfast Bar, Pantry, Exhaust Fan, Kitchen Island, Stone Counters, Built-in Closet
- Level: First
- Area: 150 Square Feet
- Dimensions: 10x15
Heating
- Electric, Other
Cooling
- Central Air
Appliances
- Included: Convection Oven, Dishwasher, Disposal, Dryer, Exhaust Fan, Freezer, Microwave, Range, Refrigerator, Washer, Water Filtration System, Water Purifier, Water Softener
- Laundry: Electric Dryer Hookup, Inside, Laundry Room, Washer Hookup
Features
- Attic Ventilator, Ceiling Fan(s), Crown Molding, Eating Space In Kitchen, High Ceilings, Kitchen/Family Room Combo, Living Room/Dining Room Combo, Open Floorplan, Primary Bedroom Main Floor, Solid Surface Counters, Solid Wood Cabinets, Split Bedroom, Stone Counters, Thermostat, Tray Ceiling(s), Walk-In Closet(s)
- Flooring: Marble, Porcelain Tile
- Doors: Sliding Doors
- Has fireplace: No
Interior area
- Total structure area: 2,451
- Total interior livable area: 1,769 sqft
Video & virtual tour
Property
Parking
- Total spaces: 2
- Parking features: Driveway, Garage Door Opener, Ground Level, On Street, Parking Pad
- Attached garage spaces: 2
- Has uncovered spaces: Yes
- Details: Garage Dimensions: 20x23
Features
- Levels: One
- Stories: 1
- Patio & porch: Covered, Front Porch, Patio, Rear Porch
- Exterior features: Irrigation System, Lighting, Private Yard, Rain Gutters
- Fencing: Fenced,Vinyl
- Has view: Yes
- View description: Trees/Woods
Lot
- Size: 0.26 Acres
- Dimensions: 75 FF x 150 D
- Features: City Lot, In County, Landscaped, Level, Near Golf Course, Oversized Lot
- Residential vegetation: Fruit Trees, Mature Landscaping, Trees/Landscaped
Details
- Parcel number: 34183015020230
- Zoning: R1 - SINGLE FAMILY
- Special conditions: None
Construction
Type & style
- Home type: SingleFamily
- Architectural style: Contemporary,Custom,Other,Patio,Ranch
- Property subtype: Single Family Residence
Materials
- Block, Concrete, Stucco
- Foundation: Slab
- Roof: Shingle
Condition
- Completed
- New construction: Yes
- Year built: 2025
Utilities & green energy
- Sewer: Septic Tank
- Water: Well
- Utilities for property: BB/HS Internet Available, Electricity Connected, Public, Street Lights, Water Connected
Community & HOA
Community
- Pet fee: $0 monthly
- Subdivision: PLANTATION ESTATES UNIT 05
HOA
- Has HOA: No
Location
- Region: Debary
Financial & listing details
- Price per square foot: $235/sqft
- Tax assessed value: $441,954
- Annual tax amount: $504
- Date on market: 5/20/2026
- Cumulative days on market: 107 days
- Listing terms: Cash,Conventional,FHA,VA Loan
- Ownership: Fee Simple
- Total actual rent: 0
- Electric utility on property: Yes
- Road surface type: Paved, Asphalt
Estimated market value
$414,300
$394,000 - $435,000
$2,514/mo
Price history
| Date | Event | Price |
|---|---|---|
| 8/2/2026 | Listed for sale | $414,900$235/sqft |
Source:  Stellar MLS #O6408733 Report a problem Stellar MLS #O6408733 Report a problem | ||
| 7/8/2026 | Contingent | $414,900$235/sqft |
Source: Stellar MLS #O6408733 Report a problem | ||
| 6/29/2026 | Pending sale | $414,900$235/sqft |
Source: Stellar MLS #O6408733 Report a problem | ||
| 5/21/2026 | Listed for sale | $414,900+782.8%$235/sqft |
Source: Stellar MLS #O6408733 Report a problem | ||
| 5/20/2026 | Listing removed | $2,785$2/sqft |
Source: Zillow Rentals Report a problem | ||
| 2/15/2026 | Price change | $2,785+5.1%$2/sqft |
Source: Zillow Rentals Report a problem | ||
| 1/15/2026 | Price change | $2,650-4.5%$1/sqft |
Source: Zillow Rentals Report a problem | ||
| 1/6/2026 | Price change | $2,775+4.7%$2/sqft |
Source: Zillow Rentals Report a problem | ||
| 12/31/2025 | Price change | $2,650+2.9%$1/sqft |
Source: Zillow Rentals Report a problem | ||
| 12/24/2025 | Price change | $2,575-7.5%$1/sqft |
Source: Zillow Rentals Report a problem | ||
| 12/4/2025 | Listed for rent | $2,785$2/sqft |
Source: Zillow Rentals Report a problem | ||
| 11/21/2025 | Listing removed | $2,785$2/sqft |
Source: Zillow Rentals Report a problem | ||
| 10/26/2025 | Price change | $2,785-6.4%$2/sqft |
Source: Zillow Rentals Report a problem | ||
| 8/7/2025 | Price change | $2,975-7%$2/sqft |
Source: Zillow Rentals Report a problem | ||
| 7/20/2025 | Listed for rent | $3,200$2/sqft |
Source: Zillow Rentals Report a problem | ||
| 3/24/2006 | Sold | $47,000$27/sqft |
Source: Public Record Report a problem | ||
Public tax history
| Year | Property taxes | Tax assessment |
|---|---|---|
| 2025 | $526 +6% | $419,937 +1944% |
| 2024 | $496 +8.3% | $20,545 +10% |
| 2023 | $458 +19% | $18,677 +10% |
| 2022 | $385 | $16,979 +10% |
| 2021 | -- | $15,435 +10% |
| 2020 | $339 | $14,032 -17.8% |
| 2019 | $339 -4.6% | $17,063 +17.8% |
| 2018 | $356 +10.1% | $14,487 +28.3% |
| 2017 | $323 +6.7% | $11,295 -2.8% |
| 2016 | $303 +4.7% | $11,617 +33.3% |
| 2015 | $289 +43.4% | $8,713 +8% |
| 2014 | $202 | $8,068 +4.2% |
| 2013 | -- | $7,745 |
| 2012 | -- | $7,745 +1.2% |
| 2011 | -- | $7,650 -38.5% |
| 2010 | -- | $12,431 -49% |
| 2009 | -- | $24,353 -27.5% |
| 2007 | -- | $33,600 +28% |
| 2006 | -- | $26,250 +108.3% |
| 2005 | -- | $12,600 +118.2% |
| 2004 | -- | $5,775 |
| 2003 | -- | $5,775 |
| 2002 | -- | $5,775 |
| 2001 | -- | $5,775 +22.2% |
| 2000 | -- | $4,725 |
Find assessor info on the county website
Monthly payment
Est. payment
Payment breakdown
Explore the cost of this home by adjusting the details. Changes won't be saved.Climate risks
Neighborhood: 32713
Nearby schools
Schools provided by the listing agent
- Elementary: Debary Elem
- Middle: River Springs Middle School
- High: University High School-VOL
Source: Stellar MLS. This data may not be complete. We recommend contacting the local school district to confirm school assignments for this home.

Similar homes
- $329,0003 bd2 ba1.8k sqft206 MARGARITA ROAD, DEBARY, FL 32713For Sale

 MLS ID #O6422486, Wendy Aldana LLC, NETWORTH REALTY OF ORLANDO, LLC. Stellar MLS
 - $435,0004 bd3 ba2.5k sqft762 MIDDLETON STREET, DEBARY, FL 32713For Sale
 MLS ID #O6427963, Daniel Robinson, HOUWZER INC. Stellar MLS
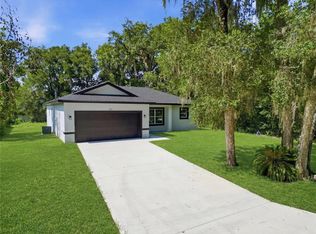
 - $415,0004 bd3 ba2.1k sqft881 W WISCONSIN AVENUE, ORANGE CITY, FL 32763New Construction
 MLS ID #S5151860, Daniela Larin, SANTIAGO & VAZQUEZ REAL ESTATE LLC. Stellar MLS
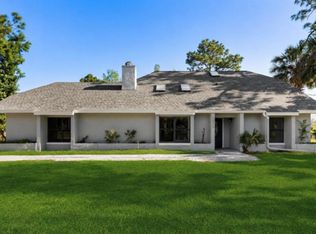
 - $469,0004 bd3 ba2k sqft1540 STONE TRAIL, DELTONA, FL 32725For Sale
 MLS ID #O6402804, Jessica Falvey, ELITE REAL ESTATE AND PROPERTY MANAGEMENT. Stellar MLS
 - $444,0003 bd2 ba1.6k sqft4560 DULWIK PLACE, SANFORD, FL 32771For SaleMLS ID #V4951248, "Kat" Gonzalez, COLDWELL BANKER REALTY. Stellar MLS
- $430,0004 bd3 ba2.1k sqft801 PECAN AVENUE, SANFORD, FL 32771For SaleMLS ID #O6412730, Rose Dorval, HEIMATEN REAL ESTATE. Stellar MLS
- $419,9003 bd2 ba1.8k sqft1641 STANLEY STREET, LONGWOOD, FL 32750For SaleMLS ID #O6445667, Daniel Robinson, HOUWZER INC. Stellar MLS
- $409,9004 bd3 ba1.8k sqft127 HIBISCUS LANE, DELTONA, FL 32738New ConstructionMLS ID #O6371509, Sandra Montano, URBAN CITY REALTY LLC. Stellar MLS
- $399,9993 bd2 ba1.9k sqft832 JETWAY STREET, ORANGE CITY, FL 32763For SaleMLS ID #O6408213, Deborah Moran, ERA GRIZZARD REAL ESTATE. Stellar MLS
- $412,0003 bd2 ba1.8k sqft113 WETHERSFIELD CT, DELAND, FL 32724For SaleMLS ID #NS1089152, Carla Cottrell, ORCHARD BROKERAGE, LLC. Stellar MLS
- $379,9003 bd2 ba1.6k sqft1055 CHASE AUSTIN WAY, SANFORD, FL 32771For SaleMLS ID #O6429418, Tammy Agnini, KGV REALTY GROUP. Stellar MLS
- $415,0003 bd2 ba1.7k sqft371 MILLER ROAD, SANFORD, FL 32773New ConstructionMLS ID #O6441417, Kevin Asenjo, COLDWELL BANKER REALTY. Stellar MLS
- $365,0003 bd2 ba1.6k sqft675 S CEDAR AVENUE, ORANGE CITY, FL 32763For SaleMLS ID #O6440273, Veronica Figueroa, EXP REALTY LLC. Stellar MLS
- $349,9004 bd2 ba1.6k sqft1523 ZINNIA DRIVE, DELTONA, FL 32725For SaleMLS ID #V4951432, Carole Arcaro, DELTONA LAKES REALTY INC. Stellar MLS
- $310,0003 bd2 ba1.4k sqft1148 FOUNTAINHEAD DRIVE, DELTONA, FL 32725For SaleMLS ID #O6434241, Melissa Pabon, ICON REALTY ADVISORS FTL. Stellar MLS
- $389,0003 bd3 ba1.8k sqft809 S LOCUST AVENUE, SANFORD, FL 32771New ConstructionMLS ID #O6431954, Wilianny Brillante, NOVA REAL ESTATE SERVICES INC. Stellar MLS
- $314,9994 bd2 ba1.6k sqft226 HAVERSHAM ROAD, DELTONA, FL 32725For SaleMLS ID #TB8436021, Keegan Siegfried, LPT REALTY, LLC. Stellar MLS
- $225,0003 bd2 ba1.3k sqft106 CYPRESS DRIVE, DEBARY, FL 32713For SaleMLS ID #O6446671, Dragana Todorovic, ENGEL & VOLKERS NEW SMYRNA. Stellar MLS
- $459,9004 bd3 ba1.7k sqft613 CHARING CROSS COURT, LAKE MARY, FL 32746For SaleMLS ID #O6446317, Roger Michaels, R MICHAELS REALTY LLC. Stellar MLS
- $355,0003 bd2 ba1.7k sqft1412 DIGARMO TERRACE, DELTONA, FL 32725For SaleMLS ID #O6398669, Jenny Wemert, WEMERT GROUP REALTY LLC. Stellar MLS
