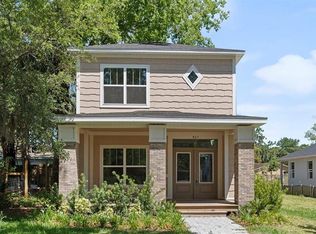
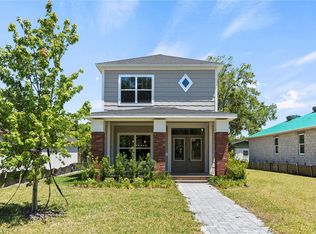
Step into a perfect blend of modern design and classic charm with this beautifully newly built one-story home.Featuring 3 spacious bedrooms, the open-concept layout creates a warm and inviting atmosphere — ideal for both relaxing and hosting. At the heart of the home is a gourmet kitchen, complete with high-end finishes, generous counter space, and an intuitive layout that makes cooking and gathering a joy.Built with quality materials and a focus on energy efficiency, this home ensures lasting value and lower utility costs. A 2-car garage offers secure parking and direct interior access, adding everyday convenience.Located just minutes from the vibrant energy of Downtown Sanford, you'll enjoy easy access to award-winning restaurants, local coffee shops, boutique stores, and year-round community events. With major highways nearby, commuting is simple and stress-free.This home offers the perfect combination of timeless style, modern comfort, and an unbeatable location
New construction
$389,000
809 S LOCUST AVENUE, SANFORD, FL 32771
3beds
1,870sqft
Single Family Residence
Built in 2025
7,488 Square Feet Lot
$386,000 Zestimate®
$208/sqft
$-- HOA
What's special
Timeless styleModern comfortNewly built one-story homeSecure parkingHigh-end finishesDirect interior accessWarm and inviting atmosphere
- 69 days
- 519
- 50
Zillow last checked:
Listing updated:
Listed by:
Wilianny Brillante 407-873-9654,
NOVA REAL ESTATE SERVICES INC 407-592-1744,
Fernanda Negromonte 407-592-1744,
NOVA REAL ESTATE SERVICES INC
Source: Stellar MLS,MLS#: O6431954 Originating MLS: Orlando Regional
Originating MLS: Orlando Regional
Facts & features
Interior
Bedrooms & bathrooms
- Bedrooms: 3
- Bathrooms: 3
- Full bathrooms: 2
- 1/2 bathrooms: 1
Primary bedroom
- Features: Walk-In Closet(s)
- Level: First
Primary bathroom
- Level: First
Bathroom 1
- Level: First
Bathroom 2
- Level: First
Dining room
- Level: First
Family room
- Level: First
Kitchen
- Level: First
Living room
- Level: First
Heating
- Central
Cooling
- Central Air
Appliances
- Included: Refrigerator
- Laundry: Common Area
Features
- Primary Bedroom Main Floor
- Flooring: Luxury Vinyl
- Has fireplace: No
Interior area
- Total structure area: 2,544
- Total interior livable area: 1,870 sqft
Video & virtual tour
Property
Parking
- Total spaces: 2
- Parking features: Garage - Attached
- Attached garage spaces: 2
Features
- Levels: One
- Stories: 1
- Exterior features: Irrigation System
Lot
- Size: 7,488 Square Feet
Details
- Parcel number: 2519305AG100E0080
- Zoning: SR1
- Special conditions: None
Construction
Type & style
- Home type: SingleFamily
- Property subtype: Single Family Residence
Materials
- Concrete, Stucco
- Foundation: Slab
- Roof: Shingle
Condition
- Completed
- New construction: Yes
- Year built: 2025
Details
- Builder name: DAVILA HOMES
Utilities & green energy
- Sewer: Public Sewer
- Water: Public
- Utilities for property: Cable Connected, Electricity Connected
Community & HOA
Community
- Pet fee: $0 monthly
- Subdivision: SANFORD TOWN OF
HOA
- Has HOA: No
Location
- Region: Sanford
Financial & listing details
- Price per square foot: $208/sqft
- Tax assessed value: $65,504
- Annual tax amount: $1,056
- Date on market: 8/8/2026
- Cumulative days on market: 70 days
- Ownership: Fee Simple
- Total actual rent: 0
- Electric utility on property: Yes
- Road surface type: Paved
Estimated market value
$386,000
$367,000 - $405,000
$2,733/mo
Price history
| Date | Event | Price |
|---|---|---|
| 8/8/2026 | Listed for sale | $389,000+1%$208/sqft |
Source:  Stellar MLS #O6431954 Report a problem Stellar MLS #O6431954 Report a problem | ||
| 12/3/2025 | Listing removed | $385,000$206/sqft |
Source: Stellar MLS #O6348930 Report a problem | ||
| 10/4/2025 | Pending sale | $385,000+156.7%$206/sqft |
Source: Stellar MLS #O6348930 Report a problem | ||
| 10/24/2022 | Sold | $150,000$80/sqft |
Source: Public Record Report a problem | ||
Public tax history
| Year | Property taxes | Tax assessment |
|---|---|---|
| 2025 | $1,187 +12.4% | $65,504 +9.5% |
| 2024 | $1,056 +2.4% | $59,808 +2.9% |
| 2023 | $1,032 +107.8% | $58,099 +210.2% |
| 2022 | $497 +20.9% | $18,732 +10% |
| 2021 | $411 +26% | $17,029 +10% |
| 2020 | $326 +20.2% | $15,481 +10% |
| 2019 | $271 | $14,074 -69.1% |
| 2018 | $271 -67% | $45,580 +17% |
| 2017 | $821 +10.8% | $38,948 |
| 2016 | $742 -1.6% | $38,948 +0.6% |
| 2015 | $754 | $38,731 +3.9% |
| 2014 | $754 +3.3% | $37,270 +4.1% |
| 2013 | $730 +2.1% | $35,802 -1.1% |
| 2012 | $715 -6.3% | $36,202 -5.5% |
| 2011 | $763 -12.7% | $38,295 -12% |
| 2010 | $874 -14.1% | $43,522 -16.6% |
| 2009 | $1,018 -17.2% | $52,156 -19.6% |
| 2008 | $1,229 -1.8% | $64,878 -3.3% |
| 2007 | $1,252 +11.7% | $67,102 +17.9% |
| 2006 | $1,120 +48.4% | $56,921 +50.4% |
| 2005 | $755 +18.6% | $37,840 +21.8% |
| 2004 | $637 +13.8% | $31,067 +15.8% |
| 2003 | $560 +2.1% | $26,819 +3.6% |
| 2002 | $548 | $25,885 |
Find assessor info on the county website
Monthly payment
Est. payment
Payment breakdown
Explore the cost of this home by adjusting the details. Changes won't be saved.Climate risks
Neighborhood: 32771
Nearby schools
Schools provided by the listing agent
- Elementary: Hamilton Elementary
- Middle: Markham Woods Middle
- High: Seminole High
Source: Stellar MLS. This data may not be complete. We recommend contacting the local school district to confirm school assignments for this home.
Similar homes
- $369,9003 bd2 ba1.9k sqft278 VENETIAN BAY CIRCLE, SANFORD, FL 32771For Sale
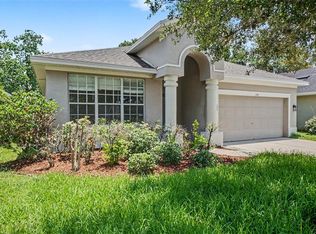
 MLS ID #TB8531346, Cheryl Kypreos, HOMESMART. Stellar MLS
 - $430,0004 bd3 ba2.1k sqft801 PECAN AVENUE, SANFORD, FL 32771For Sale
 MLS ID #O6412730, Rose Dorval, HEIMATEN REAL ESTATE. Stellar MLS
 - $429,9003 bd4 ba2.5k sqft1943 SIPES AVENUE, SANFORD, FL 32771For Sale
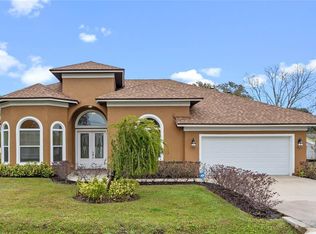 MLS ID #O6441084, Olaf Stenger, KROLL REALTY GROUP. Stellar MLS
 - $364,0004 bd2 ba1.7k sqft141 SCOTT DRIVE, SANFORD, FL 32771New Construction
 MLS ID #O6376148, Matt White, SLOANE REALTY, LLC. Stellar MLS
 - $389,9903 bd3 ba1.5k sqft522 SOUTHERN EDGE WAY, SANFORD, FL 32771New ConstructionStellar MLS
- $384,9004 bd3 ba2k sqft145 ROSE HILL TRAIL, SANFORD, FL 32773For SaleMLS ID #O6435134, Robert Salmons, ENTERA REALTY LLC. Stellar MLS
- $444,0003 bd2 ba1.6k sqft4560 DULWIK PLACE, SANFORD, FL 32771For SaleMLS ID #V4951248, "Kat" Gonzalez, COLDWELL BANKER REALTY. Stellar MLS
- $299,9993 bd2 ba1.3k sqft308 BELLA ROSA CIRCLE, SANFORD, FL 32771For SaleMLS ID #S5152430, Eve Metlis, WATSON REALTY CORP. Stellar MLS
- $419,0003 bd3 ba1.8k sqft3719 CRAWLEY DOWN LOOP, SANFORD, FL 32773For SaleMLS ID #O6438790, Bob McNelis, KELLER WILLIAMS HERITAGE REALTY. Stellar MLS
- $340,0003 bd2 ba1.3k sqft2225 MCCARTHY AVENUE, SANFORD, FL 32771New ConstructionMLS ID #O6426344, Accoya Myers, WYNNMORE REALTY LLC. Stellar MLS
- $359,9903 bd3 ba1.5k sqft510 SOUTHERN EDGE WAY, SANFORD, FL 32771New ConstructionStellar MLS
- $285,0003 bd2 ba1.7k sqft701 E 25TH STREET, SANFORD, FL 32771For SaleMLS ID #O6356420, Bryan Burns, RE/MAX DOWNTOWN. Stellar MLS
- $299,9003 bd2 ba1.3k sqft115 PAMALA COURT, SANFORD, FL 32771For SaleMLS ID #V4951653, Jennifer Clark, GLORY INTL. REAL ESTATE CO. Stellar MLS
- $450,0004 bd2 ba2k sqft2304 TUDOR ROSE DRIVE, SANFORD, FL 32773For SaleMLS ID #O6448091, Sarah Libera Jones, INVESTOR'S REAL ESTATE LLC. Stellar MLS
- $415,0003 bd2 ba1.7k sqft371 MILLER ROAD, SANFORD, FL 32773New ConstructionMLS ID #O6441417, Kevin Asenjo, COLDWELL BANKER REALTY. Stellar MLS
- $409,9903 bd2 ba1.5k sqft1343 GRAND FLORA LANE, SANFORD, FL 32773New ConstructionStellar MLS
- $409,9943 bd2 ba1.5k sqft1375 GRAND FLORA LANE, SANFORD, FL 32773New ConstructionStellar MLS
- $406,9903 bd2 ba1.5k sqft1352 GRAND FLORA LANE, SANFORD, FL 32773New ConstructionStellar MLS
- $465,0004 bd2 ba1.9k sqft5483 GLEN OAK PLACE, SANFORD, FL 32771For SaleMLS ID #O6430157, Veronica Figueroa, EXP REALTY LLC. Stellar MLS
- $464,9004 bd3 ba2.2k sqft1093 AMANDA KAY CIRCLE, SANFORD, FL 32771For SaleMLS ID #O6429459, Robert Salmons, ENTERA REALTY LLC. Stellar MLS
