BRAND NEW CONSTRUCTION — NEVER LIVED IN! Welcome to 371 Miller Road, where modern design, quality craftsmanship and an exceptional Sanford location come together on an expansive .36-acre homesite with NO HOA! This beautifully finished 3-bedroom, 2-bath home offers approximately 1,771 square feet of thoughtfully designed single-story living, a 2-car garage and plenty of room to enjoy the Florida lifestyle. Step inside to soaring 9’4” ceilings and a bright, open-concept floor plan connecting the living, dining and kitchen spaces, ideal for both everyday living and entertaining. The gourmet kitchen serves as the centerpiece of the home with quartz countertops, an oversized center island, 42-inch cabinetry, generous prep and storage space and a walk-in pantry. The split-bedroom design provides additional privacy, while the spacious primary suite features a large walk-in closet and private bath with dual vanities and a walk-in shower. Two additional bedrooms share a well-appointed second bath with dual sinks. A dedicated laundry room and convenient mudroom off the garage add even more functionality. Step outside to the large covered lanai overlooking an expansive backyard offering tremendous possibilities for a future pool, outdoor kitchen, play area, garden or your own private outdoor retreat. With approximately .36 acres and no HOA, there is room to truly make the property your own. The location puts the best of Central Florida within easy reach. Enjoy convenient access to SR-417, I-4 and other major roadways, Orlando Sanford International Airport, Historic Downtown Sanford’s restaurants, breweries, shops and entertainment, and the beautiful Lake Monroe waterfront and Sanford RiverWalk. Outdoor enthusiasts will appreciate nearby parks, trails, fishing and public boat-ramp access to Lake Jesup, Lake Monroe and the St. Johns River system. Shopping, grocery stores, restaurants, Seminole Towne Center-area retail, schools and recreational facilities are all within the surrounding Sanford/Lake Mary area. Why wait months for a home to be built when you can move into a completed, never-lived-in home now? Enjoy the benefits of new construction, a spacious lot, NO HOA and an incredibly convenient Central Florida location. 371 Miller Road is ready to welcome its very first owner!
New construction
$415,000
371 MILLER ROAD, SANFORD, FL 32773
3beds
1,771sqft
Single Family Residence
Built in 2025
0.36 Acres Lot
$413,500 Zestimate®
$234/sqft
$-- HOA
What's special
Oversized center islandQuartz countertopsSpacious lotExpansive backyardLarge covered lanaiSpacious primary suiteGourmet kitchen
- 23 days
- 1,003
- 153
Likely to sell faster than
Zillow last checked:
Listing updated:
Listed by:
Kevin Asenjo 407-844-5252,
COLDWELL BANKER REALTY 407-647-1211
Source: Stellar MLS,MLS#: O6441417 Originating MLS: Orlando Regional
Originating MLS: Orlando Regional
Facts & features
Interior
Bedrooms & bathrooms
- Bedrooms: 3
- Bathrooms: 2
- Full bathrooms: 2
Primary bedroom
- Features: En Suite Bathroom, Walk-In Closet(s)
- Level: First
- Area: 192 Square Feet
- Dimensions: 12x16
Bedroom 2
- Features: Built-in Closet
- Level: First
- Area: 132 Square Feet
- Dimensions: 12x11
Bedroom 3
- Features: Built-in Closet
- Level: First
- Area: 132 Square Feet
- Dimensions: 12x11
Kitchen
- Features: Pantry
- Level: First
Living room
- Level: First
- Area: 240 Square Feet
- Dimensions: 15x16
Heating
- Central
Cooling
- Central Air
Appliances
- Included: Dishwasher, Microwave, Range, Refrigerator
- Laundry: Inside, Laundry Room
Features
- Ceiling Fan(s), High Ceilings, Kitchen/Family Room Combo, Open Floorplan, Primary Bedroom Main Floor, Solid Wood Cabinets, Split Bedroom, Stone Counters, Thermostat, Walk-In Closet(s)
- Flooring: Carpet, Tile
- Doors: Sliding Doors
- Has fireplace: No
Interior area
- Total structure area: 2,546
- Total interior livable area: 1,771 sqft
Video & virtual tour
Property
Parking
- Total spaces: 2
- Parking features: Driveway, Garage Door Opener
- Attached garage spaces: 2
- Has uncovered spaces: Yes
- Details: Garage Dimensions: 20x21
Features
- Levels: One
- Stories: 1
- Patio & porch: Covered, Front Porch, Rear Porch
- Exterior features: Irrigation System, Lighting
- Has view: Yes
- View description: Trees/Woods
Lot
- Size: 0.36 Acres
- Dimensions: 100 x 157
- Features: Cleared, Cul-De-Sac
Details
- Parcel number: 2320305AQ0000002M
- Zoning: A-1
- Special conditions: None
Construction
Type & style
- Home type: SingleFamily
- Architectural style: Ranch
- Property subtype: Single Family Residence
Materials
- Block, Stucco
- Foundation: Slab
- Roof: Shingle
Condition
- Completed
- New construction: Yes
- Year built: 2025
Details
- Builder model: Coconut II
- Builder name: Eastern Homes
Utilities & green energy
- Sewer: Septic Tank
- Water: Well
- Utilities for property: BB/HS Internet Available, Cable Available
Community & HOA
Community
- Pet fee: $0 monthly
- Subdivision: EUREKA HAMMOCK
HOA
- Has HOA: No
Location
- Region: Sanford
Financial & listing details
- Price per square foot: $234/sqft
- Tax assessed value: $34,310
- Annual tax amount: $308
- Date on market: 9/12/2026
- Cumulative days on market: 456 days
- Listing terms: Cash,Conventional,FHA,VA Loan
- Ownership: Fee Simple
- Total actual rent: 0
- Road surface type: Unimproved, Dirt
Estimated market value
$413,500
$393,000 - $434,000
$2,883/mo
Price history
| Date | Event | Price |
|---|---|---|
| 9/13/2026 | Listed for sale | $415,000+0.2%$234/sqft |
Source:  Stellar MLS #O6441417 Report a problem Stellar MLS #O6441417 Report a problem | ||
| 7/31/2026 | Listing removed | $414,000$234/sqft |
Source: eXp Realty #B26046315 Report a problem | ||
| 4/9/2026 | Price change | $414,000-3.5%$234/sqft |
Source: Stellar MLS #O6307680 Report a problem | ||
| 1/16/2026 | Price change | $429,000-4.5%$242/sqft |
Source: Stellar MLS #O6307680 Report a problem | ||
| 11/8/2025 | Price change | $449,000-5.5%$254/sqft |
Source: Stellar MLS #O6307680 Report a problem | ||
| 5/20/2025 | Listed for sale | $475,000+1031%$268/sqft |
Source: Stellar MLS #O6307680 Report a problem | ||
| 6/28/2024 | Sold | $42,000+5.3%$24/sqft |
Source: Public Record Report a problem | ||
| 7/31/2008 | Listing removed | $39,900$23/sqft |
Source: Homes & Land Report a problem | ||
| 5/23/2008 | Listed for sale | $39,900+108.4%$23/sqft |
Source: Homes & Land Report a problem | ||
| 8/2/2001 | Sold | $19,142$11/sqft |
Source: Public Record Report a problem | ||
Public tax history
| Year | Property taxes | Tax assessment |
|---|---|---|
| 2025 | $469 +52.2% | $34,310 +101.8% |
| 2024 | $308 +4.4% | $17,004 +10% |
| 2023 | $295 +8.9% | $15,458 +10% |
| 2022 | $271 +53.9% | $14,053 +10% |
| 2021 | $176 +8.4% | $12,775 +9.4% |
| 2020 | $163 -1.5% | $11,680 |
| 2019 | $165 | $11,680 +6.7% |
| 2018 | $165 +5.2% | $10,950 |
| 2017 | $157 -1.9% | $10,950 |
| 2016 | $160 -3.8% | $10,950 |
| 2015 | $166 | $10,950 |
| 2014 | $166 -5.3% | $10,950 |
| 2013 | $175 +4.1% | $10,950 |
| 2012 | $168 +0.2% | $10,950 -47.7% |
| 2011 | $168 -52.7% | $20,956 -7.3% |
| 2010 | $355 -12.7% | $22,606 -13.2% |
| 2009 | $407 -11% | $26,030 -14.2% |
| 2008 | $457 | $30,354 +36.9% |
| 2007 | -- | $22,177 +2.5% |
| 2006 | -- | $21,636 +3% |
| 2005 | -- | $21,006 +3% |
| 2004 | -- | $20,394 -3.5% |
| 2003 | -- | $21,130 +11.4% |
| 2002 | -- | $18,961 |
Find assessor info on the county website
Monthly payment
Est. payment
Payment breakdown
Explore the cost of this home by adjusting the details. Changes won't be saved.Climate risks
Neighborhood: 32773
Similar homes
- $525,0004 bd2 ba2.2k sqft335 MILLER ROAD, SANFORD, FL 32773New Construction
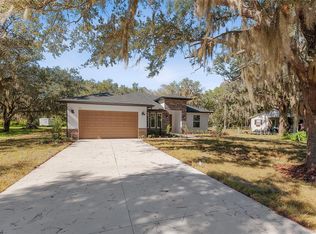
 MLS ID #TB8469050, Christopher Nolan, EXP REALTY, LLC.. Stellar MLS
 - $444,0003 bd2 ba1.6k sqft4560 DULWIK PLACE, SANFORD, FL 32771For Sale
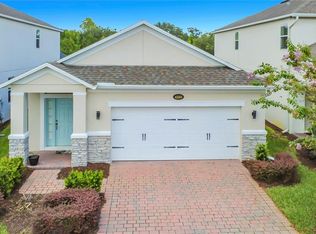 MLS ID #V4951248, "Kat" Gonzalez, COLDWELL BANKER REALTY. Stellar MLS
 - $389,0003 bd3 ba1.8k sqft809 S LOCUST AVENUE, SANFORD, FL 32771New Construction
 MLS ID #O6431954, Wilianny Brillante, NOVA REAL ESTATE SERVICES INC. Stellar MLS
 - $430,0004 bd3 ba2.1k sqft801 PECAN AVENUE, SANFORD, FL 32771For Sale
 MLS ID #O6412730, Rose Dorval, HEIMATEN REAL ESTATE. Stellar MLS
 - $415,0003 bd2 ba1.5k sqft1015 BARTLETT COURT, OVIEDO, FL 32765For SaleMLS ID #O6440177, Shadi Tamimi, SET HOMES REALTY LLC. Stellar MLS
- $400,0003 bd2 ba1.5k sqft12834 WOODBURY GLEN DRIVE, ORLANDO, FL 32828For SaleMLS ID #O6444466, Jin Mei Zhou, KELLER WILLIAMS ADVANTAGE 2 REALTY. Stellar MLS
- $460,0003 bd2 ba1.3k sqft1360 JAYCE COURT, GENEVA, FL 32732For SaleMLS ID #O6443886, Kelly Sue Stonebreaker, RE/MAX TOWN & COUNTRY REALTY. Stellar MLS
- $420,0004 bd3 ba1.7k sqft1014 BRIELLE AVENUE, OVIEDO, FL 32765For SaleMLS ID #O6442501, Troy Eggleston, OUTLET REALTY. Stellar MLS
- $400,0004 bd3 ba2.2k sqft2226 SOUTHWEST ROAD, SANFORD, FL 32771New ConstructionMLS ID #O6376686, Selena Peterson, LPT REALTY, LLC. Stellar MLS
- $459,0004 bd2 ba1.8k sqft14819 AFFIRMED COURT, ORLANDO, FL 32826For SaleMLS ID #O6446211, Jenelle Ferrer, EXP REALTY LLC. Stellar MLS
- $340,0003 bd2 ba1.3k sqft2225 MCCARTHY AVENUE, SANFORD, FL 32771New ConstructionMLS ID #O6426344, Accoya Myers, WYNNMORE REALTY LLC. Stellar MLS
- $574,9004 bd3 ba1.9k sqft632 TUSKAWILLA POINT LANE, WINTER SPRINGS, FL 32708For SaleMLS ID #TB8554337, Ingrid Jimenez Calvo, AXEN REALTY LLC. Stellar MLS
- $419,0003 bd2 ba1.3k sqft1910 CURRY FORD ROAD, ORLANDO, FL 32806For SaleMLS ID #S5158069, Josefina Lora, LA ROSA REALTY KISSIMMEE. Stellar MLS
- $425,0004 bd2 ba1.9k sqft436 BISON CIRCLE, APOPKA, FL 32712For SaleMLS ID #O6428546, Carolina Millan Astray, MILLAN ASTRAY REALTY LLC. Stellar MLS
- $439,9003 bd2 ba1.5k sqft2638 BALKAN STREET, APOPKA, FL 32703For SaleMLS ID #TB8549738, Rob Jones, OFFERPAD BROKERAGE FL, LLC. Stellar MLS
- $389,9983 bd2 ba1.4k sqft10810 GENEVIEVE STREET, ORLANDO, FL 32825For SaleMLS ID #O6441703, Elizabeth Rodriguez, CAISSA REALTY INVESTMENT INC. Stellar MLS
- $589,9004 bd2 ba2k sqft1409 ASTER COURT, WINTER PARK, FL 32792For SaleMLS ID #S5158750, Jason Price, RE/MAX SELECT GROUP. Stellar MLS
- $340,0003 bd2 ba1.3k sqft1765 ROSEBERRY LANE, SANFORD, FL 32771New ConstructionMLS ID #O6420186, Accoya Myers, WYNNMORE REALTY LLC. Stellar MLS
- $414,9004 bd3 ba1.7k sqft247 DEBARY DR, DEBARY, FL 32713New ConstructionMLS ID #O6408733, Vasiliki Rollas, YOUNG REAL ESTATE. Stellar MLS
- $415,0004 bd3 ba1.7k sqft427 E 13TH STREET, APOPKA, FL 32703New ConstructionMLS ID #O6437890, Andreia Lucas Pires Barbosa, KARDOSH REALTY. Stellar MLS
