Welcome to this beautiful newly constructed corner lot home featuring 3 bedrooms and 2 bathrooms, thoughtfully designed with modern living in mind. The home offers an inviting layout with 9-foot ceilings throughout the interior, complemented by stylish vinyl plank flooring and contemporary finishes. The kitchen features granite countertops and stainless-steel appliances, creating a sleek and functional space for cooking and entertaining. Both bathrooms feature granite countertops and elegant oversized 24"x48" porcelain tile for modern look. Additional highlights include a convenient 2 car garage and the peace of mind that come with owning a brand-new home. Whether you're a first-time homebuyer, downsizing, or looking for a move-in ready property, this home offers the perfect combination of style, comfort, and functionality.
New construction
$399,900
1346 ELLIOTT STREET, SANFORD, FL 32771
3beds
1,724sqft
Single Family Residence
Built in 2026
7,500 Square Feet Lot
$-- Zestimate®
$232/sqft
$-- HOA
What's special
Contemporary finishesInviting layoutStylish vinyl plank flooringStainless-steel appliances
- 5 days
- 311
- 16
Zillow last checked:
Listing updated:
Listed by:
Jessica Quiceno 321-277-5061,
JJ SUNSHINE REALTY CORP 321-277-5061
Source: Stellar MLS,MLS#: O6451475 Originating MLS: Orlando Regional
Facts & features
Interior
Bedrooms & bathrooms
- Bedrooms: 3
- Bathrooms: 2
- Full bathrooms: 2
Primary bedroom
- Features: Walk-In Closet(s)
- Level: First
- Area: 180 Square Feet
- Dimensions: 12x15
Bathroom 2
- Level: First
- Area: 100 Square Feet
- Dimensions: 10x10
Bathroom 3
- Level: First
- Area: 100 Square Feet
- Dimensions: 10x10
Great room
- Level: First
Kitchen
- Level: First
- Area: 180 Square Feet
- Dimensions: 12x15
Heating
- Central
Cooling
- Central Air
Appliances
- Included: Dishwasher, Disposal, Electric Water Heater, Microwave, Range, Refrigerator
- Laundry: Laundry Closet
Features
- Carbon Mono/Detector, Ceiling Fan(s), Eating Space In Kitchen, High Ceilings, Open Floorplan, Stone Counters, Walk-In Closet(s)
- Flooring: Porcelain Tile, Vinyl
- Doors: Sliding Doors, Sliding Doors
- Has fireplace: No
Interior area
- Total structure area: 2,139
- Total interior livable area: 1,724 sqft
Video & virtual tour
Property
Parking
- Total spaces: 2
- Parking features: Garage - Attached
- Attached garage spaces: 2
Features
- Levels: One
- Stories: 1
- Exterior features: Irrigation System, Sidewalk
Lot
- Size: 7,500 Square Feet
- Dimensions: 50 x 150
Details
- Parcel number: 3119315010B000180
- Zoning: SR1
- Special conditions: None
Construction
Type & style
- Home type: SingleFamily
- Property subtype: Single Family Residence
Materials
- Block
- Foundation: Slab
- Roof: Shingle
Condition
- Completed
- New construction: Yes
- Year built: 2026
Utilities & green energy
- Sewer: Public Sewer
- Water: Public
- Utilities for property: Electricity Available, Public, Water Available
Community & HOA
Community
- Pet fee: $0 monthly
- Subdivision: BUENA VISTA ESTATES
HOA
- Has HOA: No
Location
- Region: Sanford
Financial & listing details
- Price per square foot: $232/sqft
- Annual tax amount: $746
- Date on market: 10/21/2026
- Cumulative days on market: 6 days
- Listing terms: Cash,Conventional,FHA,VA Loan
- Ownership: Fee Simple
- Total actual rent: 0
- Electric utility on property: Yes
- Road surface type: Paved
Estimated market value
Not available
Estimated sales range
Not available
Not available
Price history
| Date | Event | Price |
|---|---|---|
| 10/21/2026 | Listed for sale | $399,900$232/sqft |
Source:  Stellar MLS #O6451475 Report a problem | ||
Public tax history
Tax history is unavailable.
Monthly payment
Est. payment
Payment breakdown
Explore the cost of this home by adjusting the details. Changes won't be saved.Climate risks
Neighborhood: 32771
Nearby schools
Schools provided by the listing agent
- Elementary: Hamilton Elementary
- Middle: Sanford Middle
- High: Seminole High
Source: Stellar MLS. This data may not be complete. We recommend contacting the local school district to confirm school assignments for this home.


Similar homes
- $373,0004 bd2 ba1.8k sqft3285 EASTGROVE TER, SANFORD, FL 32771For Sale
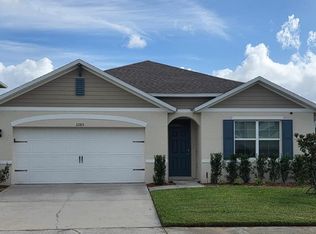
 MLS ID #O6404156, Priya Rajan, TOP LINE REALTY. Stellar MLS
- $399,9906 bd3 ba1.9k sqft1320 S OLEANDER AVENUE, SANFORD, FL 32771For Sale
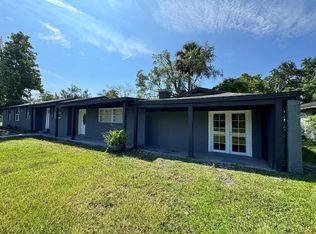 MLS ID #V4951181, Ricardo Adames, LA ROSA REALTY CW PROPERTIES L. Stellar MLS
- $335,0003 bd3 ba1.6k sqft1013 W 11TH STREET, SANFORD, FL 32771For Sale
 MLS ID #O6418639, Karen Albright, OPENDOOR BROKERAGE LLC. Stellar MLS
- $280,0003 bd2 ba1.3k sqft101 CLUB ROAD, SANFORD, FL 32771For Sale
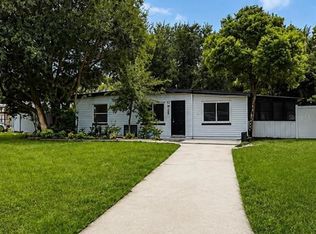 MLS ID #O6434478, Kelita Uzcategui, VENOSA REALTY LLC. Stellar MLS
- $320,0003 bd2 ba1.4k sqft234 CEDAR BARK LANE, SANFORD, FL 32771For SaleMLS ID #O6446934, Steven Koleno, BEYCOME OF FLORIDA LLC. Stellar MLS
- $324,9004 bd2 ba1.2k sqft156 PINECREST DR, SANFORD, FL 32773For SaleMLS ID #O6414601, Leticia Garcia De Urain, HOME WISE REALTY GROUP, INC.. Stellar MLS
- $365,0003 bd2 ba1.5k sqft733 LAKEVIEW DRIVE, WINTER SPRINGS, FL 32708For SaleMLS ID #O6450539, Karen Albright, OPENDOOR BROKERAGE LLC. Stellar MLS
- $284,9003 bd1 ba1.1k sqft408 BETH DRIVE, SANFORD, FL 32771For SaleMLS ID #O6444872, Alin Zdroba, PROPERTIO. Stellar MLS
- $418,0004 bd3 ba1.6k sqft2439 VIOLET SHELTON COURT, SANFORD, FL 32773For SaleMLS ID #O6419808, Pedro Kuroda Mendieta, PROPERTY OUTLET INTERNATIONAL. Stellar MLS
- $389,9003 bd3 ba1.9k sqft2831 ASCOT LANE, DELTONA, FL 32738For SaleMLS ID #V4950562, Felicia Rouse, COLDWELL BANKER REALTY. Stellar MLS
- $389,9003 bd2 ba1.6k sqft7925 NAPOLEON STREET, ORLANDO, FL 32825For SaleMLS ID #O6448305, Rafael Casallas, PA, EMPIRE NETWORK REALTY. Stellar MLS
- $369,9003 bd2 ba1.7k sqft3025 FOXBORO CIRCLE, DELTONA, FL 32738For SaleMLS ID #O6448179, Daniel Dupont, CHARLES RUTENBERG REALTY ORLANDO. Stellar MLS
- $379,0003 bd2 ba1.7k sqft329 WINGED ELM DRIVE, DEBARY, FL 32713For SaleMLS ID #O6396144, Catherine Tirado, FIRST ADVANTAGE MANAGEMENT LLC. Stellar MLS
- $415,0003 bd2 ba1.3k sqft878 E CHARING CROSS CIRCLE, LAKE MARY, FL 32746For SaleMLS ID #O6441479, Derrick Thomas, PORZIG REALTY. Stellar MLS
- $365,0004 bd2 ba1.9k sqft2473 BECK CIRCLE, DELTONA, FL 32738For SaleMLS ID #O6420433, Susan MLADENOVIC, CHARLES RUTENBERG REALTY ORLANDO. Stellar MLS
- $399,0003 bd2 ba1.5k sqft10436 JANE EYRE DRIVE, ORLANDO, FL 32825For SaleMLS ID #O6435533, Thomas Lacore, NORKIS & CO REALTY. Stellar MLS
- $349,0004 bd3 ba1.5k sqft119 MATANZAS ROAD, DEBARY, FL 32713For SaleMLS ID #O6431209, Christopher Barnes, FLORIDA REALTY INVESTMENTS. Stellar MLS
- $219,9902 bd1 ba880 sqft1219 W 8TH STREET, SANFORD, FL 32771For SaleMLS ID #V4950636, Ricardo Adames, LA ROSA REALTY CW PROPERTIES L. Stellar MLS
- $379,9994 bd2 ba1.6k sqft2888 FOXDALE DRIVE, DELTONA, FL 32738New ConstructionMLS ID #O6416581, Michael O'Donnell, FLORIDA DREAM REAL ESTATE INC. Stellar MLS
- $595,0004 bd3 ba2.3k sqft3678 ARBORDALE LOOP, SANFORD, FL 32771New ConstructionStellar MLS
