Welcome to this beautiful nearly new home located in the desirable Concorde community in Sanford, Florida. Built in 2023, this 4-bedroom, 2-bath single-family home offers modern comfort, a functional layout, and the peace of mind of newer construction, with remaining builder warranties to be verified by buyer. The home features an inviting open-concept design, perfect for everyday living and entertaining. Enjoy a private fenced backyard, ideal for outdoor gatherings, pets, gardening, or simply relaxing in your own outdoor space. Concorde is a well-located community in sought-after Seminole County, offering great amenities including a community pool, cabana, and playground. Residents enjoy convenient access to major roads, shopping, dining, Sanford International Airport, Downtown Sanford, Lake Monroe, Sanford RiverWalk, the Central Florida Zoo, SunRail, and nearby parks and recreation. This home is a great opportunity for buyers looking for a newer home in a growing Sanford location with community amenities and easy access to everything Central Florida has to provide. Motivated seller — schedule your showing today.
For sale
$418,000
2439 VIOLET SHELTON COURT, SANFORD, FL 32773
4beds
1,678sqft
Single Family Residence
Built in 2024
5,515 Square Feet Lot
$414,100 Zestimate®
$249/sqft
$70/mo HOA
What's special
Inviting open-concept designPrivate fenced backyard
- 62 days |
- 132 |
- 5 |
Zillow last checked:
Listing updated:
Listed by:
Pedro Kuroda Mendieta 407-697-2959,
PROPERTY OUTLET INTERNATIONAL 407-723-7000
Source: Stellar MLS,MLS#: O6419808 Originating MLS: Osceola
Originating MLS: Osceola
Facts & features
Interior
Bedrooms & bathrooms
- Bedrooms: 4
- Bathrooms: 3
- Full bathrooms: 2
- 1/2 bathrooms: 1
Primary bedroom
- Features: Walk-In Closet(s)
- Level: First
- Area: 178.22 Square Feet
- Dimensions: 13.3x13.4
Bedroom 2
- Features: Built-in Closet
- Level: First
- Area: 118.17 Square Feet
- Dimensions: 10.1x11.7
Bedroom 3
- Features: Built-in Closet
- Level: First
- Area: 140.39 Square Feet
- Dimensions: 10.1x13.9
Bedroom 4
- Features: Built-in Closet
- Level: First
- Area: 134 Square Feet
- Dimensions: 10x13.4
Balcony porch lanai
- Level: First
- Area: 50 Square Feet
- Dimensions: 10x5
Great room
- Level: First
- Area: 294.52 Square Feet
- Dimensions: 19.9x14.8
Kitchen
- Features: Pantry
- Level: First
- Area: 90.24 Square Feet
- Dimensions: 19.2x4.7
Heating
- Central, Electric
Cooling
- Central Air
Appliances
- Included: Dishwasher, Disposal, Dryer, Microwave, Range, Refrigerator
- Laundry: Laundry Room
Features
- Eating Space In Kitchen, Kitchen/Family Room Combo, Living Room/Dining Room Combo, Solid Surface Counters, Split Bedroom, Stone Counters, Thermostat, Walk-In Closet(s)
- Flooring: Carpet, Ceramic Tile
- Doors: Sliding Doors
- Has fireplace: No
Interior area
- Total structure area: 2,234
- Total interior livable area: 1,678 sqft
Video & virtual tour
Property
Parking
- Total spaces: 2
- Parking features: Garage
- Garage spaces: 2
Features
- Levels: One
- Stories: 1
- Patio & porch: Porch
- Exterior features: Irrigation System, Sidewalk, Sprinkler Metered
Lot
- Size: 5,515 Square Feet
Details
- Parcel number: 0720315VZ00001530
- Zoning: X
- Special conditions: None
Construction
Type & style
- Home type: SingleFamily
- Property subtype: Single Family Residence
Materials
- Block, Stucco
- Foundation: Slab
- Roof: Shingle
Condition
- New construction: No
- Year built: 2024
Details
- Builder model: Harper
- Builder name: DR. Horton
Utilities & green energy
- Sewer: Public Sewer
- Water: Public
- Utilities for property: Cable Available, Electricity Available, Sewer Connected, Street Lights, Underground Utilities, Water Available
Community & HOA
Community
- Pet fee: $0 monthly
- Subdivision: CONCORDE PH 1
HOA
- Has HOA: Yes
- HOA fee: $70 monthly
- HOA name: Access Residential Management - Stephanie
- HOA phone: 407-480-4200
Location
- Region: Sanford
Financial & listing details
- Price per square foot: $249/sqft
- Tax assessed value: $360,808
- Annual tax amount: $6,541
- Date on market: 6/26/2026
- Cumulative days on market: 63 days
- Listing terms: Cash,Conventional,FHA,VA Loan
- Ownership: Fee Simple
- Total actual rent: 0
- Electric utility on property: Yes
- Road surface type: Concrete, Paved
Estimated market value
$414,100
$393,000 - $435,000
$2,338/mo
Price history
| Date | Event | Price |
|---|---|---|
| 6/27/2026 | Listed for sale | $418,000+5.8%$249/sqft |
Source:  Stellar MLS #O6419808 Report a problem Stellar MLS #O6419808 Report a problem | ||
| 6/26/2024 | Sold | $394,990$235/sqft |
Source: Stellar MLS #O6162912 Report a problem | ||
| 4/17/2024 | Price change | $394,990-1.3%$235/sqft |
Source:  DR Horton Report a problem DR Horton Report a problem | ||
| 4/2/2024 | Listed for sale | $399,990$238/sqft |
Source: DR Horton Report a problem | ||
| 4/1/2024 | Pending sale | $399,990-1.2%$238/sqft |
Source: Stellar MLS #O6162912 Report a problem | ||
| 3/14/2024 | Price change | $404,990-4%$241/sqft |
Source: Stellar MLS #O6162912 Report a problem | ||
| 2/13/2024 | Price change | $421,990+0.5%$251/sqft |
Source: Stellar MLS #O6162912 Report a problem | ||
| 12/8/2023 | Listed for sale | $419,990$250/sqft |
Source: Stellar MLS #O6162912 Report a problem | ||
Public tax history
| Year | Property taxes | Tax assessment |
|---|---|---|
| 2025 | $6,541 +311.6% | $360,808 +300.9% |
| 2024 | $1,589 +44% | $90,000 +44.8% |
| 2023 | $1,104 | $62,154 |
Find assessor info on the county website
Monthly payment
Est. payment
Payment breakdown
Explore the cost of this home by adjusting the details. Changes won't be saved.Climate risks
Neighborhood: 32773
Nearby schools
GreatSchools rating
- 3/10Pine Crest Elementary SchoolGrades: PK-5Distance: 2.2 mi
- 9/10Sanford Middle SchoolGrades: 6-8Distance: 3.4 mi
- 5/10Seminole High SchoolGrades: 9-12Distance: 2.8 mi
Schools provided by the listing agent
- Elementary: Pine Crest Elementary
- Middle: Sanford Middle
- High: Seminole High
Source: Stellar MLS. This data may not be complete. We recommend contacting the local school district to confirm school assignments for this home.

- $439,9904 bd2 ba1.8k sqft3853 Botanical Way, Sanford, FL 32773Sold

- $502,9905 bd3 ba2.6k sqft3859 Botanical Way, Sanford, FL 32773Sold
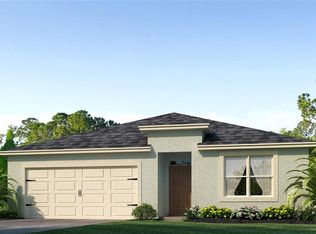
- $444,9904 bd2 ba1.8k sqft3847 Botanical Way, Sanford, FL 32773Sold
- $461,9904 bd-- ba2.4k sqft3865 Botanical Way, Sanford, FL 32773Sold
- $441,9904 bd2 ba1.8k sqft3871 Botanical Way, Sanford, FL 32773Sold
- $453,9904 bd2 ba1.8k sqft3831 Botanical Way, Sanford, FL 32773Sold
- $436,9904 bd2 ba1.8k sqft3877 Botanical Way, Sanford, FL 32773Sold
- $430,9903 bd2 ba1.5k sqft1386 Camellia Bloom Ln, Sanford, FL 32773Sold
A local agent can set up tours, give advice and negotiate with sellers.
Similar homes
- $415,0003 bd2 ba1.8k sqft1910 S PARK AVENUE, SANFORD, FL 32771For Sale

 MLS ID #A4699338, Moe Mossa, SAVVY AVENUE, LLC. Stellar MLS
 - $389,9004 bd2 ba2.1k sqft449 KAYS LANDING DRIVE, SANFORD, FL 32771For Sale
 MLS ID #O6403727, Ronnie Holloman, HOLLOMAN GORDON REALTY, INC.. Stellar MLS
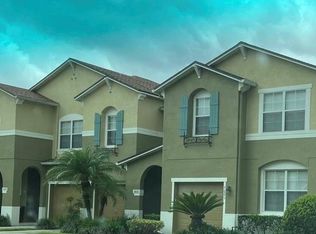
 - $299,9993 bd3 ba1.6k sqft3605 SPECKLED WAY, SANFORD, FL 32773For Sale
 MLS ID #S5153579, Richard Valdez, LPT REALTY, LLC. Stellar MLS
 - $399,5004 bd2 ba1.7k sqft298 QUAIL COURT, CASSELBERRY, FL 32707For Sale
 MLS ID #O6408423, John Forrester, KELLER WILLIAMS REALTY AT THE PARKS. Stellar MLS
 - $324,9003 bd1 ba1.1k sqft7311 CANAL DRIVE, SANFORD, FL 32771For SaleMLS ID #O6437049, Wynee Hessler, EPIQUE REALTY INC.. Stellar MLS
- $299,9503 bd3 ba1.3k sqft2257 BROOKRIDGE TRAIL, SANFORD, FL 32773For SaleMLS ID #O6428704, Janet Karanja, EMPIRE NETWORK REALTY. Stellar MLS
- $439,9004 bd2 ba2.1k sqft2941 MAPLE GROVE PLACE, OVIEDO, FL 32765For SaleMLS ID #O6423681, Anna Lohr, URBANISTA BROKERS. Stellar MLS
- $409,9004 bd2 ba2.1k sqft4504 CRIMSON COURT, ORLANDO, FL 32808For SaleMLS ID #O6394275, Kathryn McGee, CHARLES RUTENBERG REALTY ORLANDO. Stellar MLS
- $435,0004 bd3 ba1.9k sqft8433 COMMANDER COVE, WINTER PARK, FL 32792For SaleMLS ID #O6416635, Brandi Cepeda, CEPEDA REAL ESTATE LLC. Stellar MLS
- $399,9003 bd3 ba1.9k sqft2831 ASCOT LANE, DELTONA, FL 32738For SaleMLS ID #V4950562, Felicia Rouse, COLDWELL BANKER REALTY. Stellar MLS
- $395,0004 bd4 ba2k sqft1220 LOBELIA DRIVE, LAKE MARY, FL 32746For SaleMLS ID #O6417131, Gisele Sood, EXP REALTY LLC. Stellar MLS
- $395,0004 bd3 ba2.3k sqft1435 DAYSTAR LANE, DELTONA, FL 32725For SaleMLS ID #TB8438598, Clifford Mitchell, LA ROSA REALTY CENTRAL FLORIDA LLC. Stellar MLS
- $465,0004 bd2 ba1.9k sqft3140 TCU BOULEVARD, ORLANDO, FL 32817For SaleMLS ID #O6430537, Felicita Veiga, LPT REALTY, LLC. Stellar MLS
- $389,9003 bd3 ba1.9k sqft5335 FACTORS WALK DRIVE, SANFORD, FL 32771For SaleMLS ID #O6401635, Partha Vustepalli, CHARLES RUTENBERG REALTY ORLANDO. Stellar MLS
- $375,0004 bd2 ba1.8k sqft1325 WINTER GRAY CIRCLE, DELTONA, FL 32738For SaleMLS ID #O6403845, Beatriz Villegas, AROD PARTNERS REALTY. Stellar MLS
- $392,0004 bd2 ba1.9k sqft2859 STAGS LEAP DRIVE, ORANGE CITY, FL 32763For SaleMLS ID #O6412399, Noor Nassar, FLORIDA REALTY INVESTMENTS. Stellar MLS
- $400,0003 bd2 ba1.5k sqft10626 BRESSLYN BOULEVARD, ORLANDO, FL 32825For SaleMLS ID #S5154626, Crystal Cruz, LPT REALTY, LLC. Stellar MLS
- $409,9003 bd2 ba1.6k sqft2746 MENDELIN STREET, APOPKA, FL 32703For SaleMLS ID #O6412597, Maverick Maensivu, JUPITER PROPERTIES, INC. Stellar MLS
- $360,0003 bd2 ba1.6k sqft2908 EGRETS LANDING, LAKE MARY, FL 32746For SaleMLS ID #O6337920, James Benjamin, WATSON REALTY CORP. Stellar MLS
- $352,9004 bd2 ba1.7k sqft221 SHERRY AVE, WINTER SPRINGS, FL 32708For SaleMLS ID #O6404854, Rodrigo Chavez, LA ROSA REALTY ORLANDO LLC. Stellar MLS
