LIGHT HANDY-MAN SPECIAL. HOUSE LOCATED IN THE GATED KAYS LANDING SUBDIVISION. HOUSE IS A 4 BEDROOM/2 BATHROOM WITH 2,141SQFT. CALL WITH ANY QUESTIONS.
For sale
$389,900
449 KAYS LANDING DRIVE, SANFORD, FL 32771
4beds
2,141sqft
:
Get pre-qualified$2,644/mo
Single Family Residence
Built in 2007
7,464 Square Feet Lot
$387,000 Zestimate®
$182/sqft
$92/mo HOA
What's special
- 97 days |
- 651 |
- 19 |
Zillow last checked:
Listing updated:
Listed by:
Ronnie Holloman 407-296-0995,
HOLLOMAN GORDON REALTY, INC. 407-296-0995
Source: Stellar MLS,MLS#: O6403727 Originating MLS: Orlando Regional
Originating MLS: Orlando Regional
Facts & features
Interior
Bedrooms & bathrooms
- Bedrooms: 4
- Bathrooms: 2
- Full bathrooms: 2
Primary bedroom
- Features: Walk-In Closet(s)
- Level: First
- Area: 192 Square Feet
- Dimensions: 16x12
Bedroom 1
- Features: Built-in Closet
- Level: First
- Area: 110 Square Feet
- Dimensions: 11x10
Bedroom 2
- Features: Built-in Closet
- Level: First
- Area: 110 Square Feet
- Dimensions: 11x10
Bedroom 3
- Features: Built-in Closet
- Level: First
- Area: 110 Square Feet
- Dimensions: 11x10
Dining room
- Level: First
- Area: 90 Square Feet
- Dimensions: 10x9
Family room
- Level: First
- Area: 220 Square Feet
- Dimensions: 22x10
Kitchen
- Level: First
- Area: 144 Square Feet
- Dimensions: 12x12
Living room
- Level: First
- Area: 255 Square Feet
- Dimensions: 17x15
Heating
- Central
Cooling
- Central Air
Appliances
- Included: Dishwasher, Range, Refrigerator
- Laundry: Laundry Room
Features
- Ceiling Fan(s), Other
- Flooring: Carpet, Ceramic Tile
- Doors: Sliding Doors
- Has fireplace: No
Interior area
- Total structure area: 2,957
- Total interior livable area: 2,141 sqft
Video & virtual tour
Property
Parking
- Total spaces: 3
- Parking features: Garage - Attached
- Attached garage spaces: 3
Features
- Levels: One
- Stories: 1
- Exterior features: Other, Sidewalk
Lot
- Size: 7,464 Square Feet
- Dimensions: 57 x 116
Details
- Parcel number: 34193052000001120
- Zoning: PD
- Special conditions: None
Construction
Type & style
- Home type: SingleFamily
- Property subtype: Single Family Residence
Materials
- Block, Other, Stucco
- Foundation: Slab
- Roof: Shingle
Condition
- Fixer
- New construction: No
- Year built: 2007
Utilities & green energy
- Sewer: Public Sewer
- Water: Public
- Utilities for property: Other
Community & HOA
Community
- Pet fee: $0 monthly
- Subdivision: KAYS LANDING PH 2
HOA
- Has HOA: Yes
- HOA fee: $92 monthly
- HOA name: PREMIER ASSOCIATION MANAGEMENT OF CENTRAL FLORIDA
- HOA phone: 407-333-7787
Location
- Region: Sanford
Financial & listing details
- Price per square foot: $182/sqft
- Tax assessed value: $369,873
- Annual tax amount: $8,140
- Date on market: 4/30/2026
- Cumulative days on market: 86 days
- Listing terms: Cash,Conventional
- Ownership: Fee Simple
- Total actual rent: 0
- Road surface type: Asphalt, Concrete
Estimated market value
$387,000
$368,000 - $406,000
$2,302/mo
Price history
| Date | Event | Price |
|---|---|---|
| 6/24/2026 | Listed for sale | $389,900$182/sqft |
Source:  Stellar MLS #O6403727 Report a problem Stellar MLS #O6403727 Report a problem | ||
| 6/15/2026 | Pending sale | $389,900$182/sqft |
Source: Stellar MLS #O6403727 Report a problem | ||
| 4/30/2026 | Listed for sale | $389,900+33.8%$182/sqft |
Source: Stellar MLS #O6403727 Report a problem | ||
| 10/31/2007 | Sold | $291,400$136/sqft |
Source: Public Record Report a problem | ||
Public tax history
| Year | Property taxes | Tax assessment |
|---|---|---|
| 2025 | $8,365 +57.4% | $353,400 +2.9% |
| 2024 | $5,314 +2.8% | $343,440 +3% |
| 2023 | $5,168 +2.8% | $333,437 +3% |
| 2022 | $5,025 -33.2% | $323,725 +23.1% |
| 2021 | $7,526 +2% | $263,060 +3.9% |
| 2020 | $7,378 +0.5% | $253,303 +2% |
| 2019 | $7,340 -1.5% | $248,336 +43.7% |
| 2018 | $7,453 +202.7% | $172,764 +2.1% |
| 2017 | $2,462 +1.1% | $169,211 +1.4% |
| 2016 | $2,434 -3% | $166,891 +1.4% |
| 2015 | $2,509 | $164,579 +0.8% |
| 2014 | $2,509 +1.6% | $163,273 +1.5% |
| 2013 | $2,469 +6.2% | $160,860 +1.7% |
| 2012 | $2,326 -2.8% | $158,171 -1.4% |
| 2011 | $2,392 -8.9% | $160,378 -6.2% |
| 2010 | $2,626 -17.7% | $171,047 -16% |
| 2009 | $3,192 -15.5% | $203,715 -14.9% |
| 2008 | $3,776 +226.5% | $239,379 +286.1% |
| 2007 | $1,157 -5.2% | $62,000 |
| 2006 | $1,220 | $62,000 |
Find assessor info on the county website
Monthly payment
Est. payment
Payment breakdown
Explore the cost of this home by adjusting the details. Changes won't be saved.Climate risks
Neighborhood: 32771
Nearby schools
GreatSchools rating
- 4/10Idyllwilde Elementary SchoolGrades: PK-5Distance: 0.4 mi
- 9/10Sanford Middle SchoolGrades: 6-8Distance: 1.8 mi
- 5/10Seminole High SchoolGrades: 9-12Distance: 1.7 mi
- $485,0004 bd3 ba2.5k sqft453 Kays Landing Dr, Sanford, FL 32771Sold

- $466,0004 bd2 ba2.5k sqft445 Kays Landing Dr, Sanford, FL 32771Off Market

- $439,5004 bd2 ba2.2k sqft457 Kays Landing Dr, Sanford, FL 32771Off Market
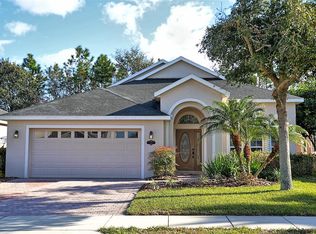
- $494,3004 bd3 ba2.9k sqft441 Kays Landing Dr, Sanford, FL 32771Off Market

- $481,9004 bd3 ba2.5k sqft450 Kays Landing Dr, Sanford, FL 32771Off Market
- $500,6004 bd2 ba2.2k sqft440 Kays Landing Dr, Sanford, FL 32771Off Market
- $465,7004 bd3 ba2.8k sqft461 Kays Landing Dr, Sanford, FL 32771Off Market
- $487,6004 bd2 ba2.2k sqft460 Kays Landing Dr, Sanford, FL 32771Off Market
A local agent can set up tours, give advice and negotiate with sellers.
Similar homes
- $389,9003 bd3 ba1.9k sqft5335 FACTORS WALK DRIVE, SANFORD, FL 32771For Sale

 MLS ID #O6401635, Partha Vustepalli, CHARLES RUTENBERG REALTY ORLANDO. Stellar MLS
 - $380,0003 bd2 ba1.6k sqft252 DIRKSEN DRIVE, DEBARY, FL 32713For Sale
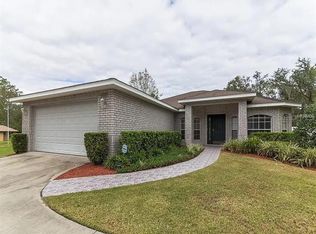 MLS ID #O6428381, Emmanuel Bart Williams, SIERRA REALTY GROUP LLC. Stellar MLS
 - $465,0005 bd5 ba3k sqft102 WHEATFIELD CIRCLE, SANFORD, FL 32771For Sale
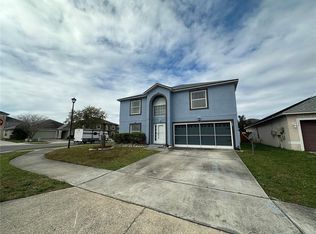 MLS ID #O6392537, Yigit Orer, EMPIRE NETWORK REALTY. Stellar MLS
 - $320,0003 bd3 ba1.6k sqft1121 LOYOLA COURT, SANFORD, FL 32771For Sale
 MLS ID #O6423825, Monica Erbity, HOME WISE REALTY GROUP, INC.. Stellar MLS
 - $570,0004 bd3 ba2.8k sqft142 BRIGHTVIEW DRIVE, LAKE MARY, FL 32746For SaleMLS ID #O6430185, Jonathan Izaziga, REAL ESTATE MODELS. Stellar MLS
- $398,0004 bd2 ba1.9k sqft2859 STAGS LEAP DRIVE, ORANGE CITY, FL 32763For SaleMLS ID #O6412399, Noor Nassar, FLORIDA REALTY INVESTMENTS. Stellar MLS
- $285,0003 bd2 ba1.4k sqft1910 WILLIAM CLARK AVENUE, SANFORD, FL 32771For SaleMLS ID #O6363683, Anthony Ballerino, COLDWELL BANKER REALTY. Stellar MLS
- $360,0003 bd2 ba1.6k sqft2908 EGRETS LANDING, LAKE MARY, FL 32746For SaleMLS ID #O6337920, James Benjamin, WATSON REALTY CORP. Stellar MLS
- $399,0004 bd3 ba2k sqft9138 LESWOOD STREET, ORLANDO, FL 32825For SaleMLS ID #O6429922, Edwin J Perez, EDWIN J PEREZ LLC. Stellar MLS
- $299,9503 bd3 ba1.3k sqft2257 BROOKRIDGE TRAIL, SANFORD, FL 32773For SaleMLS ID #O6428704, Janet Karanja, EMPIRE NETWORK REALTY. Stellar MLS
- $395,0004 bd3 ba2.3k sqft1435 DAYSTAR LANE, DELTONA, FL 32725For SaleMLS ID #TB8438598, Clifford Mitchell, LA ROSA REALTY CENTRAL FLORIDA LLC. Stellar MLS
- $395,0004 bd4 ba2k sqft1220 LOBELIA DRIVE, LAKE MARY, FL 32746For SaleMLS ID #O6417131, Gisele Sood, EXP REALTY LLC. Stellar MLS
- $399,9994 bd3 ba2.8k sqft1166 BALFOUR DRIVE, DELTONA, FL 32725For SaleMLS ID #V4947410, Danielle Diana, WATSON REALTY CORP. Stellar MLS
- $384,9003 bd2 ba1.7k sqft25147 IRONWEDGE DRIVE, SORRENTO, FL 32776For SaleMLS ID #A4695423, Moe Mossa, SAVVY AVENUE, LLC. Stellar MLS
- $449,9003 bd2 ba1.8k sqft2417 S OAK PARK DRIVE, DELAND, FL 32724For SaleMLS ID #V4950497, Beth Dalton Justice, DISCOM REALTY INC. Stellar MLS
- $400,0003 bd2 ba1.5k sqft10626 BRESSLYN BOULEVARD, ORLANDO, FL 32825For SaleMLS ID #S5154626, Crystal Cruz, LPT REALTY, LLC. Stellar MLS
- $389,0003 bd3 ba2.8k sqft684 STRATFORD DRIVE, DELAND, FL 32724For SaleMLS ID #O6402825, Juan Ballesteros, FLORIDA HOMES REALTY & MORTGAG. Stellar MLS
- $349,9004 bd2 ba1.6k sqft1250 15TH STREET, ORANGE CITY, FL 32763For SaleMLS ID #V4949809, Jody Bird, UNITED REAL ESTATE PREFERRED. Stellar MLS
- $244,9003 bd3 ba1.6k sqft1931 SAN JACINTO CIRCLE #1931, SANFORD, FL 32771For SaleMLS ID #O6421363, Brian Emmans, B & D FLORIDA REALTY, LLC. Stellar MLS
- $319,0004 bd2 ba1.7k sqft770 SWEETBRIER DRIVE, DELTONA, FL 32725For SaleMLS ID #O6422831, Karla De La Cruz, EMPIRE NETWORK REALTY. Stellar MLS
