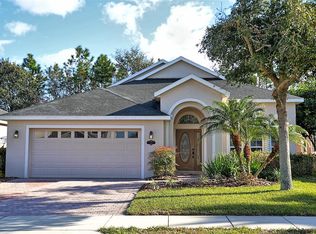
One or more photo(s) has been virtually staged. Away from the hustle-bustle (yet 1 miile to shopping) is the GATED community of Kays Landing (approx. 150 homes) This PRISTINE 4-bedroom, 3-bathroom 2,546 sq. ft home is SPACIOUS, having been METICULOUSLY cared-for. Home was a former MODEL HOME. This is a NO CARPET home with 10 FT. CEILINGS. Interior paint is newer with a NEUTRAL palette consistent in each area of the home. Home has energy efficient DOUBLE-PANE windows. Window treatment continuity with PLANTATION SHUTTERS throughout the home.<p> <p> KITCHEN has granite counter-tops, high-end WOOD cabinetry, STAINLESS appliances and BREAKFAST BAR seating area.<p> <p>A unique 3-WAY SPLIT offers PRIVACY for each bedroom area at different points of the home. The Primary bedroom features DOUBLE ENTRY DOORS, a tray ceiling, with direct access to the back porch, and a WALK-IN closet running the length of the bedroom - it's HUGE. The primary bath features a PRIVATE water closet, long vanity w/ double sinks, a GARDEN tub with SEPARATE shower w/ FRAMELESS door. <p> <p>The SCREENED back porch (22x 10) is UNDER the ROOF LINE; having two direct access points (i) primary bedroom (ii) family room via DOUBLE SLIDERS. The back yard is fully FENCED. The 3-CAR garage features an EPOXY FLOOR with good storage.<p> <p> Enjoy Florida's "Nine (9) Month Summer" by keeping cool in the COMMUNITY POOL - just 3 doors down! Kays Landing also features a tot lot PARK, along with a half-court basketball area - All with LOW HOA fees!<p> <p>Ask your agent to pull down the HOA information and Disclosures in MLS supplements.
Sold for $485,000
$485,000
453 KAYS LANDING DRIVE, SANFORD, FL 32771
4beds
2,546sqft
Single Family Residence
Built in 2006
7,049 Square Feet Lot
$477,300 Zestimate®
$190/sqft
$2,587 Estimated rent
Home value
$477,300
$430,000 - $530,000
$2,587/mo
Zestimate® history
Owner options
List your home for rent
$2,587/mo
Rent Zestimate®
Find your next renter with Zillow Rental Manager. Plus, with online applications, you can quickly screen prospective tenants – for free.
$2,587/mo
Rent Zestimate®
Refinance and save
$3,317/mo
Est. payment
Refinancing to a lower rate could help reduce your monthly payments and save thousands over the life of the loan.
$3,317/mo
Est. payment
Explore your selling options
Work with a Zillow partner agent
Leverage their expertise and Zillow's premium Showcase listings to get your home seen by more buyers.
Get startedList with your own agent
Get your home in front of millions of buyers by listing it on Zillow.
Learn how to do itSell it yourself
Take full control of how buyers see your home on Zillow by listing For Sale by Owner (FSBO).
List your homeWhat's special
Gated communityTot lot parkGranite counter-topsBreakfast bar seating areaEpoxy floorCommunity poolFormer model home
Zillow last checked:
Listing updated:
Listed by:
Kelly Denio 407-603-1220,
LPT REALTY, LLC 877-366-2213
Bought with:
Paul Sadusky, 3188656
PREMIUM PROPERTIES R.E SERVICE
Source: Stellar MLS,MLS#: O6305798 Originating MLS: Orlando Regional
Originating MLS: Orlando Regional
Facts & features
Interior
Bedrooms & bathrooms
- Bedrooms: 4
- Bathrooms: 3
- Full bathrooms: 3
Primary bedroom
- Features: Dual Sinks, En Suite Bathroom, Garden Bath, Tub with Separate Shower Stall, Water Closet/Priv Toilet, Walk-In Closet(s)
- Level: First
- Area: 252 Square Feet
- Dimensions: 14x18
Bedroom 2
- Features: Built-in Closet
- Level: First
- Area: 143 Square Feet
- Dimensions: 11x13
Bedroom 3
- Features: Built-in Closet
- Level: First
- Area: 176 Square Feet
- Dimensions: 16x11
Bedroom 4
- Features: Built-in Closet
- Level: First
- Area: 204 Square Feet
- Dimensions: 12x17
Dinette
- Features: Built-in Closet
- Level: First
- Area: 110 Square Feet
- Dimensions: 10x11
Dining room
- Level: First
- Area: 130 Square Feet
- Dimensions: 10x13
Family room
- Level: First
- Area: 304 Square Feet
- Dimensions: 19x16
Kitchen
- Features: Pantry
- Level: First
- Area: 144 Square Feet
- Dimensions: 12x12
Living room
- Level: First
- Area: 238 Square Feet
- Dimensions: 17x14
Heating
- Central, Electric, Heat Pump
Cooling
- Central Air
Appliances
- Included: Dishwasher, Disposal, Exhaust Fan, Microwave, Range, Refrigerator
- Laundry: Electric Dryer Hookup, Inside, Laundry Room, Washer Hookup
Features
- Ceiling Fan(s), Eating Space In Kitchen, High Ceilings, Kitchen/Family Room Combo, Open Floorplan, Primary Bedroom Main Floor, Solid Wood Cabinets, Split Bedroom, Stone Counters, Thermostat, Tray Ceiling(s), Walk-In Closet(s)
- Flooring: Ceramic Tile, Porcelain Tile, Tile
- Doors: Sliding Doors
- Windows: Window Treatments, Shutters
- Has fireplace: No
Interior area
- Total structure area: 3,428
- Total interior livable area: 2,546 sqft
Property
Parking
- Total spaces: 3
- Parking features: Garage - Attached
- Attached garage spaces: 3
Features
- Levels: One
- Stories: 1
- Patio & porch: Covered, Front Porch, Patio, Rear Porch, Screened
- Exterior features: Irrigation System, Private Mailbox, Rain Gutters, Sidewalk, Sprinkler Metered
- Pool features: In Ground, Outside Bath Access
Lot
- Size: 7,049 Square Feet
Details
- Parcel number: 34193052000001110
- Zoning: PD
- Special conditions: None
Construction
Type & style
- Home type: SingleFamily
- Architectural style: Ranch
- Property subtype: Single Family Residence
Materials
- Block, Stucco
- Foundation: Slab
- Roof: Shingle
Condition
- New construction: No
- Year built: 2006
Utilities & green energy
- Sewer: Public Sewer
- Water: Public
- Utilities for property: BB/HS Internet Available, Cable Available, Electricity Connected, Fiber Optics, Public, Sewer Connected, Sprinkler Meter, Sprinkler Recycled, Underground Utilities, Water Connected
Community & HOA
Community
- Features: Playground, Pool
- Pet fee: $0 monthly
- Subdivision: KAYS LANDING PH 2
HOA
- Has HOA: Yes
- Amenities included: Basketball Court, Playground, Pool
- Services included: Common Area Taxes, Community Pool, Pool Maintenance, Recreational Facilities
- HOA fee: $88 monthly
- HOA name: Kays Landing / Premier Association Management
- HOA phone: 407-333-7787
Location
- Region: Sanford
Financial & listing details
- Price per square foot: $190/sqft
- Tax assessed value: $417,361
- Annual tax amount: $3,044
- Date on market: 5/8/2025
- Cumulative days on market: 22 days
- Listing terms: Cash,Conventional,FHA,VA Loan
- Ownership: Fee Simple
- Total actual rent: 0
- Electric utility on property: Yes
- Road surface type: Asphalt
Price history
| Date | Event | Price |
|---|---|---|
| 6/25/2025 | Sold | $485,000$190/sqft |
Source:  Stellar MLS #O6305798 Report a problem Stellar MLS #O6305798 Report a problem | ||
| 5/30/2025 | Pending sale | $485,000$190/sqft |
Source: Stellar MLS #O6305798 Report a problem | ||
| 5/8/2025 | Listed for sale | $485,000+120.5%$190/sqft |
Source: Stellar MLS #O6305798 Report a problem | ||
| 4/8/2010 | Sold | $220,000-43.3%$86/sqft |
Source: Public Record Report a problem | ||
| 12/11/2006 | Sold | $387,900$152/sqft |
Source: Public Record Report a problem | ||
Public tax history
| Year | Property taxes | Tax assessment |
|---|---|---|
| 2025 | $3,227 +6% | $226,287 +2.9% |
| 2024 | $3,044 +3.2% | $219,910 +3% |
| 2023 | $2,949 +0.4% | $213,505 +3% |
| 2022 | $2,936 +1.4% | $207,286 +3% |
| 2021 | $2,896 +1.1% | $201,249 +1.4% |
| 2020 | $2,865 +1.7% | $198,470 +2.3% |
| 2019 | $2,819 | $194,008 +1.9% |
| 2018 | $2,819 +1.3% | $190,391 +2.1% |
| 2017 | $2,783 +1.1% | $186,475 +1.4% |
| 2016 | $2,753 -3% | $183,918 -1.7% |
| 2015 | $2,838 | $187,101 +0.8% |
| 2014 | $2,838 -2.8% | $185,616 +1.5% |
| 2013 | $2,918 +6% | $182,873 +1.7% |
| 2012 | $2,753 -2.8% | $179,816 -1.4% |
| 2011 | $2,831 -5.4% | $182,418 -3.6% |
| 2010 | $2,994 -15.4% | $189,324 -14.5% |
| 2009 | $3,537 -15.2% | $221,408 -15% |
| 2008 | $4,173 -24.8% | $260,332 -19.3% |
| 2007 | $5,553 +355% | $322,635 +420.4% |
| 2006 | $1,220 | $62,000 |
Find assessor info on the county website
Neighborhood: 32771
Nearby homes
- $441,8004 bd2 ba2.2k sqft457 Kays Landing Dr, Sanford, FL 32771Off Market
- $389,9004 bd2 ba2.1k sqft449 Kays Landing Dr, Sanford, FL 32771For Sale

- $469,5004 bd3 ba2.8k sqft461 Kays Landing Dr, Sanford, FL 32771Off Market
- $468,4004 bd2 ba2.5k sqft445 Kays Landing Dr, Sanford, FL 32771Off Market

- $487,8004 bd2 ba2.2k sqft460 Kays Landing Dr, Sanford, FL 32771Off Market
- $486,0004 bd3 ba2.5k sqft450 Kays Landing Dr, Sanford, FL 32771Off Market
- $544,8004 bd3 ba3.3k sqft465 Kays Landing Dr, Sanford, FL 32771Off Market
- $624,3005 bd3 ba3.3k sqft470 Kays Landing Dr, Sanford, FL 32771Off Market
Nearby schools
GreatSchools rating
- 4/10Idyllwilde Elementary SchoolGrades: PK-5Distance: 0.4 mi
- 9/10Sanford Middle SchoolGrades: 6-8Distance: 1.8 mi
- 5/10Seminole High SchoolGrades: 9-12Distance: 1.7 mi
Get a cash offer in 3 minutes
Find out how much your home could sell for in as little as 3 minutes with a no-obligation cash offer.
Estimated market value
$477,300
Get a cash offer in 3 minutes
Find out how much your home could sell for in as little as 3 minutes with a no-obligation cash offer.
Estimated market value
$477,300
- Florida
- Seminole County
- Sanford
- 32771
- 453 KAYS LANDING DRIVE
Nearby cities
Nearby zip codes
Other Sanford Topics
