Welcome to this beautifully maintained 4-bedroom, 2.5-bath home in the highly desirable Chase Groves community. Offering 2,863 square feet of living space, this is one of the largest floor plans currently available in the area. Freshly painted and thoughtfully updated, the home welcomes you with soaring ceilings, an open layout, abundant natural light, and elegant porcelain tile flooring. Just inside the entrance, the formal dining area provides an inviting space for entertaining while maintaining the home’s spacious feel. The renovated kitchen features a large center island with quartz countertops that overlooks the main living area, creating the perfect setting for cooking, gathering, and everyday living. The spacious first-floor primary suite offers exceptional comfort and can easily accommodate two queen-size beds while still feeling open and inviting. The generously sized walk-in closet provides ample storage. Upstairs, you’ll find three additional bedrooms along with an oversized loft that offers incredible flexibility. The loft is large enough to be converted into a fifth bedroom while still providing space for a bonus area or home office, and it includes a walk-in closet. Conveniently located just minutes from shopping, dining, major highways including I-4, SR 417, and US 17-92, as well as hospitals, medical facilities, and the SunRail station. The area is also expected to benefit from future regional transportation improvements, including the planned Sunshine Corridor connection. Buyers are encouraged to verify project details and timelines independently. If you’ve been searching for space, updates, and an exceptional location, this home deserves a place at the top of your list. Schedule your private showing today.
For sale
$570,000
142 BRIGHTVIEW DRIVE, LAKE MARY, FL 32746
4beds
2,863sqft
Single Family Residence
Built in 2001
6,158 Square Feet Lot
$-- Zestimate®
$199/sqft
$25/mo HOA
What's special
Renovated kitchenAbundant natural lightOpen layoutSpacious first-floor primary suiteSoaring ceilingsElegant porcelain tile flooringFormal dining area
- 34 days
- 455
- 18
Zillow last checked:
Listing updated:
Listed by:
Jonathan Izaziga 321-465-2530,
REAL ESTATE MODELS 321-315-8088
Source: Stellar MLS,MLS#: O6430185 Originating MLS: Orlando Regional
Originating MLS: Orlando Regional
Facts & features
Interior
Bedrooms & bathrooms
- Bedrooms: 4
- Bathrooms: 3
- Full bathrooms: 2
- 1/2 bathrooms: 1
Rooms
- Room types: Bonus Room, Dining Room
Primary bedroom
- Features: Ceiling Fan(s), Walk-In Closet(s)
- Level: First
- Area: 260 Square Feet
- Dimensions: 20x13
Primary bathroom
- Features: Tub with Separate Shower Stall
- Level: First
Bathroom 2
- Features: Ceiling Fan(s), Built-in Closet
- Level: Second
- Area: 143 Square Feet
- Dimensions: 11x13
Bathroom 3
- Features: Ceiling Fan(s), Built-in Closet
- Level: Second
- Area: 143 Square Feet
- Dimensions: 11x13
Bathroom 4
- Features: Ceiling Fan(s), Built-in Closet
- Level: Second
- Area: 108 Square Feet
- Dimensions: 9x12
Bonus room
- Features: Ceiling Fan(s), Walk-In Closet(s)
- Level: Second
- Area: 418 Square Feet
- Dimensions: 19x22
Dining room
- Features: Coat Closet
- Level: First
- Area: 160 Square Feet
- Dimensions: 16x10
Kitchen
- Features: Kitchen Island, Built-in Closet
- Level: First
- Area: 208 Square Feet
- Dimensions: 16x13
Laundry
- Level: First
Living room
- Features: Ceiling Fan(s)
- Level: First
- Area: 130 Square Feet
- Dimensions: 13x10
Heating
- Heat Pump
Cooling
- Central Air
Appliances
- Included: Dishwasher, Dryer, Electric Water Heater, Microwave, Range, Washer, Water Softener
- Laundry: Common Area, Electric Dryer Hookup, Inside, Laundry Room
Features
- Ceiling Fan(s), Eating Space In Kitchen, Kitchen/Family Room Combo, Primary Bedroom Main Floor, Thermostat, Walk-In Closet(s)
- Flooring: Carpet, Porcelain Tile
- Doors: Sliding Doors
- Has fireplace: No
Interior area
- Total structure area: 3,278
- Total interior livable area: 2,863 sqft
Video & virtual tour
Property
Parking
- Total spaces: 2
- Parking features: Garage Door Opener
- Attached garage spaces: 2
Features
- Levels: Two
- Stories: 2
- Exterior features: Private Yard, Sidewalk
- Fencing: Fenced,Wood
- Waterfront features: Lake
Lot
- Size: 6,158 Square Feet
- Features: Sidewalk
Details
- Parcel number: 03203052400003340
- Zoning: PUD
- Special conditions: None
Construction
Type & style
- Home type: SingleFamily
- Property subtype: Single Family Residence
Materials
- Block, Stucco, Wood Frame
- Foundation: Block, Slab
- Roof: Shingle
Condition
- New construction: No
- Year built: 2001
Utilities & green energy
- Sewer: Public Sewer
- Water: Public
- Utilities for property: Cable Available, Cable Connected, Electricity Connected, Fiber Optics, Other, Public, Sewer Connected, Underground Utilities, Water Connected
Community & HOA
Community
- Features: Lake
- Security: Smoke Detector(s)
- Pet fee: $0 monthly
- Subdivision: CHASE GROVES UNIT 3
HOA
- Has HOA: Yes
- Amenities included: Basketball Court, Playground, Tennis Court(s)
- Services included: Other
- HOA fee: $25 monthly
- HOA name: Chase Groves Vista Community
- HOA phone: 407-682-3443
Location
- Region: Lake Mary
Financial & listing details
- Price per square foot: $199/sqft
- Tax assessed value: $458,361
- Annual tax amount: $3,495
- Date on market: 8/4/2026
- Cumulative days on market: 35 days
- Listing terms: Cash,Conventional,FHA,VA Loan
- Ownership: Fee Simple
- Total actual rent: 0
- Electric utility on property: Yes
- Road surface type: Paved, Asphalt
Estimated market value
Not available
Estimated sales range
Not available
Not available
Price history
| Date | Event | Price |
|---|---|---|
| 8/4/2026 | Listed for sale | $570,000+115.1%$199/sqft |
Source:  Stellar MLS #O6430185 Report a problem Stellar MLS #O6430185 Report a problem | ||
| 6/6/2016 | Sold | $265,000-1.8%$93/sqft |
Source: Stellar MLS #O5425391 Report a problem | ||
| 6/6/2016 | Listed for sale | $269,900$94/sqft |
Source: CENTURY 21 CARIOTI #O5425391 Report a problem | ||
| 4/20/2016 | Pending sale | $269,900$94/sqft |
Source: CENTURY 21 Carioti #O5425391 Report a problem | ||
| 4/4/2016 | Listed for sale | $269,900$94/sqft |
Source: CENTURY 21 CARIOTI #O5425391 Report a problem | ||
| 4/2/2016 | Pending sale | $269,900$94/sqft |
Source: CENTURY 21 Carioti #O5425391 Report a problem | ||
| 4/1/2016 | Listed for sale | $269,900$94/sqft |
Source: CENTURY 21 Carioti #O5425391 Report a problem | ||
| 4/1/2016 | Pending sale | $269,900$94/sqft |
Source: CENTURY 21 Carioti #O5425391 Report a problem | ||
| 3/15/2016 | Listed for sale | $269,900$94/sqft |
Source: CENTURY 21 Carioti #O5425391 Report a problem | ||
Public tax history
| Year | Property taxes | Tax assessment |
|---|---|---|
| 2025 | $3,876 +18% | $316,003 +2.9% |
| 2024 | $3,284 +2.9% | $307,097 +3% |
| 2023 | $3,193 +2.9% | $298,152 +3% |
| 2022 | $3,104 -8.2% | $289,468 +3% |
| 2021 | $3,380 +1% | $281,037 +1.4% |
| 2020 | $3,346 +0.9% | $277,157 +2.3% |
| 2019 | $3,316 | $270,926 +1.9% |
| 2018 | $3,316 +1.2% | $265,874 +2.1% |
| 2017 | $3,276 +0.6% | $260,405 +6.1% |
| 2016 | $3,257 +49% | $245,358 +50.6% |
| 2015 | $2,186 | $162,941 +0.8% |
| 2014 | $2,186 +11.6% | $161,648 +1.5% |
| 2013 | $1,958 +7.1% | $159,259 +1.7% |
| 2012 | $1,827 -18.2% | $156,597 -13.6% |
| 2011 | $2,234 -17.1% | $181,332 -13.3% |
| 2010 | $2,695 -8.7% | $209,191 -7.7% |
| 2009 | $2,951 +0.6% | $226,520 -2.4% |
| 2008 | $2,933 -0.9% | $232,209 +3% |
| 2007 | $2,960 -5.8% | $225,446 +2.5% |
| 2006 | $3,142 +1.7% | $219,947 +3% |
| 2005 | $3,089 +27.5% | $213,541 +26.8% |
| 2004 | $2,423 +0.8% | $168,371 +1.9% |
| 2003 | $2,404 +1.2% | $165,232 +2.4% |
| 2002 | $2,376 | $161,359 |
Find assessor info on the county website
Monthly payment
Est. payment
Payment breakdown
Explore the cost of this home by adjusting the details. Changes won't be saved.Climate risks
Neighborhood: 32746
Nearby schools
Schools provided by the listing agent
- Elementary: Wicklow Elementary
- Middle: Millennium Middle
- High: Seminole High
Source: Stellar MLS. This data may not be complete. We recommend contacting the local school district to confirm school assignments for this home.


Similar homes
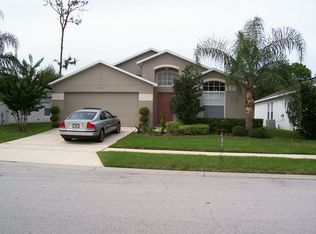
- $620,0003 bd3 ba2.8k sqft300 SPRUCEWOOD ROAD, LAKE MARY, FL 32746For Sale
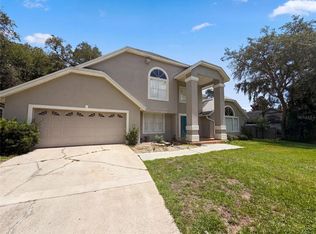
 MLS ID #O6418607, Karen Albright, OPENDOOR BROKERAGE LLC. Stellar MLS
 - $768,0004 bd5 ba2.3k sqft434 SILVER DEW STREET, LAKE MARY, FL 32746For Sale
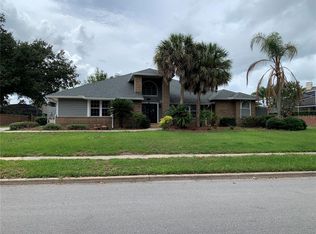 MLS ID #O6408145, David Mills, CHARLES RUTENBERG REALTY ORLANDO. Stellar MLS
 - $748,9004 bd4 ba3.1k sqft552 TETON STREET, LAKE MARY, FL 32746For Sale
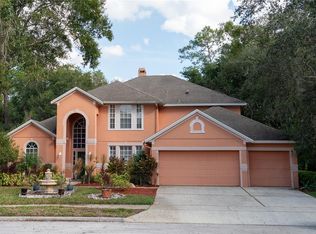 MLS ID #O6363645, Ronald Mesplay, BLUE CHIP REALTY PREFERRED INC. Stellar MLS
 - $489,0003 bd3 ba2k sqft617 RANDON TERRACE, LAKE MARY, FL 32746For Sale
 MLS ID #O6394747, Dan Lopez, LEGENDS REALTY. Stellar MLS
 - $539,9004 bd4 ba2.5k sqft480 ROCKY GROVE LANE, SANFORD, FL 32771For SaleMLS ID #O6428127, Radhakrishna Yerra, BLISSFUL REAL ESTATE LLC. Stellar MLS
- $599,0004 bd2 ba2.2k sqft3040 BUTLER RIDGE ROAD, DELTONA, FL 32738For SaleMLS ID #V4949793, Lance McKinnon, RE/MAX SIGNATURE. Stellar MLS
- $590,0004 bd3 ba2.2k sqft105 CEDAR OAK TRAIL, LONGWOOD, FL 32750For SaleMLS ID #O6403317, Mindy Machock, KELLER WILLIAMS REALTY AT THE PARKS. Stellar MLS
- $660,0004 bd3 ba2.6k sqft680 MACGLENROSS DRIVE, OVIEDO, FL 32765For SaleMLS ID #O6403030, Jeff Jones, MARK SPAIN REAL ESTATE. Stellar MLS
- $630,0004 bd3 ba3k sqft1016 LAKESIDE DR. DRIVE, APOPKA, FL 32712For SaleMLS ID #O6418091, Dave Vobornik, ABSOLUTE REALTY GROUP, LLC. Stellar MLS
- $599,9004 bd2 ba2.2k sqft4353 STEED TERRACE, WINTER PARK, FL 32792For SaleMLS ID #TB8517548, Barbara Robinson, DALTON WADE INC. Stellar MLS
- $405,0003 bd2 ba1.6k sqft554 WHITTINGHAM PLACE, LAKE MARY, FL 32746For SaleMLS ID #O6408318, Lisa Eichenblatt, KELLER WILLIAMS HERITAGE REALTY. Stellar MLS
- $390,0004 bd4 ba2k sqft1220 LOBELIA DRIVE, LAKE MARY, FL 32746For SaleMLS ID #O6417131, Gisele Sood, EXP REALTY LLC. Stellar MLS
- $579,5004 bd4 ba2.9k sqft8205 BAYLISS COURT, ORLANDO, FL 32825For SaleMLS ID #O6436365, Jenny Wemert, WEMERT GROUP REALTY LLC. Stellar MLS
- $465,0005 bd4 ba3k sqft102 WHEATFIELD CIRCLE, SANFORD, FL 32771For SaleMLS ID #O6392537, Yigit Orer, EMPIRE NETWORK REALTY. Stellar MLS
- $600,0004 bd3 ba2.4k sqft9101 WOODBRIDGE OAK TERRACE, ORLANDO, FL 32825For SaleMLS ID #O6422582, David Dorman, CENTURY 21 CARIOTI. Stellar MLS
- $739,7504 bd3 ba2.9k sqft920 SAZA RUN, CASSELBERRY, FL 32707For SaleMLS ID #O6437118, Greg Harrison, CHARLES RUTENBERG REALTY ORLANDO. Stellar MLS
- $449,0003 bd2 ba2k sqft390 MAGNOLIA PLACE, DEBARY, FL 32713For SaleMLS ID #V4950689, Carolyn Evans, CHARLES RUTENBERG REALTY ORLANDO. Stellar MLS
- $580,9004 bd3 ba2.2k sqft39641 ROYAL TRAILS ROAD, EUSTIS, FL 32736For SaleMLS ID #O6389643, Laura Romot, GILKEY REAL ESTATE. Stellar MLS
- $615,0005 bd4 ba3.6k sqft720 TREEHOUSE LOOP, DEBARY, FL 32713For SaleMLS ID #O6428283, Gregory Buckley, LOKATION. Stellar MLS
- $539,9003 bd3 ba2.3k sqft31920 GEOFF WAY, SORRENTO, FL 32776For SaleMLS ID #O6430404, Margaret Steiner, KELLER WILLIAMS REALTY AT THE PARKS. Stellar MLS
