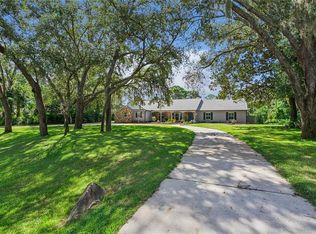
Welcome to this beautifully updated 4-bedroom, 3-bathroom pool home in Winding Hollow, offering over 2,500 square feet of living space, a split-bedroom floor plan, and a 3-car garage! A double-door entry welcomes you inside, where fresh paint throughout and new flooring create an inviting setting. Two separate living spaces—a formal living room and a spacious family room—provide flexibility for entertaining and everyday living, while a formal dining room and a casual breakfast area provides space for every occasion. The updated kitchen features new cabinetry, granite countertops, stainless steel appliances, an island, breakfast bar seating, an updated backsplash, and a dedicated coffee and wine bar. Whether preparing a meal or hosting a gathering, there is plenty of room to cook, serve, and connect. Privately situated on the opposite side of the home from the guest bedrooms, the spacious primary suite features its own sitting area with French doors—an ideal space for a nursery, home office, or quiet retreat—along with access to the lanai. The primary bathroom includes dual vanities with updated countertops, a soaking tub, a separate shower, and a private water closet. Spacious secondary bedrooms share an updated Jack-and-Jill bathroom with a tiled tub/shower combination, while the fourth bedroom enjoys convenient access to the updated third full bathroom, complete with a shower and direct pool access. Step outside to an expansive covered lanai beneath the home’s shingled roof, providing generous sheltered space for outdoor dining and relaxing. The screened-in pool features a waterfall sprayer, while mature landscaping and a partially fenced backyard provide an inviting backdrop with green space beyond the pool enclosure. Additional highlights include an interior laundry room, extra attic storage, south-facing front exposure, and a roof and Trane A/C system installed in 2018. Conveniently located near shopping, dining, schools, Winter Springs Town Center, and area recreation, this home combines thoughtful updates, spacious gathering areas, and inviting outdoor living. Schedule your private showing today! Buyer and buyer’s agent to independently verify all property information, including measurements, square footage, room dimensions, schools, permits, and any other details deemed important to the buyer.
For sale
$650,000
1105 SHADOWBROOK TRAIL, WINTER SPRINGS, FL 32708
4beds
2,533sqft
Single Family Residence
Built in 1998
9,585 Square Feet Lot
$639,600 Zestimate®
$257/sqft
$42/mo HOA
What's special
Fresh paint throughoutTwo separate living spacesCasual breakfast areaBreakfast bar seatingSouth-facing front exposureGranite countertopsUpdated backsplash
- 2 days
- 703
- 103
Likely to sell faster than
Zillow last checked:
Listing updated:
Listed by:
Amy Phillips 407-792-8212,
CALL IT CLOSED INTL REALTY 407-338-3339
Source: Stellar MLS,MLS#: O6449643 Originating MLS: Orlando Regional
Originating MLS: Orlando Regional
Facts & features
Interior
Bedrooms & bathrooms
- Bedrooms: 4
- Bathrooms: 3
- Full bathrooms: 3
Rooms
- Room types: Family Room
Primary bedroom
- Features: Walk-In Closet(s)
- Level: First
- Area: 192 Square Feet
- Dimensions: 16x12
Bedroom 2
- Features: Jack & Jill Bathroom, Built-in Closet
- Level: First
- Area: 165 Square Feet
- Dimensions: 15x11
Bedroom 3
- Features: Jack & Jill Bathroom, Walk-In Closet(s)
- Level: First
- Area: 110 Square Feet
- Dimensions: 11x10
Bedroom 4
- Features: Walk-In Closet(s)
- Level: First
- Area: 110 Square Feet
- Dimensions: 11x10
Balcony porch lanai
- Level: First
- Area: 432 Square Feet
- Dimensions: 27x16
Den
- Level: First
- Area: 110 Square Feet
- Dimensions: 11x10
Dinette
- Level: First
- Area: 48 Square Feet
- Dimensions: 8x6
Dining room
- Level: First
- Area: 90 Square Feet
- Dimensions: 10x9
Family room
- Level: First
- Area: 238 Square Feet
- Dimensions: 17x14
Kitchen
- Level: First
- Area: 168 Square Feet
- Dimensions: 14x12
Laundry
- Level: First
- Area: 42 Square Feet
- Dimensions: 7x6
Living room
- Level: First
- Area: 255 Square Feet
- Dimensions: 17x15
Heating
- Central
Cooling
- Central Air
Appliances
- Included: Dishwasher, Microwave, Range, Refrigerator, Washer
- Laundry: Inside, Laundry Room
Features
- Ceiling Fan(s), Kitchen/Family Room Combo, Open Floorplan, Primary Bedroom Main Floor, Split Bedroom, Stone Counters, Walk-In Closet(s)
- Flooring: Carpet, Tile, Hardwood
- Has fireplace: No
Interior area
- Total structure area: 3,466
- Total interior livable area: 2,533 sqft
Video & virtual tour
Property
Parking
- Total spaces: 3
- Parking features: Driveway
- Attached garage spaces: 3
- Has uncovered spaces: Yes
Features
- Levels: One
- Stories: 1
- Patio & porch: Covered, Patio, Screened
- Exterior features: Sidewalk
- Has private pool: Yes
- Pool features: In Ground, Screen Enclosure
- Fencing: Fenced,Masonry
Lot
- Size: 9,585 Square Feet
- Features: Landscaped, Level, Private
- Residential vegetation: Mature Landscaping, Trees/Landscaped
Details
- Parcel number: 02213050900001830
- Zoning: R-1A
- Special conditions: None
Construction
Type & style
- Home type: SingleFamily
- Property subtype: Single Family Residence
Materials
- Block, Concrete, Stucco
- Foundation: Slab
- Roof: Shingle
Condition
- New construction: No
- Year built: 1998
Utilities & green energy
- Sewer: Public Sewer
- Water: Public
- Utilities for property: BB/HS Internet Available, Cable Connected, Electricity Connected, Fiber Optics, Phone Available, Sewer Connected, Underground Utilities, Water Connected
Community & HOA
Community
- Security: Smoke Detector(s)
- Pet fee: $0 monthly
- Subdivision: WINDING HOLLOW UNIT 4
HOA
- Has HOA: Yes
- HOA fee: $42 monthly
- HOA name: Lori Collier- Greystone Management
- HOA phone: 407-645-4945
Location
- Region: Winter Springs
Financial & listing details
- Price per square foot: $257/sqft
- Tax assessed value: $535,331
- Annual tax amount: $5,229
- Date on market: 10/17/2026
- Cumulative days on market: 3 days
- Listing terms: Cash,Conventional,FHA,VA Loan
- Ownership: Fee Simple
- Total actual rent: 0
- Electric utility on property: Yes
- Road surface type: Paved
Estimated market value
$639,600
$608,000 - $672,000
$3,526/mo
Price history
| Date | Event | Price |
|---|---|---|
| 10/17/2026 | Listed for sale | $650,000+6.1%$257/sqft |
Source:  Stellar MLS #O6449643 Report a problem Stellar MLS #O6449643 Report a problem | ||
| 1/21/2026 | Sold | $612,500-1.2%$242/sqft |
Source: Stellar MLS #O6341118 Report a problem | ||
| 12/14/2025 | Pending sale | $620,000$245/sqft |
Source: Stellar MLS #O6341118 Report a problem | ||
| 10/25/2025 | Price change | $620,000-1.4%$245/sqft |
Source: Stellar MLS #O6341118 Report a problem | ||
| 9/11/2025 | Listed for sale | $629,000+192.6%$248/sqft |
Source: Stellar MLS #O6341118 Report a problem | ||
| 3/24/2021 | Listing removed | -- |
Source: Owner Report a problem | ||
| 8/7/2014 | Listing removed | $2,300$1/sqft |
Source: Owner Report a problem | ||
| 8/2/2014 | Listed for rent | $2,300$1/sqft |
Source: Owner Report a problem | ||
| 9/17/1999 | Sold | $215,000+22.2%$85/sqft |
Source: Public Record Report a problem | ||
| 5/22/1998 | Sold | $176,000+54.4%$69/sqft |
Source: Public Record Report a problem | ||
| 12/12/1997 | Sold | $114,000$45/sqft |
Source: Public Record Report a problem | ||
Public tax history
| Year | Property taxes | Tax assessment |
|---|---|---|
| 2025 | $5,063 +6.1% | $355,126 +2.9% |
| 2024 | $4,771 +4.1% | $345,118 +3% |
| 2023 | $4,584 +2.8% | $335,066 +3% |
| 2022 | $4,461 +0.8% | $325,307 +3% |
| 2021 | $4,424 +0.8% | $315,832 +1.4% |
| 2020 | $4,388 +1.1% | $311,471 +2.3% |
| 2019 | $4,338 | $304,468 +1.9% |
| 2018 | $4,338 +0.6% | $298,791 +7.3% |
| 2017 | $4,310 -8.8% | $278,568 |
| 2016 | $4,728 -0.3% | $278,568 +5.7% |
| 2015 | $4,741 | $263,666 +2.3% |
| 2014 | $4,741 +10.7% | $257,848 +10.9% |
| 2013 | $4,284 +6.6% | $232,415 +1.5% |
| 2012 | $4,017 +10% | $228,879 +12.7% |
| 2011 | $3,653 -11.5% | $203,069 -10.6% |
| 2010 | $4,128 +36.2% | $227,126 +9.8% |
| 2009 | $3,031 +3.3% | $206,852 +0.1% |
| 2008 | $2,935 +6.5% | $206,645 +3% |
| 2007 | $2,754 -9.2% | $200,626 +2.5% |
| 2006 | $3,032 0% | $195,733 +3% |
| 2005 | $3,033 +1.7% | $190,032 +3% |
| 2004 | $2,982 +0.9% | $184,497 +1.9% |
| 2003 | $2,955 +3.4% | $181,057 +2.4% |
| 2002 | $2,859 +4.2% | $176,813 +1.8% |
| 2000 | $2,744 | $173,625 |
Find assessor info on the county website
Monthly payment
Est. payment
Payment breakdown
Explore the cost of this home by adjusting the details. Changes won't be saved.Climate risks
Neighborhood: 32708
Nearby schools
Schools provided by the listing agent
- Elementary: Layer Elementary
- Middle: Indian Trails Middle
- High: Winter Springs High
Source: Stellar MLS. This data may not be complete. We recommend contacting the local school district to confirm school assignments for this home.
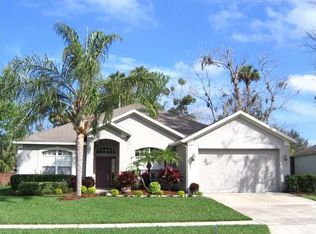
- $529,4003 bd2 ba2.2k sqft1103 Shadowbrook Trl, Winter Springs, FL 32708Off Market
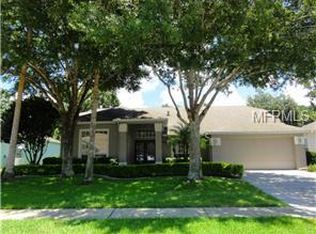
- $609,3004 bd2 ba2.1k sqft1107 Shadowbrook Trl, Winter Springs, FL 32708Off Market
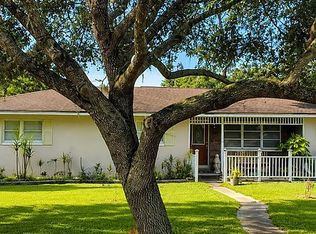
- $568,9004 bd3 ba2.7k sqft1101 Shadowbrook Trl, Winter Springs, FL 32708Off Market
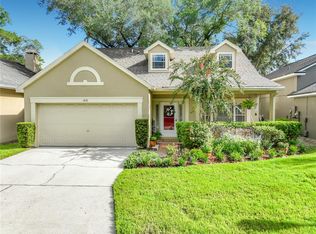
- $597,9004 bd3 ba2.5k sqft1109 Shadowbrook Trl, Winter Springs, FL 32708Off Market
Similar homes
- $720,0006 bd4 ba2.9k sqft52 Clark St, Oviedo, FL 32765For Sale By Owner
- $486,9004 bd3 ba1.9k sqft1610 FOX GLEN COURT, WINTER SPRINGS, FL 32708For Sale
 MLS ID #O6439713, Lawrence Jasper, TUSCAWILLA REALTY, INC. Stellar MLS
 - $969,0005 bd4 ba3k sqft1041 NORTHERN WAY, WINTER SPRINGS, FL 32708For Sale
 MLS ID #O6442956, Mariann Torres, LPT REALTY, LLC. Stellar MLS
 - $620,0004 bd3 ba3k sqft421 MEADOWRIDGE COVE, LONGWOOD, FL 32750For Sale
 MLS ID #O6415095, Farzana Ali, LPT REALTY, LLC. Stellar MLS
 - $685,0004 bd3 ba2.6k sqft11457 SWIFT WATER CIRCLE, ORLANDO, FL 32817For SaleMLS ID #O6435684, Lindsey Hudson, REAL BROKER, LLC. Stellar MLS
- $699,0004 bd3 ba2.4k sqft324 REMINGTON DRIVE, OVIEDO, FL 32765For SaleMLS ID #O6437743, Flory Clark, UNITED REAL ESTATE PREFERRED. Stellar MLS
- $750,0004 bd3 ba2.6k sqft365 WOLDUNN CIRCLE, LAKE MARY, FL 32746For SaleMLS ID #O6414056, Christine Ettore, SHAHRAM SONDI + CO.. Stellar MLS
- $619,9004 bd3 ba2.2k sqft2136 CARLA DRIVE, DELTONA, FL 32738For SaleMLS ID #O6431558, Anthony Rodriguez, PA, LA ROSA REALTY CW PROPERTIES L. Stellar MLS
- $580,0004 bd3 ba2.2k sqft105 CEDAR OAK TRAIL, LONGWOOD, FL 32750For SaleMLS ID #O6403317, Mindy Machock, KELLER WILLIAMS REALTY AT THE PARKS. Stellar MLS
- $435,0004 bd4 ba3k sqft410 FAIRFIELD DRIVE, SANFORD, FL 32771For SaleMLS ID #O6448892, Sandra Mertune, LPT REALTY, LLC. Stellar MLS
- $429,9003 bd2 ba1.5k sqft998 WHITE SPRINGS LANE, WINTER SPRINGS, FL 32708For SaleMLS ID #O6431993, Jennifer Draper, REAL BROKER, LLC. Stellar MLS
- $730,0004 bd4 ba2.6k sqft1244 GATWICK LOOP, LAKE MARY, FL 32746For SaleMLS ID #O6447227, Judy Chou, ZEAL REALTY. Stellar MLS
- $429,0003 bd2 ba1.4k sqft1714 FOX GLEN COURT, WINTER SPRINGS, FL 32708For SaleMLS ID #O6438093, Hossin Mosaddad, SAND DOLLAR REALTY GROUP INC. Stellar MLS
- $789,9994 bd5 ba3.3k sqft1012 RIDGEPOINT COVE, LONGWOOD, FL 32750For SaleMLS ID #O6446751, Stephanie Nelson, EXP REALTY LLC. Stellar MLS
- $512,5004 bd3 ba2.1k sqft3851 S SANFORD AVENUE, SANFORD, FL 32773For SaleMLS ID #O6430967, Hannah Evans LLC, FLORIDA REALTY INVESTMENTS. Stellar MLS
- $649,0005 bd3 ba2.7k sqft14664 SAINT GEORGES HILL DRIVE, ORLANDO, FL 32828For SaleMLS ID #O6418846, Stephanie McCall, RE/MAX INNOVATION. Stellar MLS
- $485,0004 bd3 ba2.5k sqft1207 ROYAL SAINT GEORGE DRIVE, ORLANDO, FL 32828For SaleMLS ID #O6396450, Saijun Gong, AAA GLOBAL VENTURES PA. Stellar MLS
- $620,0004 bd3 ba2.6k sqft2028 MISTY GLEN DRIVE, APOPKA, FL 32712For SaleMLS ID #O6397406, Hang Kendall, LPT REALTY, LLC. Stellar MLS
- $585,3504 bd3 ba2.4k sqft9101 WOODBRIDGE OAK TERRACE, ORLANDO, FL 32825For SaleMLS ID #O6422582, David Dorman, CENTURY 21 CARIOTI. Stellar MLS
- $535,0004 bd2 ba2.1k sqft1469 GRACE LAKE CIRCLE, LONGWOOD, FL 32750For SaleMLS ID #O6355680, Alvin Moore, MOREHOUSE REALTY INC. Stellar MLS
