Price improvement!! Fantastic opportunity for home on a large cul-de-sac lot backing to conservation in the guard gated The Preserve in Eastwood! The house has 5-6 bedrooms, 3 full bath and provides flexible floor plan for the new owners. The current used as 4 bedroom, upstairs bonus room and a first floor bedroom as an office with full bath right outside the door. The first floor also includes formal living and dining room, eat in kitchen with granite counters, great room open to kitchen all with tile floors, crown molding and lots of natural lighting. Kitchen features stainless steel appliances including a gas stove with air fryer and convection options and 5 range top burners, deep double stainless sinks and 3 door LG refrigerator/freezer with 2 ice makers, water/ice in the door, very quiet dishwasher and built in microwave. The recently updated laundry room has new cabinets, decorative wall tile, deep storage closet and washer and dryer which leads to 2 car garage. Upstairs you will have oak stairs, all engineered wood laminate floors, 3 bedrooms, 2nd full bath with dual sinks, a large bonus room that can be used as 6th bedroom option and two large closets. A renovated primary bedroom and bathroom 2025. The primary bath was renovated in 2025 with all new tiled shower, rain shower head, spray nozzles in shower and separate garden tub and beautiful quartz counters on vanities, new tile floors and a Bluetooth connected speaker fan light. The primary bedroom also includes a window seat and two walk-in closets. The screened pool and spa was resurfaced and re-tiled in 2022, new gas heater (2022), pool motor 2022 and freshly painted pool deck (6/2026). The additional 2 full bathrooms were upgraded with tile floors and granite counters, faucets, sinks and lighting in 2025. The large yard is completely fenced in and overlooks the natural conservation area with pond. The side paver patio and hardscaped, has a built-in fire pit and is a wonderful spot to enjoy and entertain. The property has a 70+ foot driveway which provides plenty of off-street parking for guests. The downstairs HVAC unit was replaced in 2018 with a Goodman, and new thermostats, upstairs is original. The home was painted in 2024, new gutters in 2025, roof replaced in 2016 and added attic fans. Ready for new owners to move in and enjoy!
For sale
Price cut: $6K (7/22)
$649,000
14664 SAINT GEORGES HILL DRIVE, ORLANDO, FL 32828
5beds
2,760sqft
Single Family Residence
Built in 1999
0.25 Acres Lot
$-- Zestimate®
$235/sqft
$182/mo HOA
What's special
Oak stairsFlexible floor planVery quiet dishwasherLots of natural lightingTile floorsCrown moldingAdded attic fans
- 65 days |
- 607 |
- 52 |
Zillow last checked:
Listing updated:
Listed by:
Stephanie McCall 407-810-1669,
RE/MAX INNOVATION 407-281-1053
Source: Stellar MLS,MLS#: O6418846 Originating MLS: Orlando Regional
Originating MLS: Orlando Regional
Facts & features
Interior
Bedrooms & bathrooms
- Bedrooms: 5
- Bathrooms: 3
- Full bathrooms: 3
Rooms
- Room types: Attic, Bonus Room, Great Room, Utility Room
Primary bedroom
- Features: Ceiling Fan(s), Walk-In Closet(s)
- Level: Second
Bedroom 1
- Features: Ceiling Fan(s), Built-in Closet
- Level: First
Bedroom 2
- Features: Ceiling Fan(s), Built-in Closet
- Level: Second
Bedroom 3
- Features: Ceiling Fan(s), Built-in Closet
- Level: Second
Bedroom 4
- Features: Ceiling Fan(s), Built-in Closet
- Level: Second
Primary bathroom
- Features: En Suite Bathroom, Exhaust Fan, Rain Shower Head, Split Vanities, Stone Counters, Tub with Separate Shower Stall, Water Closet/Priv Toilet, Walk-In Closet(s)
- Level: Second
Bathroom 1
- Features: Exhaust Fan, Single Vanity, Tub With Shower, Linen Closet
- Level: First
Bathroom 3
- Features: Dual Sinks, Granite Counters, Tub With Shower
- Level: Second
Bonus room
- Features: Ceiling Fan(s), Dual Closets
- Level: Second
Dining room
- Level: First
Great room
- Features: Ceiling Fan(s)
- Level: First
Kitchen
- Features: Breakfast Bar, Pantry, Dual Sinks, Granite Counters
- Level: First
Laundry
- Features: Built-In Shelving, Storage Closet
- Level: First
Living room
- Features: Ceiling Fan(s)
- Level: First
Heating
- Central, Electric, Heat Pump
Cooling
- Central Air
Appliances
- Included: Oven, Convection Oven, Cooktop, Dishwasher, Disposal, Dryer, Electric Water Heater, Exhaust Fan, Ice Maker, Microwave, Range, Refrigerator, Washer
- Laundry: Electric Dryer Hookup, Gas Dryer Hookup, Inside, Laundry Room, Washer Hookup
Features
- Attic Fan, Ceiling Fan(s), Crown Molding, Eating Space In Kitchen, High Ceilings, Kitchen/Family Room Combo, Living Room/Dining Room Combo, PrimaryBedroom Upstairs, Solid Surface Counters, Stone Counters, Tray Ceiling(s), Walk-In Closet(s)
- Flooring: Ceramic Tile, Engineered Hardwood, Laminate, Tile
- Doors: Sliding Doors
- Windows: Window Treatments
- Has fireplace: No
Interior area
- Total structure area: 3,125
- Total interior livable area: 2,760 sqft
Video & virtual tour
Property
Parking
- Total spaces: 2
- Parking features: Driveway, Guest, Off Street
- Attached garage spaces: 2
- Has uncovered spaces: Yes
Features
- Levels: Two
- Stories: 2
- Patio & porch: Covered, Front Porch, Patio
- Exterior features: Fire Pit, Garden
- Has private pool: Yes
- Pool features: Deck, Gunite, Heated, In Ground, Screen Enclosure
- Has spa: Yes
- Spa features: Heated, In Ground
- Fencing: Fenced,Vinyl,Wood
- Has view: Yes
- View description: Trees/Woods
- Waterfront features: Pond Access
Lot
- Size: 0.25 Acres
- Features: Cleared, Conservation Area, Cul-De-Sac, Flag Lot, Irregular Lot, Sidewalk
- Residential vegetation: Mature Landscaping, Oak Trees, Trees/Landscaped
Details
- Parcel number: 362231231801260
- Zoning: P-D
- Special conditions: None
Construction
Type & style
- Home type: SingleFamily
- Architectural style: Traditional
- Property subtype: Single Family Residence
Materials
- Block, Concrete, Stucco
- Foundation: Slab
- Roof: Shingle
Condition
- Completed
- New construction: No
- Year built: 1999
Details
- Builder name: CambridgeHomes
Utilities & green energy
- Sewer: Public Sewer
- Water: Public
- Utilities for property: Cable Available, Fiber Optics, Natural Gas Available, Natural Gas Connected, Phone Available, Public, Sewer Connected, Sprinkler Meter, Street Lights, Underground Utilities, Water Connected
Community & HOA
Community
- Features: Association Recreation - Owned, Gated Community - Guard, Irrigation-Reclaimed Water, Park, Playground, Pool, Racquetball, Sidewalks, Tennis Court(s)
- Security: Gated Community
- Pet fee: $0 monthly
- Subdivision: KENSINGTON AT EASTWOOD
HOA
- Has HOA: Yes
- Amenities included: Basketball Court, Gated, Optional Additional Fees, Park, Pickleball Court(s), Playground, Pool, Racquetball, Recreation Facilities, Security, Storage, Tennis Court(s)
- Services included: 24-Hour Guard, Cable TV, Common Area Taxes, Community Pool, Reserve Fund, Internet, Maintenance Grounds, Manager, Pool Maintenance, Private Road, Recreational Facilities, Security
- HOA fee: $182 monthly
- HOA name: Richard Eckelberry
- HOA phone: 407-823-9494
- Second HOA name: Eastwood Community Association
- Second HOA phone: 407-823-9494
Location
- Region: Orlando
Financial & listing details
- Price per square foot: $235/sqft
- Tax assessed value: $451,003
- Annual tax amount: $3,642
- Date on market: 6/23/2026
- Cumulative days on market: 49 days
- Listing terms: Cash,Conventional,FHA,VA Loan
- Ownership: Fee Simple
- Total actual rent: 0
- Road surface type: Paved, Asphalt
Estimated market value
Not available
Estimated sales range
Not available
$3,190/mo
Price history
| Date | Event | Price |
|---|---|---|
| 7/22/2026 | Price change | $649,000-0.9%$235/sqft |
Source:  Stellar MLS #O6418846 Report a problem Stellar MLS #O6418846 Report a problem | ||
| 6/24/2026 | Listed for sale | $655,000+259.7%$237/sqft |
Source: Stellar MLS #O6418846 Report a problem | ||
| 1/4/2000 | Sold | $182,100$66/sqft |
Source: Public Record Report a problem | ||
Public tax history
| Year | Property taxes | Tax assessment |
|---|---|---|
| 2024 | $3,442 +7.4% | $235,138 +3% |
| 2023 | $3,206 +6% | $228,289 +4.8% |
| 2022 | $3,025 +1.8% | $217,756 +3% |
| 2021 | $2,971 +0.9% | $211,414 +1.4% |
| 2020 | $2,943 +1.5% | $208,495 +2.3% |
| 2019 | $2,901 +0.9% | $203,807 +1.9% |
| 2018 | $2,874 | $200,007 -18.6% |
| 2017 | $2,874 +1.6% | $245,788 +5.3% |
| 2016 | $2,829 +1% | $233,409 +5.9% |
| 2015 | $2,801 -3.4% | $220,352 +4.6% |
| 2014 | $2,900 +2.3% | $210,573 +5.3% |
| 2013 | $2,835 +1.3% | $199,910 +1% |
| 2012 | $2,799 +3.1% | $197,894 +11.3% |
| 2011 | $2,715 -0.5% | $177,779 -3.3% |
| 2010 | $2,729 | $183,801 -13% |
| 2009 | -- | $211,205 -23.5% |
| 2008 | $2,912 -2.4% | $276,023 -11.2% |
| 2007 | $2,983 -5.7% | $310,897 +9.8% |
| 2006 | $3,161 +0.6% | $283,258 +24.5% |
| 2005 | $3,142 +4.6% | $227,543 +15.8% |
| 2004 | $3,003 +0.4% | $196,519 +1.7% |
| 2003 | $2,992 +2.7% | $193,144 +5.9% |
| 2002 | $2,913 -1% | $182,466 +6.9% |
| 2001 | $2,943 -0.3% | $170,628 +0.6% |
| 2000 | $2,953 | $169,557 |
Find assessor info on the county website
Monthly payment
Est. payment
Payment breakdown
Explore the cost of this home by adjusting the details. Changes won't be saved.Climate risks
Neighborhood: Alafaya
Nearby schools
GreatSchools rating
- 9/10Sunrise Elementary SchoolGrades: PK-5Distance: 0.9 mi
- 7/10Discovery Middle SchoolGrades: 6-8Distance: 2 mi
- 7/10Timber Creek High SchoolGrades: 9-12Distance: 1.1 mi
Schools provided by the listing agent
- Elementary: Sunrise Elem
- Middle: Discovery Middle
- High: Timber Creek High
Source: Stellar MLS. This data may not be complete. We recommend contacting the local school district to confirm school assignments for this home.
- $575,0004 bd2 ba2.1k sqft14670 Saint Georges Hill Dr, Orlando, FL 32828Sold

- $544,7005 bd3 ba2.4k sqft14658 Saint Georges Hill Dr, Orlando, FL 32828Off Market
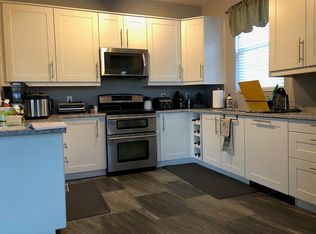
- $492,2004 bd2 ba2.2k sqft14801 Yorkshire Run Dr, Orlando, FL 32828Off Market

- $450,0004 bd2 ba1.7k sqft14795 Yorkshire Run Dr, Orlando, FL 32828For Sale
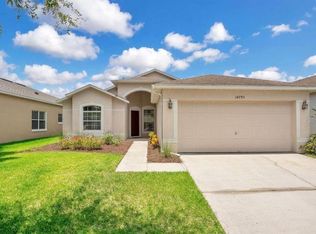
- $465,3003 bd2 ba1.9k sqft14676 Saint Georges Hill Dr, Orlando, FL 32828Off Market
- $512,3005 bd3 ba2.2k sqft14807 Yorkshire Run Dr, Orlando, FL 32828Off Market
- $492,2004 bd2 ba2.1k sqft14789 Yorkshire Run Dr, Orlando, FL 32828Off Market
- $442,0004 bd2 ba1.6k sqft14813 Yorkshire Run Dr, Orlando, FL 32828Off Market
A local agent can set up tours, give advice and negotiate with sellers.
Similar homes
- $634,9905 bd3 ba3.3k sqft14143 LAKE LIVE OAK DRIVE, ORLANDO, FL 32828For Sale
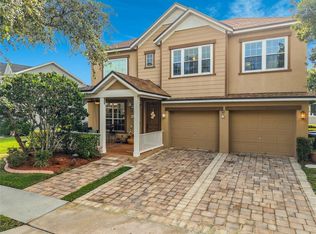
 MLS ID #O6415424, Millie Brockmeyer, RE/MAX INNOVATION. Stellar MLS
 - $549,9004 bd3 ba3k sqft2254 ABEY BLANCO DRIVE, ORLANDO, FL 32828For Sale
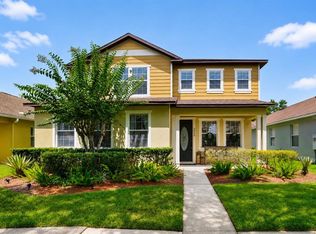 MLS ID #O6418261, Jenny Wemert, WEMERT GROUP REALTY LLC. Stellar MLS
 - $540,0004 bd3 ba2.9k sqft13626 PHOENIX DRIVE, ORLANDO, FL 32828For Sale
 MLS ID #TB8530104, Savannah Wyker, P.A., PREMIER SOTHEBY'S INTL REALTY. Stellar MLS
 - $489,0004 bd3 ba2.5k sqft1207 ROYAL SAINT GEORGE DRIVE, ORLANDO, FL 32828For Sale
 MLS ID #O6396450, Saijun Gong, AAA GLOBAL VENTURES PA. Stellar MLS
 - $639,9505 bd3 ba3.1k sqft10672 CABBAGE TREE LOOP, ORLANDO, FL 32825For SaleMLS ID #O6413873, Ken Anderson, APEXONE REALTY. Stellar MLS
- $574,9004 bd3 ba3k sqft15214 GALBI DRIVE, ORLANDO, FL 32828For SaleMLS ID #O6382773, Johnny Reyes, EG ORLANDO LLC. Stellar MLS
- $600,0004 bd3 ba2.4k sqft9101 WOODBRIDGE OAK TERRACE, ORLANDO, FL 32825For SaleMLS ID #O6422582, David Dorman, CENTURY 21 CARIOTI. Stellar MLS
- $469,0003 bd3 ba2.4k sqft2463 LACERTA DRIVE, ORLANDO, FL 32828For SaleMLS ID #O6425991, Kristina Fricke, FLORIDA REALTY INVESTMENTS. Stellar MLS
- $749,0004 bd3 ba2.6k sqft11457 SWIFT WATER CIRCLE, ORLANDO, FL 32817For SaleMLS ID #O6435684, Lindsey Hudson, REAL BROKER, LLC. Stellar MLS
- $482,5003 bd2 ba1.9k sqft2144 STONE CROSS CIRCLE, ORLANDO, FL 32828For SaleMLS ID #O6416178, Crystal Adams, RE/MAX INNOVATION. Stellar MLS
- $840,0005 bd5 ba3.9k sqft4334 TOLKIEN STREET, ORLANDO, FL 32828For SaleMLS ID #O6317389, Keyla Rivera, LPT REALTY, LLC. Stellar MLS
- $509,0004 bd3 ba2.5k sqft4338 NORTHERN DANCER WAY, ORLANDO, FL 32826For SaleMLS ID #O6434036, Sean Spencer, PREMIER SOTHEBYS INT'L REALTY. Stellar MLS
- $625,0004 bd2 ba2.1k sqft633 PUGH STREET, LAKE MARY, FL 32746For SaleMLS ID #O6435948, Ozzie Quiroz, COLDWELL BANKER REALTY. Stellar MLS
- $420,0004 bd2 ba1.8k sqft12827 WOODBURY GLEN DRIVE, ORLANDO, FL 32828For SaleMLS ID #O6423476, Valerie Monteiro, REALTY HUB. Stellar MLS
- $674,9004 bd3 ba3.1k sqft1838 SENECA BLVD, WINTER SPRINGS, FL 32708For SaleMLS ID #O6411007, Uno Sorlie, HOPKEY REALTY. Stellar MLS
- $699,0004 bd3 ba2.8k sqft9068 EXPLORATION AVENUE, ORLANDO, FL 32832For SaleMLS ID #O6427432, Kristan Smith, FUSILIER MANAGEMENT GROUP. Stellar MLS
- $612,9004 bd3 ba2.9k sqft10233 SEROTINA COURT, ORLANDO, FL 32832For SaleMLS ID #S5149828, Wanda Ramos, KELLER WILLIAMS ADVANTAGE III. Stellar MLS
- $599,9004 bd3 ba2.9k sqft12955 MOSS PARK RIDGE DRIVE, ORLANDO, FL 32832For SaleMLS ID #O6399409, Brandi Tropf, EXP REALTY LLC. Stellar MLS
- $614,9004 bd3 ba3.1k sqft10125 SANDY MARSH LANE, ORLANDO, FL 32832For SaleMLS ID #S5149542, Justin Shrouder, AVANTI WAY REALTY LLC. Stellar MLS
- $640,0005 bd4 ba2.7k sqft13156 HATHERTON CIRCLE, ORLANDO, FL 32832For SaleMLS ID #O6399761, Nelson Cruz PA, REAL BROKER, LLC. Stellar MLS
