An exceptional two-story residence where elegance, efficiency, and thoughtful investment converge in one of Orlando’s most desirable communities. From the moment you arrive, the expansive curved driveway, manicured grounds, and inviting covered entry create a distinguished first impression. Situated on a generous homesite, this property offers both presence and privacy. Inside, the home showcases a refined open-concept design enhanced by upgraded tile flooring throughout the main level, abundant natural light, and seamless flow ideal for elevated everyday living and entertaining. The gourmet kitchen serves as the heart of the home, featuring: • Expansive granite countertops • Oversized island with bar seating • Custom wood cabinetry • Stainless steel appliances • Designer backsplash • Modern pendant lighting • Recessed lighting throughout. Beyond its aesthetic appeal, this residence distinguishes itself through substantial capital improvements and long-term value enhancements exceeding $60k+, including: • New Roof (2021) • Solar Energy System (2020 | Approx. $48K Investment) – Seller will satisfy the balance at closing, delivering immediate energy savings • New High-Efficiency A/C System • Premium Exterior Protective Coating (Approx. $15K Investment) • New Tankless Water Heater • Smart Climate Control Thermostat • Water Softener System • Built-In Underground Pest Control System. Every major system has been thoughtfully updated to ensure durability, efficiency, and peace of mind — offering the rare opportunity to acquire a home where both beauty and infrastructure have been meticulously addressed. Move-in ready and strategically upgraded, this property presents a compelling opportunity for buyers seeking long-term value, energy efficiency, and refined living in the 32828 corridor. Residents of Waterford Trails enjoy community amenities such as a pool, playground, tennis courts, and basketball courts. The location provides excellent access to major roads, shopping and dining at Waterford Lakes, the University of Central Florida, local tech and research hubs, and Orlando International Airport. Nearby schools include Castle Creek Elementary, Timber Springs Middle, and East River High. Built in 2006, this home offers a rare combination of space, comfort, and a prime Orlando location.
For sale
Price cut: $5.1K (6/28)
$574,900
15214 GALBI DRIVE, ORLANDO, FL 32828
4beds
3,090sqft
Single Family Residence
Built in 2006
0.29 Acres Lot
$566,100 Zestimate®
$186/sqft
$44/mo HOA
What's special
Abundant natural lightExpansive granite countertopsGenerous homesiteModern pendant lightingSmart climate control thermostatWater softener systemGourmet kitchen
- 183 days |
- 497 |
- 16 |
Zillow last checked:
Listing updated:
Listed by:
Johnny Reyes 407-914-7114,
EG ORLANDO LLC 407-900-5003
Source: Stellar MLS,MLS#: O6382773 Originating MLS: Orlando Regional
Originating MLS: Orlando Regional
Facts & features
Interior
Bedrooms & bathrooms
- Bedrooms: 4
- Bathrooms: 3
- Full bathrooms: 2
- 1/2 bathrooms: 1
Primary bedroom
- Features: Walk-In Closet(s)
- Level: Second
- Area: 374 Square Feet
- Dimensions: 22x17
Bedroom 2
- Features: Walk-In Closet(s)
- Level: Second
- Area: 132 Square Feet
- Dimensions: 12x11
Bedroom 4
- Features: Walk-In Closet(s)
- Level: Second
- Area: 132 Square Feet
- Dimensions: 12x11
Bathroom 3
- Level: Second
- Area: 132 Square Feet
- Dimensions: 12x11
Dining room
- Level: First
- Area: 90 Square Feet
- Dimensions: 10x9
Family room
- Level: First
- Area: 306 Square Feet
- Dimensions: 17x18
Kitchen
- Level: First
- Area: 306 Square Feet
- Dimensions: 18x17
Living room
- Level: First
- Area: 90 Square Feet
- Dimensions: 10x9
Heating
- Central
Cooling
- Central Air
Appliances
- Included: Convection Oven, Dishwasher, Disposal, Dryer, Microwave, Refrigerator, Washer
- Laundry: Laundry Room
Features
- Kitchen/Family Room Combo, PrimaryBedroom Upstairs, Walk-In Closet(s)
- Flooring: Carpet, Ceramic Tile
- Doors: Sliding Doors
- Has fireplace: No
Interior area
- Total structure area: 3,948
- Total interior livable area: 3,090 sqft
Video & virtual tour
Property
Parking
- Total spaces: 2
- Parking features: Garage - Attached
- Attached garage spaces: 2
- Details: Garage Dimensions: 20x22
Features
- Levels: Two
- Stories: 2
- Exterior features: Balcony, Irrigation System, Sidewalk
Lot
- Size: 0.29 Acres
Details
- Parcel number: 192232908504570
- Zoning: P-D
- Special conditions: None
Construction
Type & style
- Home type: SingleFamily
- Property subtype: Single Family Residence
Materials
- Stucco
- Foundation: Slab
- Roof: Shingle
Condition
- New construction: No
- Year built: 2006
Utilities & green energy
- Sewer: Public Sewer
- Water: Public
- Utilities for property: Electricity Available
Community & HOA
Community
- Features: Playground, Pool, Tennis Court(s)
- Pet fee: $0 monthly
- Subdivision: WATERFORD TRLS PH 02
HOA
- Has HOA: Yes
- Services included: Recreational Facilities
- HOA fee: $44 monthly
- HOA name: Leland Management / Mariel Repetto
- HOA phone: 407-781-1275
Location
- Region: Orlando
Financial & listing details
- Price per square foot: $186/sqft
- Tax assessed value: $431,864
- Annual tax amount: $4,059
- Date on market: 2/15/2026
- Cumulative days on market: 140 days
- Ownership: Fee Simple
- Total actual rent: 0
- Electric utility on property: Yes
- Road surface type: Asphalt
Estimated market value
$566,100
$538,000 - $594,000
$3,195/mo
Price history
| Date | Event | Price |
|---|---|---|
| 6/28/2026 | Price change | $574,900-0.9%$186/sqft |
Source:  Stellar MLS #O6382773 Report a problem Stellar MLS #O6382773 Report a problem | ||
| 6/17/2026 | Price change | $579,990-0.9%$188/sqft |
Source: Stellar MLS #O6382773 Report a problem | ||
| 5/19/2026 | Price change | $584,990-1.7%$189/sqft |
Source: Stellar MLS #O6382773 Report a problem | ||
| 3/26/2026 | Price change | $594,990-0.8%$193/sqft |
Source: Stellar MLS #O6382773 Report a problem | ||
| 2/16/2026 | Listed for sale | $599,990+155.3%$194/sqft |
Source: Stellar MLS #O6382773 Report a problem | ||
| 10/14/2014 | Sold | $235,000-0.2%$76/sqft |
Source: Stellar MLS #O5221137 Report a problem | ||
| 6/24/2014 | Price change | $235,500-5%$76/sqft |
Source: Homepath #O5221137 Report a problem | ||
| 5/31/2014 | Price change | $247,900-2.7%$80/sqft |
Source: Homepath #O5221137 Report a problem | ||
| 5/6/2014 | Price change | $254,900-3.8%$82/sqft |
Source: Homepath #O5221137 Report a problem | ||
| 4/12/2014 | Listed for sale | $264,900+25.1%$86/sqft |
Source: Keller Williams Advantage II Realty #O5221137 Report a problem | ||
| 1/3/2014 | Sold | $211,800+105800%$69/sqft |
Source: Public Record Report a problem | ||
| 11/21/2013 | Sold | $200-99.9% |
Source: Public Record Report a problem | ||
| 9/1/2006 | Sold | $355,000$115/sqft |
Source: Public Record Report a problem | ||
Public tax history
| Year | Property taxes | Tax assessment |
|---|---|---|
| 2024 | $4,060 +7.5% | $261,631 +3% |
| 2023 | $3,776 +4.1% | $254,011 +3% |
| 2022 | $3,629 +1.1% | $246,613 +3% |
| 2021 | $3,590 +0.8% | $239,430 +1.4% |
| 2020 | $3,560 +1.3% | $236,124 +2.3% |
| 2019 | $3,514 +0.8% | $230,815 +1.9% |
| 2018 | $3,485 | $226,511 -3.9% |
| 2017 | $3,485 +1.8% | $235,651 +4.1% |
| 2016 | $3,425 +0.9% | $226,310 +4.9% |
| 2015 | $3,395 -20.2% | $215,779 -1.4% |
| 2014 | $4,256 +62.6% | $218,755 +33.1% |
| 2013 | $2,617 +1.3% | $164,301 +1.7% |
| 2012 | $2,582 -0.1% | $161,528 +0.3% |
| 2011 | $2,586 -4.6% | $161,023 -6.9% |
| 2010 | $2,712 | $173,024 -12.2% |
| 2009 | -- | $197,152 -28.1% |
| 2008 | $4,241 -18.6% | $274,077 -15.2% |
| 2007 | $5,208 +179.6% | $323,160 +280.2% |
| 2006 | $1,863 | $85,000 |
Find assessor info on the county website
Monthly payment
Est. payment
Payment breakdown
Explore the cost of this home by adjusting the details. Changes won't be saved.Climate risks
Neighborhood: Alafaya
Nearby schools
GreatSchools rating
- 7/10Castle Creek Elementary SchoolGrades: PK-5Distance: 0.1 mi
- 8/10Timber Springs MiddleGrades: 6-8Distance: 2 mi
- 4/10East River High SchoolGrades: 9-12Distance: 1.8 mi
Schools provided by the listing agent
- Elementary: Castle Creek Elem
- Middle: Timber Springs Middle
- High: East River High
Source: Stellar MLS. This data may not be complete. We recommend contacting the local school district to confirm school assignments for this home.
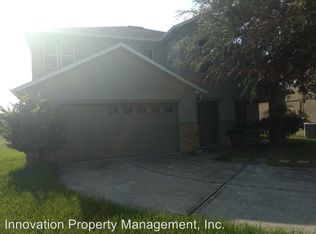
- $487,9004 bd2 ba3k sqft15208 Galbi Dr, Orlando, FL 32828Off Market
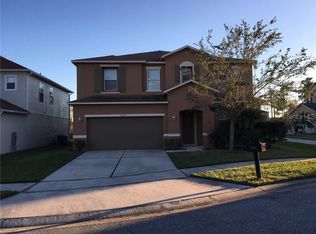
- $518,5005 bd2 ba3.3k sqft15220 Galbi Dr, Orlando, FL 32828Off Market
- $493,5004 bd3 ba3.3k sqft15202 Galbi Dr, Orlando, FL 32828Off Market

- $448,8003 bd2 ba2.6k sqft15226 Galbi Dr, Orlando, FL 32828Off Market

- $482,0005 bd3 ba3k sqft15203 Galbi Dr, Orlando, FL 32828Off Market
- $459,5003 bd2 ba2.4k sqft15232 Galbi Dr, Orlando, FL 32828Off Market
- $459,6003 bd3 ba2.3k sqft15209 Galbi Dr, Orlando, FL 32828Off Market
- $508,0006 bd3 ba3k sqft856 Bristol Forest Way, Orlando, FL 32828Sold
A local agent can set up tours, give advice and negotiate with sellers.
A local lender can help you make sure your offer is ready when you are.
Similar homes
- $525,0004 bd3 ba2.6k sqft13537 KITTY FORK ROAD, ORLANDO, FL 32828For Sale

 MLS ID #O6412640, Jenny Wemert, WEMERT GROUP REALTY LLC. Stellar MLS
 - $614,9004 bd4 ba2.7k sqft930 SPRING OAK CIRCLE, ORLANDO, FL 32828For Sale
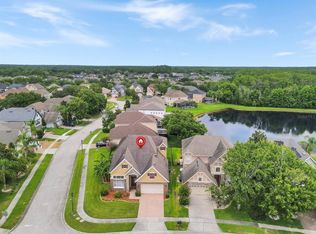 MLS ID #O6417211, Johnny Reyes, EG ORLANDO LLC. Stellar MLS
 - $619,9004 bd4 ba2.5k sqft408 RIVER SONG COURT, ORLANDO, FL 32828For Sale
 MLS ID #O6379582, Johnny Reyes, EG ORLANDO LLC. Stellar MLS
 - $640,0003 bd3 ba2.3k sqft13644 DORNOCH DRIVE, ORLANDO, FL 32828For Sale
 MLS ID #S5154421, Joshua Crittendon, EXP REALTY LLC. Stellar MLS
 - $649,0005 bd3 ba2.7k sqft14664 SAINT GEORGES HILL DRIVE, ORLANDO, FL 32828For SaleMLS ID #O6418846, Stephanie McCall, RE/MAX INNOVATION. Stellar MLS
- $499,0004 bd3 ba2.5k sqft1207 ROYAL SAINT GEORGE DRIVE, ORLANDO, FL 32828For SaleMLS ID #O6396450, Saijun Gong, AAA GLOBAL VENTURES PA. Stellar MLS
- $634,9905 bd3 ba3.3k sqft14143 LAKE LIVE OAK DRIVE, ORLANDO, FL 32828For SaleMLS ID #O6415424, Millie Brockmeyer, RE/MAX INNOVATION. Stellar MLS
- $685,0005 bd5 ba4.2k sqft648 CORTONA DRIVE, ORLANDO, FL 32828For SaleMLS ID #O6430163, Edouard Sarkissian, COLDWELL BANKER REALTY. Stellar MLS
- $499,0003 bd3 ba2.4k sqft2463 LACERTA DRIVE, ORLANDO, FL 32828For SaleMLS ID #O6425991, Kristina Fricke, FLORIDA REALTY INVESTMENTS. Stellar MLS
- $675,0006 bd4 ba3.2k sqft1573 ANNA CATHERINE DRIVE, ORLANDO, FL 32828For SaleMLS ID #O6405979, Julie Davis, LLC, COLDWELL BANKER REALTY. Stellar MLS
- $489,9004 bd2 ba1.7k sqft12786 MARIBOU CIRCLE, ORLANDO, FL 32828For SaleMLS ID #O6430047, Zonny Villazon Hernandez, LPT REALTY, LLC. Stellar MLS
- $482,5003 bd2 ba1.9k sqft2144 STONE CROSS CIRCLE, ORLANDO, FL 32828For SaleMLS ID #O6416178, Crystal Adams, RE/MAX INNOVATION. Stellar MLS
- $565,0005 bd3 ba3k sqft10507 CABBAGE TREE LOOP, ORLANDO, FL 32825For SaleMLS ID #O6394918, Thomas Nickley, Jr, KELLER WILLIAMS REALTY AT THE PARKS. Stellar MLS
- $500,0004 bd3 ba2.6k sqft1766 OAK GROVE CHASE DRIVE, ORLANDO, FL 32820For SaleMLS ID #G5114552, Kara Puryear, ERA GRIZZARD REAL ESTATE. Stellar MLS
- $599,9004 bd3 ba2.9k sqft1004 MUIRFIELD COURT, OVIEDO, FL 32765For SaleMLS ID #O6422375, Harrison Hair, COLDWELL BANKER REALTY. Stellar MLS
- $639,9505 bd3 ba3.1k sqft10672 CABBAGE TREE LOOP, ORLANDO, FL 32825For SaleMLS ID #O6413873, Ken Anderson, APEXONE REALTY. Stellar MLS
- $590,0004 bd3 ba2.5k sqft9966 HIDDEN DUNES LANE, ORLANDO, FL 32832For SaleMLS ID #O6428875, Vannessa Leboss, COLDWELL BANKER REALTY. Stellar MLS
- $620,0004 bd3 ba2.6k sqft6609 LAKE PEMBROKE PLACE, ORLANDO, FL 32829For SaleMLS ID #S5151716, Victoria Bader, REMAX PREMIER PROPERTIES. Stellar MLS
- $420,0003 bd2 ba1.7k sqft14163 CHICORA CROSSING BOULEVARD, ORLANDO, FL 32828PendingMLS ID #O6428318, Mabel Colon, KELLER WILLIAMS ADVANTAGE III. Stellar MLS
- $584,0004 bd3 ba2.3k sqft9552 PICCADILLY SKY WAY, ORLANDO, FL 32827For SaleMLS ID #O6403379, Joao Vasconcelos, KELLER WILLIAMS ADVANTAGE III. Stellar MLS
