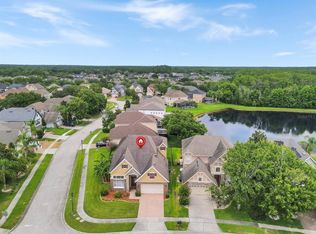
FALL IN LOVE AT FIRST SIGHT! From the moment you step inside 6609 Lake Pembroke Place, you’ll instantly feel right at home. Tucked away in the highly sought-after Vista Lakes/Lee Vista community, this beautifully renovated 4-bedroom, 3-bathroom gem strikes the perfect balance between modern style and effortless, comfortable living. With its bright, open-concept design, gorgeous marble floors, and a sleek glass rail staircase that adds just the right amount of contemporary flair, this home is completely turn-key and ready for you to move right in. The Main Level & Design Details: The spacious main floor flows beautifully from room to room, highlighting the stunning marble tile flooring downstairs. The kitchen is an absolute standout, boasting premium natural stone countertops throughout that extend into the bathrooms. As a huge bonus, all kitchen appliances, as well as the washer and dryer, are included. Head upstairs via the striking modern glass rail staircase with sleek metal trimmings to find beautiful, solid hardwood flooring running through all the bedrooms (no carpet!). An Outdoor Oasis for Family & Friends: Step outside into your private retreat. The large, screened-in lanai features premium travertine flooring, creating the perfect spot for weekend BBQs, relaxing evenings, and getting together with family and friends. The entire backyard is fully enclosed with a durable, stylish aluminum fence, offering plenty of space and peace of mind. Peace of Mind & Resort-Style Living: Move-In Ready: Meticulously maintained and completely updated. New Roof: Installed in May 2023. Amazing Community Amenities: Living here gives you access to a resort-style pool, tennis courts, a fitness center, playgrounds, parks, and even a private boat ramp with lake access for fishing and weekend recreation. Unbeatable Location: Enjoy a breeze of a commute with easy access to SR 417 and SR 528. You are just minutes away from the Orlando International Airport, Lake Nona, Medical City, top-rated schools, and all the shopping and dining at Lee Vista Promenade. This pristine property truly has it all—style, location, and community. Schedule your private showing today and welcome home!
For sale
$620,000
6609 LAKE PEMBROKE PLACE, ORLANDO, FL 32829
4beds
2,614sqft
Single Family Residence
Built in 2004
7,485 Square Feet Lot
$597,400 Zestimate®
$237/sqft
$50/mo HOA
What's special
Bright open-concept designGorgeous marble floors
- 65 days |
- 268 |
- 8 |
Zillow last checked:
Listing updated:
Listed by:
Victoria Bader 407-466-9717,
REMAX PREMIER PROPERTIES 407-343-4245
Source: Stellar MLS,MLS#: S5151716 Originating MLS: Osceola
Originating MLS: Osceola
Facts & features
Interior
Bedrooms & bathrooms
- Bedrooms: 4
- Bathrooms: 3
- Full bathrooms: 3
Rooms
- Room types: Breakfast Room Separate, Family Room, Dining Room, Living Room
Primary bedroom
- Features: Walk-In Closet(s)
- Level: Second
- Area: 320 Square Feet
- Dimensions: 20x16
Bedroom 2
- Features: Dual Closets
- Level: Second
- Area: 99 Square Feet
- Dimensions: 11x9
Bedroom 3
- Features: Dual Closets
- Level: Second
- Area: 156 Square Feet
- Dimensions: 13x12
Bedroom 4
- Features: Dual Closets
- Level: Second
- Area: 144 Square Feet
- Dimensions: 12x12
Balcony porch lanai
- Level: First
- Area: 176 Square Feet
- Dimensions: 22x8
Dining room
- Level: First
- Area: 168 Square Feet
- Dimensions: 12x14
Family room
- Level: First
- Area: 285 Square Feet
- Dimensions: 19x15
Kitchen
- Level: First
- Area: 154 Square Feet
- Dimensions: 14x11
Living room
- Level: First
- Area: 168 Square Feet
- Dimensions: 12x14
Heating
- Central, Electric
Cooling
- Central Air
Appliances
- Included: Dryer, Electric Water Heater, Microwave, Range, Refrigerator, Washer
- Laundry: Inside
Features
- Ceiling Fan(s), Kitchen/Family Room Combo, Open Floorplan, PrimaryBedroom Upstairs, Walk-In Closet(s)
- Flooring: Marble, Hardwood
- Doors: Sliding Doors
- Has fireplace: No
Interior area
- Total structure area: 3,335
- Total interior livable area: 2,614 sqft
Video & virtual tour
Property
Parking
- Total spaces: 2
- Parking features: None
- Attached garage spaces: 2
- Details: Garage Dimensions: 23x20
Features
- Levels: Two
- Stories: 2
- Patio & porch: Patio, Rear Porch, Screened
- Exterior features: Other, Sidewalk
- Fencing: Fenced
- Has view: Yes
- View description: Water, Pond
- Has water view: Yes
- Water view: Water,Pond
Lot
- Size: 7,485 Square Feet
- Residential vegetation: Mature Landscaping
Details
- Parcel number: 242330897500740
- Zoning: PD/AN
- Special conditions: None
Construction
Type & style
- Home type: SingleFamily
- Property subtype: Single Family Residence
Materials
- Block, Stucco
- Foundation: Slab
- Roof: Shingle
Condition
- New construction: No
- Year built: 2004
Utilities & green energy
- Sewer: Public Sewer
- Water: Public
- Utilities for property: BB/HS Internet Available, Cable Available, Electricity Available, Public, Street Lights, Water Available
Community & HOA
Community
- Features: Clubhouse, Fitness Center, Playground, Pool, Tennis Court(s)
- Pet fee: $0 monthly
- Subdivision: VISTA LAKES VILLAGE N-1 PEMBROKE
HOA
- Has HOA: Yes
- Amenities included: Clubhouse, Fitness Center, Pickleball Court(s), Pool, Tennis Court(s)
- Services included: Pool Maintenance, Recreational Facilities, Trash
- HOA fee: $50 monthly
- HOA name: Joseph Gonzalez
- HOA phone: 407-207-1202
Location
- Region: Orlando
Financial & listing details
- Price per square foot: $237/sqft
- Tax assessed value: $464,797
- Annual tax amount: $6,045
- Date on market: 6/11/2026
- Cumulative days on market: 44 days
- Listing terms: Cash,Conventional,Other,VA Loan
- Ownership: Fee Simple
- Total actual rent: 0
- Electric utility on property: Yes
- Road surface type: Asphalt
Estimated market value
$597,400
$568,000 - $627,000
$3,058/mo
Price history
| Date | Event | Price |
|---|---|---|
| 6/11/2026 | Listed for sale | $620,000+0%$237/sqft |
Source:  Stellar MLS #S5151716 Report a problem Stellar MLS #S5151716 Report a problem | ||
| 5/23/2026 | Listing removed | $619,900$237/sqft |
Source: Stellar MLS #S5147996 Report a problem | ||
| 4/17/2026 | Listed for sale | $619,900+63.1%$237/sqft |
Source: eXp Realty #S5147996 Report a problem | ||
| 4/1/2020 | Sold | $380,000-3.8%$145/sqft |
Source: Public Record Report a problem | ||
| 2/7/2020 | Pending sale | $395,000$151/sqft |
Source: LOKATION #O5835132 Report a problem | ||
| 1/8/2020 | Listed for sale | $395,000+62.2%$151/sqft |
Source: LOKATION #O5835132 Report a problem | ||
| 5/12/2014 | Listing removed | -- |
Source: Auction.com Report a problem | ||
| 4/26/2014 | Listed for sale | -- |
Source: Auction.com Report a problem | ||
| 4/15/2014 | Sold | $243,500$93/sqft |
Source: Stellar MLS #O5125834 Report a problem | ||
| 5/10/2013 | Sold | $243,500-37.2%$93/sqft |
Source: Agent Provided Report a problem | ||
| 6/4/2007 | Sold | $387,500+19.2%$148/sqft |
Source: Stellar MLS #O4750044 Report a problem | ||
| 3/30/2005 | Sold | $325,000+27.7%$124/sqft |
Source: Public Record Report a problem | ||
| 5/27/2004 | Sold | $254,600+30.3%$97/sqft |
Source: Public Record Report a problem | ||
| 7/23/2002 | Sold | $195,400$75/sqft |
Source: Public Record Report a problem | ||
Public tax history
| Year | Property taxes | Tax assessment |
|---|---|---|
| 2024 | $5,788 +8.9% | $276,679 +3% |
| 2023 | $5,313 +3.6% | $268,620 +3% |
| 2022 | $5,129 +2.1% | $260,796 +3% |
| 2021 | $5,025 -21.6% | $253,200 -11.3% |
| 2020 | $6,410 -0.3% | $285,517 +1.1% |
| 2019 | $6,426 +1.6% | $282,359 +3% |
| 2018 | $6,327 | $274,101 +7.5% |
| 2017 | $6,327 +5.4% | $254,997 +10.3% |
| 2016 | $6,004 +5.6% | $231,232 +5.7% |
| 2015 | $5,688 +39.5% | $218,693 +15.5% |
| 2014 | $4,078 +5.2% | $189,407 +4.8% |
| 2013 | $3,876 +1% | $180,677 +1.7% |
| 2012 | $3,838 +1.7% | $177,724 +2.5% |
| 2011 | $3,775 -1.8% | $173,312 -3.6% |
| 2010 | $3,843 | $179,770 -23.5% |
| 2009 | -- | $235,045 -19.1% |
| 2008 | $5,726 -4.6% | $290,610 -12.3% |
| 2007 | $5,999 -5.9% | $331,260 +12.1% |
| 2006 | $6,378 +30.9% | $295,523 +38.3% |
| 2005 | $4,871 +147% | $213,615 +340.4% |
| 2004 | $1,972 +17.8% | $48,500 +14.1% |
| 2003 | $1,674 +0% | $42,500 |
| 2002 | $1,674 | $42,500 |
Find assessor info on the county website
Monthly payment
Est. payment
Payment breakdown
Explore the cost of this home by adjusting the details. Changes won't be saved.Climate risks
Neighborhood: Vista East
Nearby schools
GreatSchools rating
- 8/10Vista Lakes Elementary SchoolGrades: PK-5Distance: 0.4 mi
- 5/10Odyssey Middle SchoolGrades: 6-8Distance: 0.8 mi
- 3/10Colonial High SchoolGrades: 9-12Distance: 6.2 mi
Schools provided by the listing agent
- Elementary: Vista Lakes Elem
- Middle: Odyssey Middle
- High: Colonial High
Source: Stellar MLS. This data may not be complete. We recommend contacting the local school district to confirm school assignments for this home.
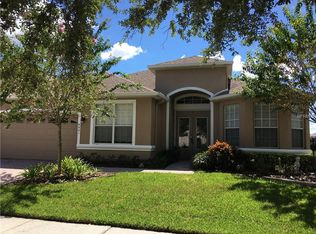
- $502,1004 bd3 ba2.5k sqft6601 Lake Pembroke Pl, Orlando, FL 32829Off Market
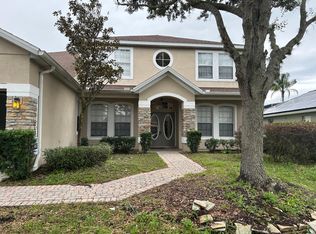
- $551,6004 bd3 ba3k sqft6615 Lake Pembroke Pl, Orlando, FL 32829Off Market
- $646,8004 bd3 ba3.4k sqft6595 Lake Pembroke Pl, Orlando, FL 32829Off Market
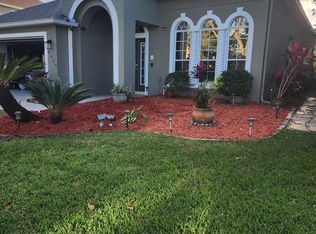
- $516,6004 bd3 ba2.2k sqft6623 Lake Pembroke Pl, Orlando, FL 32829Off Market
- $452,9004 bd2 ba2k sqft6587 Lake Pembroke Pl, Orlando, FL 32829Off Market
- $510,9003 bd3 ba2.6k sqft6614 Lake Pembroke Pl, Orlando, FL 32829Off Market
- $566,8005 bd4 ba3.3k sqft6608 Lake Pembroke Pl, Orlando, FL 32829Off Market
- $448,7004 bd2 ba2k sqft6600 Lake Pembroke Pl, Orlando, FL 32829Off Market
A local agent can set up tours, give advice and negotiate with sellers.
Similar homes
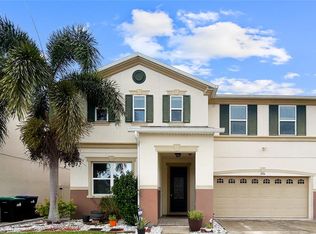
- $715,0005 bd3 ba3.8k sqft2754 ARBOR TRAIL WAY, ORLANDO, FL 32829For Sale
 MLS ID #O6393524, Romy Patel, NONA LEGACY POWERED BY LA ROSA. Stellar MLS
 - $640,0003 bd3 ba2.3k sqft13644 DORNOCH DRIVE, ORLANDO, FL 32828For Sale
 MLS ID #S5154421, Joshua Crittendon, EXP REALTY LLC. Stellar MLS
 - $639,9505 bd3 ba3.1k sqft10672 CABBAGE TREE LOOP, ORLANDO, FL 32825For Sale
 MLS ID #O6413873, Ken Anderson, APEXONE REALTY. Stellar MLS
 - $614,9004 bd4 ba2.7k sqft930 SPRING OAK CIRCLE, ORLANDO, FL 32828For Sale
 MLS ID #O6417211, Johnny Reyes, EG ORLANDO LLC. Stellar MLS
 - $597,0004 bd3 ba2k sqft8461 GREIDER WAY, ORLANDO, FL 32827For SaleMLS ID #O6397499, Kristan Smith, FUSILIER MANAGEMENT GROUP. Stellar MLS
- $649,0005 bd3 ba2.7k sqft14664 SAINT GEORGES HILL DRIVE, ORLANDO, FL 32828For SaleMLS ID #O6418846, Stephanie McCall, RE/MAX INNOVATION. Stellar MLS
- $634,9905 bd3 ba3.3k sqft14143 LAKE LIVE OAK DRIVE, ORLANDO, FL 32828For SaleMLS ID #O6415424, Millie Brockmeyer, RE/MAX INNOVATION. Stellar MLS
- $574,9004 bd3 ba3k sqft15214 GALBI DRIVE, ORLANDO, FL 32828For SaleMLS ID #O6382773, Johnny Reyes, EG ORLANDO LLC. Stellar MLS
- $715,0004 bd3 ba2.8k sqft9068 EXPLORATION AVENUE, ORLANDO, FL 32832For SaleMLS ID #O6427432, Kristan Smith, FUSILIER MANAGEMENT GROUP. Stellar MLS
- $533,0004 bd3 ba2.6k sqft407 THUNDER GULCH COURT, ORLANDO, FL 32824For SaleMLS ID #C7526544, Suzanne McGuire, NEXTHOME COAST2COAST. Stellar MLS
- $650,0005 bd4 ba2.8k sqft2555 SAND ARBOR CIRCLE, ORLANDO, FL 32824For SaleMLS ID #O6417887, Christina Crayton, KELLER WILLIAMS ADVANTAGE III. Stellar MLS
- $640,0005 bd4 ba2.7k sqft13156 HATHERTON CIRCLE, ORLANDO, FL 32832For SaleMLS ID #O6399761, Nelson Cruz PA, REAL BROKER, LLC. Stellar MLS
- $589,0004 bd3 ba2.8k sqft5356 WATERVISTA DRIVE, ORLANDO, FL 32821For SaleMLS ID #O6371578, Shettle Huynh, FLORIDA REALTY INVESTMENTS. Stellar MLS
- $375,0003 bd2 ba1.5k sqft8818 RESERVATION DRIVE, ORLANDO, FL 32829For SaleMLS ID #O6380339, Shettle Huynh, FLORIDA REALTY INVESTMENTS. Stellar MLS
- $699,9005 bd3 ba2.9k sqft1356 ANNA CATHERINE DRIVE, ORLANDO, FL 32828For SaleMLS ID #O6404357, Fawad Khalid, RE/MAX TOWN CENTRE. Stellar MLS
- $599,9004 bd3 ba2.9k sqft1004 MUIRFIELD COURT, OVIEDO, FL 32765For SaleMLS ID #O6422375, Harrison Hair, COLDWELL BANKER REALTY. Stellar MLS
- $539,0004 bd3 ba2.3k sqft3133 RIACHUELO LANE, KISSIMMEE, FL 34744For SaleMLS ID #O6430008, Sebastian Bustillo, LOKATION. Stellar MLS
- $685,0004 bd3 ba2.2k sqft1125 ALMOND TREE CIRCLE, ORLANDO, FL 32835For SaleMLS ID #O6388821, Kirti Anandani, REALTY HUB. Stellar MLS
- $489,9004 bd2 ba1.7k sqft12786 MARIBOU CIRCLE, ORLANDO, FL 32828For SaleMLS ID #O6430047, Zonny Villazon Hernandez, LPT REALTY, LLC. Stellar MLS
- $499,0004 bd3 ba2.5k sqft1207 ROYAL SAINT GEORGE DRIVE, ORLANDO, FL 32828For SaleMLS ID #O6396450, Saijun Gong, AAA GLOBAL VENTURES PA. Stellar MLS
