Under contract-accepting backup offers. Welcome to 9068 Exploration Avenue, an impeccably maintained 4-bedroom, 3-bath residence ideally situated on a premium corner homesite with picturesque pond views in the highly sought-after Meridian Park at Lake Nona. Blending timeless design with modern finishes and an exceptional indoor-outdoor lifestyle, this thoughtfully designed home offers the perfect balance of comfort, style, and convenience. A charming covered front porch welcomes you home and provides the perfect place to relax while enjoying tranquil pond views and breathtaking Florida sunsets. Inside, an abundance of natural light fills the open-concept living spaces, creating a bright and inviting atmosphere throughout. Designed with both everyday living and entertaining in mind, the spacious kitchen serves as the heart of the home and features a large center island, beautiful quartz countertops, stainless steel appliances, ample cabinetry, and seamless flow into the expansive living area. A separate formal dining room offers the ideal setting for family gatherings, holiday meals, or elegant entertaining. The spacious first-floor primary suite is a true retreat, complete with tray ceilings, dual walk-in closets, and a beautifully appointed en-suite bathroom featuring dual vanities, rimless glass walk-in shower and a relaxing garden soaking tub. Three additional generously sized bedrooms, two additional full bathrooms and an expansive upstairs loft provide exceptional flexibility for a media room, game room, home office, fitness space, or additional living area. Additional highlights include wood-look tile flooring throughout the main living areas, an interior laundry room with washer and dryer included, a two-car garage, and a fully fenced backyard designed for entertaining with a covered lanai and an extended paver patio. Residents of Meridian Park enjoy an outstanding collection of resort-style amenities, including a beautifully appointed clubhouse, resort-style swimming pool with splash pad, state-of-the-art fitness center, parks, playgrounds, dog parks, scenic walking trails, and community green spaces. Ideally located in the heart of Lake Nona, this home is just minutes from Medical City, the USTA National Campus, Orlando International Airport, Brightline, premier golf, top-rated schools, and an outstanding selection of shopping, dining, and entertainment. With convenient access to SR-417 and SR-528, commuting throughout Central Florida is effortless. Combining thoughtful design, premium finishes, a desirable corner homesite with picturesque pond views and an exceptional Lake Nona location, this beautiful Meridian Park home is the perfect place to call home.
Accepting backups
Price cut: $16K (8/20)
$699,000
9068 EXPLORATION AVENUE, ORLANDO, FL 32832
4beds
2,891sqft
Single Family Residence
Built in 2021
8,512 Square Feet Lot
$-- Zestimate®
$242/sqft
$156/mo HOA
What's special
Large center islandCovered lanaiTwo-car garageAbundance of natural lightExpansive upstairs loftBeautiful quartz countertopsBreathtaking florida sunsets
- 69 days
- 355
- 19
Zillow last checked:
Listing updated:
Listed by:
Kristan Smith 407-280-7046,
FUSILIER MANAGEMENT GROUP 407-476-0476,
Ryan Smith 407-616-3301,
FUSILIER MANAGEMENT GROUP
Source: Stellar MLS,MLS#: O6427432 Originating MLS: Orlando Regional
Originating MLS: Orlando Regional
Facts & features
Interior
Bedrooms & bathrooms
- Bedrooms: 4
- Bathrooms: 3
- Full bathrooms: 3
Rooms
- Room types: Bonus Room, Dining Room, Utility Room, Loft
Primary bedroom
- Features: Ceiling Fan(s), Walk-In Closet(s)
- Level: First
- Area: 288 Square Feet
- Dimensions: 18x16
Bedroom 2
- Features: Ceiling Fan(s), Built-in Closet
- Level: First
- Area: 220 Square Feet
- Dimensions: 20x11
Bedroom 3
- Features: Ceiling Fan(s), Built-in Closet
- Level: First
- Area: 132 Square Feet
- Dimensions: 12x11
Bedroom 4
- Features: Ceiling Fan(s), Built-in Closet
- Level: First
- Area: 132 Square Feet
- Dimensions: 12x11
Dining room
- Level: First
- Area: 154 Square Feet
- Dimensions: 14x11
Kitchen
- Features: Stone Counters
- Level: First
- Area: 192 Square Feet
- Dimensions: 16x12
Living room
- Features: Other
- Level: First
- Area: 240 Square Feet
- Dimensions: 16x15
Loft
- Level: Second
Heating
- Central, Electric
Cooling
- Central Air
Appliances
- Included: Convection Oven, Cooktop, Dishwasher, Disposal, Dryer, Electric Water Heater, Exhaust Fan, Microwave, Range, Range Hood, Refrigerator, Washer
- Laundry: Electric Dryer Hookup, Inside, Laundry Room, Washer Hookup
Features
- Ceiling Fan(s), Eating Space In Kitchen, Kitchen/Family Room Combo, Open Floorplan, Primary Bedroom Main Floor, Split Bedroom, Stone Counters, Thermostat, Tray Ceiling(s), Vaulted Ceiling(s), Walk-In Closet(s)
- Flooring: Carpet, Epoxy, Tile
- Doors: Sliding Doors
- Windows: Window Treatments
- Has fireplace: No
Interior area
- Total structure area: 3,734
- Total interior livable area: 2,891 sqft
Video & virtual tour
Property
Parking
- Total spaces: 2
- Parking features: Driveway, Garage Door Opener
- Attached garage spaces: 2
- Has uncovered spaces: Yes
- Details: Garage Dimensions: 25x20
Features
- Levels: Two
- Stories: 2
- Patio & porch: Covered, Front Porch, Patio, Rear Porch
- Exterior features: Irrigation System, Lighting, Sidewalk
- Has view: Yes
- View description: Water, Pond
- Has water view: Yes
- Water view: Water,Pond
Lot
- Size: 8,512 Square Feet
- Features: Corner Lot, Landscaped, Oversized Lot, Sidewalk
- Residential vegetation: Mature Landscaping
Details
- Parcel number: 332331199600460
- Zoning: PD
- Special conditions: None
Construction
Type & style
- Home type: SingleFamily
- Property subtype: Single Family Residence
Materials
- Block, Concrete, Stucco
- Foundation: Slab
- Roof: Shingle
Condition
- Completed
- New construction: No
- Year built: 2021
Details
- Builder model: Laurel 2
- Builder name: Mattamy Homes
Utilities & green energy
- Sewer: Public Sewer
- Water: Public
- Utilities for property: BB/HS Internet Available, Cable Available, Electricity Connected, Sprinkler Recycled, Underground Utilities, Water Connected
Community & HOA
Community
- Features: Fitness Center, Playground, Pool, Sidewalks
- Security: Smoke Detector(s)
- Pet fee: $0 monthly
- Subdivision: STARWOOD PH N-1A
HOA
- Has HOA: Yes
- Amenities included: Fitness Center
- Services included: Internet
- HOA fee: $156 monthly
- HOA name: Jorge Aguilo
- HOA phone: 407-806-0502
Location
- Region: Orlando
Financial & listing details
- Price per square foot: $242/sqft
- Tax assessed value: $583,589
- Annual tax amount: $8,002
- Date on market: 7/23/2026
- Cumulative days on market: 63 days
- Listing terms: Cash,Conventional,FHA,VA Loan
- Ownership: Fee Simple
- Total actual rent: 0
- Electric utility on property: Yes
- Road surface type: Paved, Asphalt
Estimated market value
Not available
Estimated sales range
Not available
Not available
Price history
| Date | Event | Price |
|---|---|---|
| 8/20/2026 | Price change | $699,000-2.2%$242/sqft |
Source:  Stellar MLS #O6427432 Report a problem Stellar MLS #O6427432 Report a problem | ||
| 7/23/2026 | Listed for sale | $715,000+0%$247/sqft |
Source: Stellar MLS #O6427432 Report a problem | ||
| 3/31/2026 | Listing removed | -- |
Source: Owner Report a problem | ||
| 3/17/2026 | Listed for sale | $714,900+40.9%$247/sqft |
Source: Stellar MLS #O6390501 Report a problem | ||
| 11/2/2021 | Sold | $507,521$176/sqft |
Source: Public Record Report a problem | ||
Public tax history
| Year | Property taxes | Tax assessment |
|---|---|---|
| 2024 | $10,801 +2.9% | $469,152 +3% |
| 2023 | $10,497 +7.6% | $455,487 +3% |
| 2022 | $9,757 +214.6% | $442,220 +704% |
| 2021 | $3,101 +5.2% | $55,000 +10% |
| 2020 | $2,948 +30.8% | $50,000 +300% |
| 2019 | $2,254 | $12,500 |
Find assessor info on the county website
Monthly payment
Est. payment
Payment breakdown
Explore the cost of this home by adjusting the details. Changes won't be saved.Climate risks
Neighborhood: Starwood
Nearby schools
Schools provided by the listing agent
- Middle: Innovation Middle School
- High: Innovation High
Source: Stellar MLS. This data may not be complete. We recommend contacting the local school district to confirm school assignments for this home.
- $550,8003 bd3 ba2.4k sqft9062 Exploration Ave, Orlando, FL 32832Off Market
- $708,100-- bd-- ba3.4k sqft9463 Launch Point Rd, Orlando, FL 32832Off Market
- $733,8004 bd4 ba3.3k sqft9463 Launch Point Rd LOT 45, Orlando, FL 32832Off Market
- $539,600-- bd-- ba2k sqft9056 Exploration Ave, Orlando, FL 32832Off Market
Similar homes
- $625,0003 bd3 ba2.4k sqft10658 BANNAN STREET, ORLANDO, FL 32832For Sale
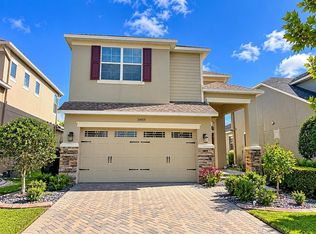
 MLS ID #S5158485, Jeff Baker, WATSON REALTY CORP. Stellar MLS
 - $589,0005 bd3 ba2.6k sqft11974 HOMETOWN PLACE, ORLANDO, FL 32832For Sale
 MLS ID #O6440449, Henry Buitrago, NONA LEGACY POWERED BY LA ROSA. Stellar MLS
 - $560,0006 bd3 ba2.6k sqft11835 BOLDFACE DRIVE, ORLANDO, FL 32832For Sale
 MLS ID #O6422163, Steven Koleno, BEYCOME OF FLORIDA LLC. Stellar MLS
 - $800,0004 bd4 ba3.3k sqft7921 CORKFIELD AVENUE, ORLANDO, FL 32832For Sale
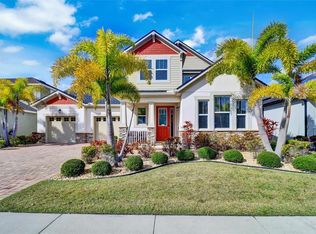 MLS ID #S5144043, Genice Benitez, LPT REALTY, LLC. Stellar MLS
 - $559,9004 bd3 ba2.3k sqft8607 RANDAL PARK BOULEVARD, ORLANDO, FL 32832For SaleMLS ID #S5139897, Keila Valentin, LPT REALTY, LLC. Stellar MLS
- $640,0005 bd4 ba2.7k sqft13156 HATHERTON CIRCLE, ORLANDO, FL 32832For SaleMLS ID #O6399761, Nelson Cruz PA, REAL BROKER, LLC. Stellar MLS
- $620,0004 bd3 ba2.3k sqft5729 WOODEN PINE DRIVE, ORLANDO, FL 32829For SaleMLS ID #O6427530, Sascha Davis, EXP REALTY LLC. Stellar MLS
- $695,0004 bd3 ba2.8k sqft2627 LAKEMOOR DRIVE, ORLANDO, FL 32828For SaleMLS ID #V4949378, Robin Isolica, ELITE REAL ESTATE PROFESSIONAL. Stellar MLS
- $749,0004 bd3 ba2.3k sqft13130 WEAVER AVENUE, ORLANDO, FL 32832For SaleMLS ID #O6416364, Henry Buitrago, NONA LEGACY POWERED BY LA ROSA. Stellar MLS
- $715,0004 bd3 ba2.6k sqft11457 SWIFT WATER CIRCLE, ORLANDO, FL 32817For SaleMLS ID #O6435684, Lindsey Hudson, REAL BROKER, LLC. Stellar MLS
- $459,0003 bd3 ba1.8k sqft11143 SYCAMORE WOODS DRIVE, ORLANDO, FL 32832For SaleMLS ID #O6409280, Sangita Khatri, BRIC REALTY LLC. Stellar MLS
- $680,0004 bd3 ba2.9k sqft3110 CARNEGIE AVENUE, ORLANDO, FL 32833New ConstructionMLS ID #O6364695, Steven Koleno, BEYCOME OF FLORIDA LLC. Stellar MLS
- $600,0004 bd3 ba2.4k sqft9101 WOODBRIDGE OAK TERRACE, ORLANDO, FL 32825For SaleMLS ID #O6422582, David Dorman, CENTURY 21 CARIOTI. Stellar MLS
- $649,0005 bd3 ba2.7k sqft14664 SAINT GEORGES HILL DRIVE, ORLANDO, FL 32828For SaleMLS ID #O6418846, Stephanie McCall, RE/MAX INNOVATION. Stellar MLS
- $719,0004 bd3 ba2.4k sqft324 REMINGTON DRIVE, OVIEDO, FL 32765For SaleMLS ID #O6437743, Flory Clark, UNITED REAL ESTATE PREFERRED. Stellar MLS
- $619,9505 bd3 ba3.1k sqft10672 CABBAGE TREE LOOP, ORLANDO, FL 32825For SaleMLS ID #O6413873, Ken Anderson, APEXONE REALTY. Stellar MLS
- $550,0004 bd3 ba2.6k sqft1756 BRANCHWATER TRAIL, ORLANDO, FL 32825For SaleMLS ID #O6434890, Christina Rampersad, KELLER WILLIAMS ADVANTAGE 2 REALTY. Stellar MLS
- $715,0003 bd2 ba2k sqft11800 ZELKOVA LANE, ORLANDO, FL 32827For SaleMLS ID #O6413233, Crystal Grohowski, LLC, CORCORAN PREMIER REALTY. Stellar MLS
- $610,0003 bd3 ba2.3k sqft4627 CANARY STREET, ORLANDO, FL 32812For SaleMLS ID #O6414318, Melina Elmendorf, KELLER WILLIAMS ELITE REALTY. Stellar MLS
- $625,0005 bd3 ba3k sqft5039 OAK TOURS DRIVE, EDGEWOOD, FL 32839For SaleMLS ID #TB8545945, Ethan Watson, QUICKSILVER REAL ESTATE GROUP. Stellar MLS
