Welcome to this stunning **Pulte Homes Tower floor plan**, offering **4 bedrooms, 2.5 bathrooms**, and a spacious two-story design that perfectly balances comfortable everyday living with stylish entertaining. Barely lived in and meticulously maintained, this home truly feels **like new**. Step inside to an open-concept layout featuring a gorgeous designer kitchen with rich **maple cabinetry, granite countertops, upgraded faucets, stainless steel appliances, and an oversized center island** that overlooks the main living and dining areas—perfect for hosting family and friends. A private first-floor study provides the flexibility to serve as a home office, playroom, or even a fifth bedroom. Upstairs, you'll find all four bedrooms along with an expansive loft that's ideal for movie nights, a game room, or additional living space. The luxurious Owner's Suite is a peaceful retreat complete with a spacious walk-in closet and a private en-suite bath. Thoughtful upgrades throughout the home include **new stone landscaping**, a **new whole-home water filtration system (2025)**, **new ceiling fans throughout**, custom window treatments that remain, and beautiful custom paintings that convey with the home, adding a unique designer touch. Outside, enjoy one of the home's standout features—a **massive, fully fenced backyard** with endless possibilities for pets, play, entertaining, or creating your own outdoor oasis. Located in the highly desirable **Pinewood Reserve** community, residents enjoy a **low HOA of just $103 monthLY**, which includes an expansive resort-style community pool with cabana, playground, sidewalks, and beautifully maintained common areas. Situated just off **State Road 417 and Lee Vista Boulevard**, this home offers an incredibly convenient commute to Lake Nona Medical City, Orlando International Airport, downtown Orlando, shopping, dining, and major employment centers. If you've been searching for a move-in-ready home with modern finishes, generous living space, and an unbeatable location, this exceptional Pinewood Reserve home is one you won't want to miss!
For sale
Price cut: $15K (8/26)
$620,000
5729 WOODEN PINE DRIVE, ORLANDO, FL 32829
4beds
2,397sqft
Single Family Residence
Built in 2021
7,078 Square Feet Lot
$-- Zestimate®
$259/sqft
$103/mo HOA
What's special
Oversized center islandExpansive loftBeautiful custom paintingsGranite countertopsGorgeous designer kitchenCustom window treatmentsOpen-concept layout
- 34 days |
- 169 |
- 3 |
Zillow last checked:
Listing updated:
Listed by:
Sascha Davis 304-395-9407,
EXP REALTY LLC 888-883-8509
Source: Stellar MLS,MLS#: O6427530 Originating MLS: Sarasota - Manatee
Originating MLS: Sarasota - Manatee
Facts & features
Interior
Bedrooms & bathrooms
- Bedrooms: 4
- Bathrooms: 3
- Full bathrooms: 2
- 1/2 bathrooms: 1
Rooms
- Room types: Den/Library/Office, Family Room, Great Room, Utility Room, Storage Rooms
Primary bedroom
- Features: Walk-In Closet(s)
- Level: Second
- Area: 224 Square Feet
- Dimensions: 16x14
Bedroom 2
- Features: Built-in Closet
- Level: Second
- Area: 110 Square Feet
- Dimensions: 10x11
Bedroom 3
- Features: Built-in Closet
- Level: Second
- Area: 120 Square Feet
- Dimensions: 10x12
Bedroom 4
- Features: Built-in Closet
- Level: Second
- Area: 120 Square Feet
- Dimensions: 12x10
Primary bathroom
- Features: No Closet
- Level: Second
- Area: 80 Square Feet
- Dimensions: 8x10
Bathroom 2
- Features: No Closet
- Level: Second
- Area: 50 Square Feet
- Dimensions: 10x5
Den
- Features: No Closet
- Level: First
- Area: 121 Square Feet
- Dimensions: 11x11
Dinette
- Features: No Closet
- Level: First
Family room
- Features: No Closet
- Level: Second
- Area: 168 Square Feet
- Dimensions: 12x14
Great room
- Features: No Closet
- Level: First
- Area: 270 Square Feet
- Dimensions: 18x15
Kitchen
- Features: No Closet
- Level: First
- Area: 45 Square Feet
- Dimensions: 9x5
Laundry
- Features: No Closet
- Level: Second
- Area: 40 Square Feet
- Dimensions: 5x8
Living room
- Features: No Closet
- Level: First
- Area: 121 Square Feet
- Dimensions: 11x11
Heating
- Central, Electric
Cooling
- Central Air
Appliances
- Included: Dishwasher, Disposal, Dryer, Electric Water Heater, Microwave, Range, Refrigerator, Washer, Water Filtration System
- Laundry: Laundry Room, Upper Level
Features
- Ceiling Fan(s), High Ceilings, Open Floorplan, PrimaryBedroom Upstairs, Solid Wood Cabinets, Split Bedroom, Stone Counters, Thermostat, Walk-In Closet(s)
- Flooring: Carpet, Ceramic Tile
- Doors: Sliding Doors
- Windows: Window Treatments
- Has fireplace: No
Interior area
- Total structure area: 2,844
- Total interior livable area: 2,397 sqft
Property
Parking
- Total spaces: 2
- Parking features: Driveway, Garage Door Opener
- Attached garage spaces: 2
- Has uncovered spaces: Yes
Features
- Levels: Two
- Stories: 2
- Patio & porch: Front Porch, Rear Porch
- Exterior features: Irrigation System, Lighting, Private Yard, Rain Gutters, Sidewalk
- Fencing: Vinyl
- Has view: Yes
- View description: Trees/Woods
Lot
- Size: 7,078 Square Feet
- Features: Cleared, Conservation Area, Landscaped, Level, Sidewalk
- Residential vegetation: Mature Landscaping
Details
- Parcel number: 172331194700280
- Zoning: PD/AN
- Special conditions: None
Construction
Type & style
- Home type: SingleFamily
- Property subtype: Single Family Residence
Materials
- Block, Cement Siding, Wood Frame
- Foundation: Slab
- Roof: Shingle
Condition
- Completed
- New construction: No
- Year built: 2021
Details
- Builder model: Tower
- Builder name: Pulte
Utilities & green energy
- Sewer: Public Sewer
- Water: Public
- Utilities for property: Electricity Connected, Public
Community & HOA
Community
- Features: Community Mailbox, Deed Restrictions, Park, Playground, Pool, Sidewalks
- Pet fee: $0 monthly
- Subdivision: PINEWOOD RESERVE PH 1
HOA
- Has HOA: Yes
- Amenities included: Playground, Pool
- Services included: Community Pool, Maintenance Grounds, Pool Maintenance
- HOA fee: $103 monthly
- HOA name: Edison Association Management/Sabrina Stephan
- HOA phone: 407-317-5252
Location
- Region: Orlando
Financial & listing details
- Price per square foot: $259/sqft
- Tax assessed value: $507,545
- Annual tax amount: $7,319
- Date on market: 7/23/2026
- Cumulative days on market: 35 days
- Listing terms: Cash,Conventional,FHA,VA Loan
- Ownership: Fee Simple
- Total actual rent: 0
- Electric utility on property: Yes
- Road surface type: Paved
Estimated market value
Not available
Estimated sales range
Not available
Not available
Price history
| Date | Event | Price |
|---|---|---|
| 8/26/2026 | Price change | $620,000-2.4%$259/sqft |
Source: eXp Realty #O6427530 Report a problem | ||
| 7/23/2026 | Listed for sale | $635,000+13.4%$265/sqft |
Source: eXp Realty #O6427530 Report a problem | ||
| 9/12/2022 | Sold | $560,000-2.4%$234/sqft |
Source: Public Record Report a problem | ||
| 8/2/2022 | Pending sale | $574,000$239/sqft |
Source:  Stellar MLS #O6036928 Report a problem Stellar MLS #O6036928 Report a problem | ||
| 7/22/2022 | Price change | $574,000-4.3%$239/sqft |
Source: Stellar MLS #O6036928 Report a problem | ||
| 7/7/2022 | Price change | $600,000-2%$250/sqft |
Source: Stellar MLS #O6036928 Report a problem | ||
| 6/23/2022 | Listed for sale | $612,000+16.5%$255/sqft |
Source: Stellar MLS #O6036928 Report a problem | ||
| 6/7/2022 | Sold | $525,500+28.3%$219/sqft |
Source: Public Record Report a problem | ||
| 4/26/2021 | Sold | $409,700$171/sqft |
Source: Public Record Report a problem | ||
Public tax history
| Year | Property taxes | Tax assessment |
|---|---|---|
| 2024 | $7,078 +4.1% | $430,578 +3% |
| 2023 | $6,797 +8401.4% | $418,037 +13.2% |
| 2022 | $80 -93.9% | $369,284 +451.2% |
| 2021 | $1,314 +46.5% | $67,000 +48.9% |
| 2020 | $897 | $45,000 |
Find assessor info on the county website
Monthly payment
Est. payment
Payment breakdown
Explore the cost of this home by adjusting the details. Changes won't be saved.Climate risks
Neighborhood: Beltway Commerace Center
Nearby schools
GreatSchools rating
- 8/10Hidden Oaks Elementary SchoolGrades: PK-5Distance: 1.3 mi
- 5/10Odyssey Middle SchoolGrades: 6-8Distance: 1.3 mi
- 3/10Colonial High SchoolGrades: 9-12Distance: 6.2 mi
Schools provided by the listing agent
- Elementary: Hidden Oaks Elem
- Middle: Odyssey Middle
- High: Colonial High
Source: Stellar MLS. This data may not be complete. We recommend contacting the local school district to confirm school assignments for this home.
- $563,4004 bd3 ba2.3k sqft5741 Wooden Pine Dr, Orlando, FL 32829Off Market
- $487,100-- bd-- ba1.9k sqft5717 Wooden Pine Dr, Orlando, FL 32829Off Market
- $486,600-- bd-- ba1.9k sqft5753 Wooden Pine Dr, Orlando, FL 32829Off Market
- $501,700-- bd-- ba2k sqft9504 Brown Burrow St, Orlando, FL 32829Off Market
- $399,600-- bd-- ba1.9k sqft9780 Brown Burrow St, Orlando, FL 32829Off Market
- $399,400-- bd-- ba1.7k sqft9792 Brown Burrow St, Orlando, FL 32829Off Market
- $390,9004 bd2 ba1.8k sqft9748 Brown Burrow St, Orlando, FL 32829Off Market
- $368,700-- bd-- ba1.9k sqft9716 Brown Burrow St, Orlando, FL 32829Off Market
A local agent can set up tours, give advice and negotiate with sellers.
Similar homes
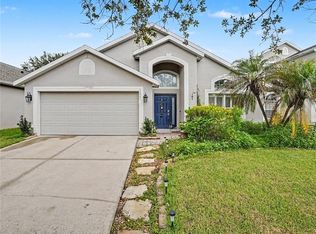
- $485,0004 bd2 ba2.1k sqft5437 FLORENCE HARBOR DRIVE, ORLANDO, FL 32829For Sale
 MLS ID #O6418931, Anibal Acevedo, Jr, MARK SPAIN REAL ESTATE. Stellar MLS
 - $639,9505 bd3 ba3.1k sqft10672 CABBAGE TREE LOOP, ORLANDO, FL 32825For Sale
 MLS ID #O6413873, Ken Anderson, APEXONE REALTY. Stellar MLS
 - $699,0004 bd3 ba2.8k sqft9068 EXPLORATION AVENUE, ORLANDO, FL 32832For Sale
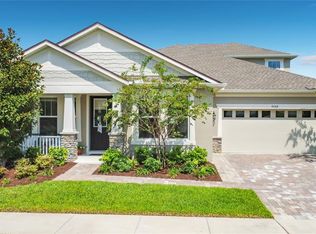 MLS ID #O6427432, Kristan Smith, FUSILIER MANAGEMENT GROUP. Stellar MLS
 - $615,0003 bd3 ba2.4k sqft10658 BANNAN STREET, ORLANDO, FL 32832For Sale
 MLS ID #O6307525, Herman Tomlin, PREMIUM PROPERTIES R.E SERVICE. Stellar MLS
 - $573,0004 bd3 ba2.3k sqft8607 RANDAL PARK BOULEVARD, ORLANDO, FL 32832For SaleMLS ID #S5139897, Keila Valentin, LPT REALTY, LLC. Stellar MLS
- $749,0004 bd3 ba2.6k sqft11457 SWIFT WATER CIRCLE, ORLANDO, FL 32817For SaleMLS ID #O6435684, Lindsey Hudson, REAL BROKER, LLC. Stellar MLS
- $634,9905 bd3 ba3.3k sqft14143 LAKE LIVE OAK DRIVE, ORLANDO, FL 32828For SaleMLS ID #O6415424, Millie Brockmeyer, RE/MAX INNOVATION. Stellar MLS
- $597,0004 bd3 ba2k sqft8461 GREIDER WAY, ORLANDO, FL 32827For SaleMLS ID #O6397499, Kristan Smith, FUSILIER MANAGEMENT GROUP. Stellar MLS
- $619,0004 bd3 ba2.5k sqft2155 BARRATT COURT, ST CLOUD, FL 34771For SaleMLS ID #O6410806, Benny Abraham, CENTURY 21 CARIOTI. Stellar MLS
- $649,8004 bd2 ba2.4k sqft5427 SAGO PALM COURT, ORLANDO, FL 32819For SaleMLS ID #O6425795, Paul McGarigal, RE/MAX SELECT GROUP. Stellar MLS
- $640,0005 bd4 ba2.7k sqft13156 HATHERTON CIRCLE, ORLANDO, FL 32832For SaleMLS ID #O6399761, Nelson Cruz PA, REAL BROKER, LLC. Stellar MLS
- $479,8004 bd2 ba2k sqft1174 BEECH GROVE WAY, ORLANDO, FL 32828For SaleMLS ID #O6432235, Wendy Fischer, PREMIER SOTHEBYS INT'L REALTY. Stellar MLS
- $389,9003 bd3 ba1.6k sqft10976 LEAFSHORE LOOP, ORLANDO, FL 32829For SaleMLS ID #O6381459, Denise Del Castillo, LPT REALTY, LLC. Stellar MLS
- $489,0003 bd3 ba2.4k sqft2463 LACERTA DRIVE, ORLANDO, FL 32828For SaleMLS ID #O6425991, Kristina Fricke, FLORIDA REALTY INVESTMENTS. Stellar MLS
- $499,0004 bd3 ba2.5k sqft1207 ROYAL SAINT GEORGE DRIVE, ORLANDO, FL 32828For SaleMLS ID #O6396450, Saijun Gong, AAA GLOBAL VENTURES PA. Stellar MLS
- $587,9904 bd2 ba2.1k sqft2808 DEERFIELD STREET, ST CLOUD, FL 34771For SaleMLS ID #S5136361, Luis Prado, Jr, LA ROSA REALTY LLC. Stellar MLS
- $680,0004 bd3 ba2.9k sqft19041 MARDI GRAS STREET, ORLANDO, FL 32833New ConstructionMLS ID #O6418872, Steven Koleno, BEYCOME OF FLORIDA LLC. Stellar MLS
- $589,0004 bd3 ba2.8k sqft5356 WATERVISTA DRIVE, ORLANDO, FL 32821For SaleMLS ID #O6371578, Shettle Huynh, FLORIDA REALTY INVESTMENTS. Stellar MLS
- $674,9004 bd3 ba3.1k sqft1838 SENECA BLVD, WINTER SPRINGS, FL 32708For SaleMLS ID #O6411007, Uno Sorlie, HOPKEY REALTY. Stellar MLS
- $630,0004 bd3 ba3k sqft421 MEADOWRIDGE COVE, LONGWOOD, FL 32750For SaleMLS ID #O6415095, Farzana Ali, LPT REALTY, LLC. Stellar MLS
