Virtually Staged. Welcome to this beautifully maintained and ideally located 4-bedroom, 3-bathroom home in the highly sought-after Laureate Park community of Lake Nona—one of Orlando’s most vibrant and innovative neighborhoods. Perfectly positioned along a peaceful, pedestrian-friendly setting with green space in front and a community playground directly behind, this home enjoys a unique sense of privacy and separation from surrounding road traffic. With no through street immediately in front or behind the home, residents can enjoy a quieter, more relaxed setting while still being just steps from some of Laureate Park’s most desirable amenities. Just a short walk to Crescent Park, this home offers one of the most tranquil settings in the community. Designed for both comfort and entertaining, this residence features an open-concept floor plan filled with abundant natural light and enhanced by stylish finishes throughout. The spacious kitchen serves as the heart of the home, showcasing premium cabinetry, sleek countertops, and a large island that seamlessly connects to the living and dining areas. A first-floor bedroom and full bathroom provide an ideal setup for guests or multi-generational living. Upstairs, the primary suite offers a private retreat with a generous walk-in closet and an en-suite bathroom featuring dual vanities and a walk-in shower with a built-in seating area. Additional highlights include two upstairs bedrooms, an additional full bathroom, a separate laundry area, and a covered patio overlooking the community playground. The home also features neutral paint tones, a large private balcony overlooking the courtyard, elegant storm shutters for added style and peace of mind, a security system, and a 2-car garage with utility sink and automatic opener. Located in the heart of Lake Nona’s Medical City, Laureate Park is known for its exceptional amenities and forward-thinking lifestyle. Residents enjoy access to a resort-style aquatic center, state-of-the-art fitness facilities, scenic walking and biking trails, community gardens, dog parks, and high-speed gigabit internet included with the HOA. The neighborhood also features Canvas Restaurant & Market, a popular lakeside dining destination, along with frequent community events, farmers markets, and outdoor activities that foster a true sense of connection. Conveniently located just minutes from top-rated schools, major highways, Orlando International Airport, and world-class healthcare and research institutions, this home offers the perfect blend of luxury living and everyday convenience. With its rare location buffered from busy streets and directly overlooking community green space and a playground, 8461 Greider Way offers a setting that combines privacy, convenience, and the best of Laureate Park’s walkable lifestyle. Don’t miss your opportunity to own in one of Orlando’s premier master-planned communities.
For sale
Price cut: $12K (10/10)
$565,000
8461 GREIDER WAY, ORLANDO, FL 32827
4beds
2,083sqft
Single Family Residence
Built in 2012
3,870 Square Feet Lot
$-- Zestimate®
$271/sqft
$179/mo HOA
What's special
Stylish finishes throughoutNeutral paint tonesSeparate laundry areaSleek countertopsPremium cabinetrySpacious kitchenElegant storm shutters
- 185 days
- 605
- 36
Zillow last checked:
Listing updated:
Listed by:
Kristan Smith 407-280-7046,
FUSILIER MANAGEMENT GROUP 407-476-0476
Source: Stellar MLS,MLS#: O6397499 Originating MLS: Orlando Regional
Originating MLS: Orlando Regional
Facts & features
Interior
Bedrooms & bathrooms
- Bedrooms: 4
- Bathrooms: 3
- Full bathrooms: 3
Primary bedroom
- Features: Walk-In Closet(s)
- Level: Second
- Area: 256 Square Feet
- Dimensions: 16x16
Bedroom 2
- Features: Built-in Closet
- Level: First
- Area: 132 Square Feet
- Dimensions: 12x11
Bedroom 3
- Features: Built-in Closet
- Level: Second
- Area: 121 Square Feet
- Dimensions: 11x11
Bedroom 4
- Features: Built-in Closet
- Level: Second
- Area: 121 Square Feet
- Dimensions: 11x11
Great room
- Level: First
- Area: 294 Square Feet
- Dimensions: 21x14
Kitchen
- Features: Kitchen Island
- Level: First
Heating
- Central, Electric
Cooling
- Central Air
Appliances
- Included: Cooktop, Dishwasher, Disposal, Dryer, Electric Water Heater, Exhaust Fan, Microwave, Range, Refrigerator, Washer
- Laundry: Laundry Room, Upper Level
Features
- Ceiling Fan(s), Eating Space In Kitchen, Kitchen/Family Room Combo, Open Floorplan, PrimaryBedroom Upstairs, Stone Counters, Thermostat, Walk-In Closet(s)
- Flooring: Carpet, Tile
- Doors: Sliding Doors
- Windows: Window Treatments
- Has fireplace: No
Interior area
- Total structure area: 2,988
- Total interior livable area: 2,083 sqft
Video & virtual tour
Property
Parking
- Total spaces: 2
- Parking features: Alley Access, Garage Door Opener, Garage Faces Rear, On Street
- Attached garage spaces: 2
- Has uncovered spaces: Yes
- Details: Garage Dimensions: 23x21
Features
- Levels: Two
- Stories: 2
- Patio & porch: Covered, Side Porch
- Exterior features: Courtyard, Irrigation System, Playground, Sidewalk
- Has view: Yes
- View description: Garden, Park/Greenbelt
Lot
- Size: 3,870 Square Feet
- Features: Landscaped, Sidewalk
- Residential vegetation: Mature Landscaping
Details
- Parcel number: 252430494400470
- Zoning: PD/AN
- Special conditions: None
Construction
Type & style
- Home type: SingleFamily
- Property subtype: Single Family Residence
Materials
- Block, Stucco
- Foundation: Slab
- Roof: Shingle
Condition
- Completed
- New construction: No
- Year built: 2012
Utilities & green energy
- Sewer: Public Sewer
- Water: Public
- Utilities for property: BB/HS Internet Available, Electricity Connected, Sewer Connected, Sprinkler Meter, Water Connected
Community & HOA
Community
- Features: Community Mailbox, Fitness Center, Park, Playground, Pool, Restaurant, Sidewalks, Tennis Court(s)
- Pet fee: $0 monthly
- Subdivision: LAUREATE PARK PH 01A
HOA
- Has HOA: Yes
- Amenities included: Fitness Center, Park, Pickleball Court(s), Playground, Pool
- Services included: Community Pool, Internet
- HOA fee: $179 monthly
- HOA name: Derek McArthur
- HOA phone: 855-333-5149
Location
- Region: Orlando
Financial & listing details
- Price per square foot: $271/sqft
- Tax assessed value: $564,366
- Annual tax amount: $10,824
- Date on market: 4/9/2026
- Cumulative days on market: 186 days
- Listing terms: Cash,Conventional
- Ownership: Fee Simple
- Total actual rent: 0
- Electric utility on property: Yes
- Road surface type: Paved, Asphalt
Estimated market value
Not available
Estimated sales range
Not available
Not available
Price history
| Date | Event | Price |
|---|---|---|
| 10/10/2026 | Price change | $565,000-2.1%$271/sqft |
Source:  Stellar MLS #O6397499 Report a problem Stellar MLS #O6397499 Report a problem | ||
| 9/9/2026 | Price change | $577,000-3.4%$277/sqft |
Source: Stellar MLS #O6397499 Report a problem | ||
| 8/3/2026 | Price change | $597,000-6%$287/sqft |
Source: Stellar MLS #O6397499 Report a problem | ||
| 6/19/2026 | Price change | $635,000-3.5%$305/sqft |
Source: Stellar MLS #O6397499 Report a problem | ||
| 4/9/2026 | Listed for sale | $658,000-48%$316/sqft |
Source: Stellar MLS #O6397499 Report a problem | ||
| 2/15/2023 | Listing removed | -- |
Source: Zillow Rentals Report a problem | ||
| 2/7/2023 | Listed for rent | $2,950+22.9%$1/sqft |
Source: Zillow Rentals Report a problem | ||
| 1/18/2020 | Listing removed | $2,400$1/sqft |
Source: Fusilier Management Group Report a problem | ||
| 10/11/2019 | Listed for rent | $2,400$1/sqft |
Source: Fusilier Management Group Report a problem | ||
| 11/28/2017 | Listing removed | $2,400$1/sqft |
Source: FUSILIER MANAGEMENT GROUP #O5524928 Report a problem | ||
| 10/12/2017 | Price change | $2,400-3.8%$1/sqft |
Source: FUSILIER MANAGEMENT GROUP #O5524928 Report a problem | ||
| 7/7/2017 | Price change | $2,495-0.2%$1/sqft |
Source: Fusilier Management Group Report a problem | ||
| 5/22/2017 | Listed for rent | $2,500$1/sqft |
Source: Fusilier Management Group Report a problem | ||
| 3/22/2016 | Sold | $1,266,000+344.5%$608/sqft |
Source: Public Record Report a problem | ||
| 8/31/2012 | Sold | $284,800$137/sqft |
Source: Public Record Report a problem | ||
Public tax history
| Year | Property taxes | Tax assessment |
|---|---|---|
| 2024 | $11,164 +96.5% | $564,366 +84.4% |
| 2023 | $5,682 +0.4% | $306,063 +3% |
| 2022 | $5,661 +1.4% | $297,149 +3% |
| 2021 | $5,583 +0.7% | $288,494 +1.4% |
| 2020 | $5,545 +0.7% | $284,511 +2.3% |
| 2019 | $5,504 +0.7% | $278,114 +1.9% |
| 2018 | $5,467 | $272,928 -9% |
| 2017 | $5,467 +1.1% | $299,948 +7.3% |
| 2016 | $5,406 +1.4% | $279,502 +6.7% |
| 2015 | $5,332 -1.9% | $261,839 +0.5% |
| 2014 | $5,438 +5.9% | $260,520 +2.5% |
| 2013 | $5,136 +351.7% | $254,121 +464.7% |
| 2012 | $1,137 | $45,000 |
Find assessor info on the county website
Monthly payment
Est. payment
Payment breakdown
Explore the cost of this home by adjusting the details. Changes won't be saved.Climate risks
Neighborhood: Lake Nona South
Similar homes
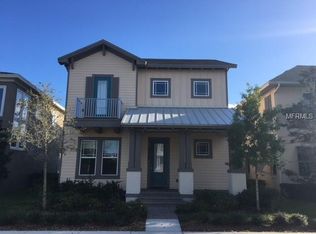
- $555,0003 bd2 ba1.9k sqft8518 NEMOURS PARKWAY, ORLANDO, FL 32827For Sale
 MLS ID #O6446919, Richard Aybar, KELLER WILLIAMS ADVANTAGE III. Stellar MLS
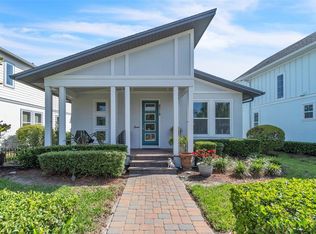
 - $585,0003 bd3 ba1.9k sqft7797 LAUREATE BOULEVARD, ORLANDO, FL 32827For Sale
 MLS ID #O6442009, Karen Albright, OPENDOOR BROKERAGE LLC. Stellar MLS
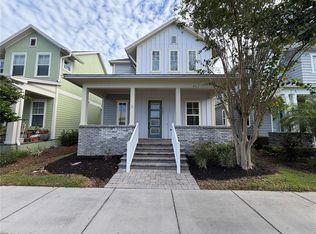
 - $555,0004 bd3 ba2.7k sqft5028 COVEVIEW DRIVE, ST CLOUD, FL 34771For Sale
 MLS ID #O6447140, Laura Romot, GILKEY REAL ESTATE. Stellar MLS
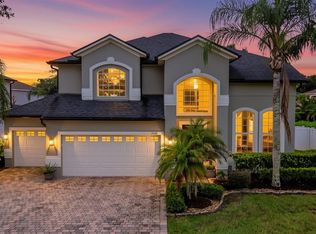
 - $549,9904 bd2 ba2.1k sqft2808 DEERFIELD STREET, ST CLOUD, FL 34771For Sale
 MLS ID #S5136361, Luis Prado, Jr, LA ROSA REALTY LLC. Stellar MLS
 - $559,9004 bd3 ba2.3k sqft8607 RANDAL PARK BOULEVARD, ORLANDO, FL 32832For SaleMLS ID #S5139897, Keila Valentin, LPT REALTY, LLC. Stellar MLS
- $555,0004 bd3 ba2k sqft8036 CRUSHED PEPPER AVENUE, ORLANDO, FL 32817For SaleMLS ID #S5158778, Bruce Clark, PREFERRED REAL ESTATE. Stellar MLS
- $515,0004 bd3 ba3k sqft1242 DARNABY WAY, ORLANDO, FL 32824For SaleMLS ID #O6438476, Luis Morales Rodriguez, PRIVILEGE REAL ESTATE & INVESTMENTS INC. Stellar MLS
- $499,5004 bd3 ba2.7k sqft2230 J LAWSON BOULEVARD, ORLANDO, FL 32824For SaleMLS ID #O6436588, Tony Ubaldini, EXP REALTY LLC. Stellar MLS
- $625,0003 bd3 ba2.4k sqft10658 BANNAN STREET, ORLANDO, FL 32832For SaleMLS ID #S5158485, Jeff Baker, WATSON REALTY CORP. Stellar MLS
- $640,0005 bd4 ba2.7k sqft13156 HATHERTON CIRCLE, ORLANDO, FL 32832For SaleMLS ID #O6399761, Nelson Cruz PA, REAL BROKER, LLC. Stellar MLS
- $485,0004 bd3 ba2.9k sqft1606 WOOD VIOLET DRIVE, ORLANDO, FL 32824For SaleMLS ID #O6446376, Wanda Lewis, A+ REALTY PROFESSIONALS, INC. Stellar MLS
- $550,0004 bd3 ba2k sqft13343 HERON COVE DRIVE, ORLANDO, FL 32837For SaleMLS ID #O6441523, Kelly Shilson, RE/MAX TOWN & COUNTRY REALTY. Stellar MLS
- $550,0004 bd3 ba2.6k sqft1756 BRANCHWATER TRAIL, ORLANDO, FL 32825For SaleMLS ID #O6434890, Christina Rampersad, KELLER WILLIAMS ADVANTAGE 2 REALTY. Stellar MLS
- $589,0005 bd3 ba2.6k sqft11974 HOMETOWN PLACE, ORLANDO, FL 32832For SaleMLS ID #O6440449, Henry Buitrago, NONA LEGACY POWERED BY LA ROSA. Stellar MLS
- $524,0003 bd2 ba1.9k sqft4461 INDIGO SKY LANE, KISSIMMEE, FL 34744For SaleMLS ID #S5151142, Cariann Vazquez, FN REALTY GROUP LLC. Stellar MLS
- $464,9004 bd4 ba2.6k sqft2220 SAND ARBOR CIRCLE, ORLANDO, FL 32824For SaleMLS ID #O6410104, Robert Salmons, ENTERA REALTY LLC. Stellar MLS
- $465,0004 bd4 ba2.2k sqft10738 BELFRY CIRCLE, ORLANDO, FL 32832For SaleMLS ID #O6398149, Greg Traub, COMPLETE FLORIDA REALTY LLC. Stellar MLS
- $560,0006 bd3 ba2.6k sqft11835 BOLDFACE DRIVE, ORLANDO, FL 32832For SaleMLS ID #O6422163, Steven Koleno, BEYCOME OF FLORIDA LLC. Stellar MLS
- $429,5004 bd2 ba1.8k sqft12944 BOGGY POINTE DRIVE, ORLANDO, FL 32824For SaleMLS ID #O6437095, Christina Rampersad, KELLER WILLIAMS ADVANTAGE 2 REALTY. Stellar MLS
- $465,0004 bd2 ba2.1k sqft5437 FLORENCE HARBOR DRIVE, ORLANDO, FL 32829For SaleMLS ID #O6418931, Anibal Acevedo, Jr, MARK SPAIN REAL ESTATE. Stellar MLS
