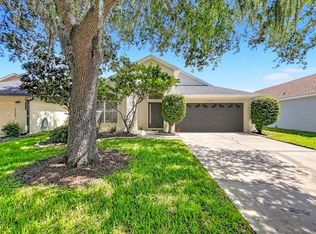
***Brand-New Roof before closing or seller's credit toward the buyer's closing costs.*** Welcome to Harbor Lakes at Meadow Woods, a desirable gated community in Orlando, Florida. This beautifully updated two-story single-family home is move-in ready. The home offers four spacious bedrooms, two and a half bathrooms, a two-car garage, high ceilings, and sits on a standard-sized lot. Enjoy a covered front entry and a covered rear porch, perfect for relaxing or entertaining. Inside, you'll find formal living and dining rooms, along with a spacious family room that opens to the kitchen. The kitchen is equipped with 42-inch wood cabinetry, solid-surface countertops, recessed lighting, and a large breakfast bar overlooking the family room—ideal for everyday living and gatherings. The primary suite features a large walk-in closet, dual-sink vanity, garden tub, and separate shower, providing a comfortable retreat. An interior laundry room adds convenience to daily living. Ideally located just minutes from major roadways including I-4, Florida's Turnpike, Osceola Parkway, and SR 417, this home offers easy access to Walt Disney World, Disney Springs, Universal Studios, CityWalk, SeaWorld, Downtown Orlando, Orlando International Airport, and Lake Nona's Medical City. Don't miss this opportunity to own a home in one of Orlando's most convenient locations. ***Brand-New Roof before closing or seller's credit toward the buyer's closing costs.***
For sale
Price cut: $5.1K (11/9)
$509,900
1242 DARNABY WAY, ORLANDO, FL 32824
4beds
3,057sqft
Single Family Residence
Built in 2004
6,398 Square Feet Lot
$506,100 Zestimate®
$167/sqft
$90/mo HOA
What's special
Two-car garageFour spacious bedroomsHigh ceilingsGarden tubSeparate showerSolid-surface countertopsRecessed lighting
- 68 days
- 770
- 91
Zillow last checked:
Listing updated:
Listed by:
Luis Morales Rodriguez 407-791-4909,
PRIVILEGE REAL ESTATE & INVESTMENTS INC 407-791-4909,
Oscar Isaac 321-697-2109,
PRIVILEGE REAL ESTATE & INVESTMENTS INC
Source: Stellar MLS,MLS#: O6438476 Originating MLS: Orlando Regional
Facts & features
Interior
Bedrooms & bathrooms
- Bedrooms: 4
- Bathrooms: 3
- Full bathrooms: 2
- 1/2 bathrooms: 1
Primary bedroom
- Features: Walk-In Closet(s)
- Level: Second
- Area: 256 Square Feet
- Dimensions: 16x16
Bedroom 2
- Features: Built-in Closet
- Level: Second
- Area: 121 Square Feet
- Dimensions: 11x11
Bedroom 3
- Features: Built-in Closet
- Level: Second
- Area: 144 Square Feet
- Dimensions: 12x12
Bedroom 4
- Features: Walk-In Closet(s)
- Level: Second
- Area: 196 Square Feet
- Dimensions: 14x14
Kitchen
- Level: First
- Area: 324 Square Feet
- Dimensions: 18x18
Living room
- Level: First
- Area: 256 Square Feet
- Dimensions: 16x16
Heating
- Central
Cooling
- Central Air
Appliances
- Included: Dryer, Electric Water Heater, Microwave, Range, Refrigerator, Washer
- Laundry: Laundry Room
Features
- Ceiling Fan(s), High Ceilings, Living Room/Dining Room Combo, PrimaryBedroom Upstairs, Thermostat, Walk-In Closet(s)
- Flooring: Laminate
- Doors: French Doors
- Has fireplace: No
Interior area
- Total structure area: 3,897
- Total interior livable area: 3,057 sqft
Video & virtual tour
Property
Parking
- Total spaces: 2
- Parking features: Garage - Attached
- Attached garage spaces: 2
- Details: Garage Dimensions: 21x20
Features
- Levels: Two
- Stories: 2
- Exterior features: Irrigation System, Sidewalk
- Has view: Yes
- View description: Pond
- Has water view: Yes
- Water view: Pond
Lot
- Size: 6,398 Square Feet
Details
- Parcel number: 302430342001640
- Zoning: P-D
- Special conditions: None
Construction
Type & style
- Home type: SingleFamily
- Property subtype: Single Family Residence
Materials
- Block, Stone, Stucco
- Foundation: Slab
- Roof: Shingle
Condition
- New construction: No
- Year built: 2004
Utilities & green energy
- Sewer: Public Sewer
- Water: Public
- Utilities for property: Public
Community & HOA
Community
- Features: Clubhouse, Community Mailbox, Deed Restrictions, Gated Community - No Guard, Playground, Pool, Sidewalks
- Pet fee: $0 monthly
- Subdivision: HARBOR LAKES 50 77
HOA
- Has HOA: Yes
- Amenities included: Clubhouse, Gated, Playground, Pool
- HOA fee: $90 monthly
- HOA name: Empire Management Group - Aida Gonzalez
- HOA phone: 407-770-1748
Location
- Region: Orlando
Financial & listing details
- Price per square foot: $167/sqft
- Tax assessed value: $450,208
- Annual tax amount: $4,234
- Date on market: 9/2/2026
- Cumulative days on market: 69 days
- Listing terms: Cash,Conventional,FHA,VA Loan
- Ownership: Fee Simple
- Total actual rent: 0
- Road surface type: Asphalt
Estimated market value
$506,100
$481,000 - $531,000
$3,216/mo
Price history
| Date | Event | Price |
|---|---|---|
| 11/9/2026 | Price change | $509,900-1%$167/sqft |
Source:  Stellar MLS #O6438476 Report a problem | ||
| 10/5/2026 | Price change | $515,000-1.9%$168/sqft |
Source: Stellar MLS #O6438476 Report a problem | ||
| 9/3/2026 | Listed for sale | $525,000+75.1%$172/sqft |
Source: Stellar MLS #O6438476 Report a problem | ||
| 12/18/2023 | Listing removed | -- |
Source: Zillow Rentals Report a problem | ||
| 11/27/2023 | Price change | $2,990-3.5%$1/sqft |
Source: Zillow Rentals Report a problem | ||
| 10/22/2023 | Listed for rent | $3,100$1/sqft |
Source: Zillow Rentals Report a problem | ||
| 11/19/2016 | Listing removed | $299,900$98/sqft |
Source: REAL ESTATE PROS #O5474171 Report a problem | ||
| 11/2/2016 | Listed for sale | $299,900+27.6%$98/sqft |
Source: REAL ESTATE PROS #O5474171 Report a problem | ||
| 11/24/2014 | Sold | $235,000+27%$77/sqft |
Source: Public Record Report a problem | ||
| 3/11/2014 | Sold | $185,100-21.5%$61/sqft |
Source: Public Record Report a problem | ||
| 2/13/2004 | Sold | $235,700$77/sqft |
Source: Public Record Report a problem | ||
Public tax history
| Year | Property taxes | Tax assessment |
|---|---|---|
| 2024 | $4,019 +7.4% | $269,069 +3% |
| 2023 | $3,741 +3.9% | $261,232 +3% |
| 2022 | $3,600 +1.7% | $253,623 +3% |
| 2021 | $3,541 +0.9% | $246,236 +1.4% |
| 2020 | $3,510 +1.3% | $242,836 +2.3% |
| 2019 | $3,463 +0.8% | $237,376 +1.9% |
| 2018 | $3,434 +0% | $232,950 -12.6% |
| 2017 | $3,434 +1.6% | $266,423 +14.4% |
| 2016 | $3,381 +0.8% | $232,931 +5% |
| 2015 | $3,355 -3% | $221,913 +15.6% |
| 2014 | $3,460 +13.7% | $191,969 +19.1% |
| 2013 | $3,043 +9.9% | $161,213 +13.6% |
| 2012 | $2,769 -2.6% | $141,853 -2.4% |
| 2011 | $2,842 -0.2% | $145,371 -2.9% |
| 2010 | $2,848 | $149,712 -19.9% |
| 2009 | -- | $186,876 -33.7% |
| 2008 | $4,929 -16.9% | $282,052 -18.6% |
| 2007 | $5,933 -2.2% | $346,547 +7% |
| 2006 | $6,068 +49.8% | $323,948 +56.4% |
| 2005 | $4,051 +402.4% | $207,173 +491.9% |
| 2004 | $806 +20.4% | $35,000 |
| 2003 | $670 +533.1% | $35,000 +525% |
| 2002 | $106 | $5,600 |
Find assessor info on the county website
Monthly payment
Est. payment
Payment breakdown
Explore the cost of this home by adjusting the details. Changes won't be saved.Climate risks
Neighborhood: Meadow Woods
Nearby schools
Schools provided by the listing agent
- Elementary: Meadow Woods Elem
- Middle: Meadow Wood Middle
- High: Cypress Creek High
Source: Stellar MLS. This data may not be complete. We recommend contacting the local school district to confirm school assignments for this home.
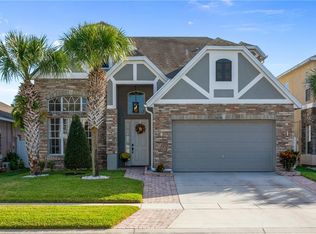
Similar homes
- $425,0004 bd2 ba2k sqft2053 CEDAR GARDEN DRIVE, ORLANDO, FL 32824For Sale
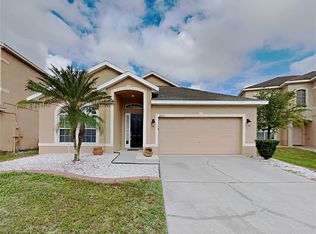
 MLS ID #C7532740, William Figueroa, SOVEREIGN REAL ESTATE GROUP. Stellar MLS
- $399,0004 bd2 ba1.8k sqft12944 BOGGY POINTE DRIVE, ORLANDO, FL 32824For Sale
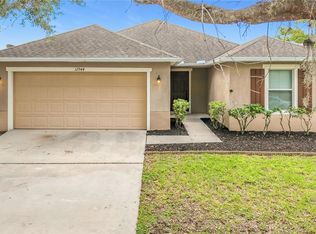 MLS ID #O6437095, Christina Rampersad, KELLER WILLIAMS ADVANTAGE 2 REALTY. Stellar MLS
- $450,0004 bd2 ba1.9k sqft11781 HATCHER CIRCLE, ORLANDO, FL 32824For Sale
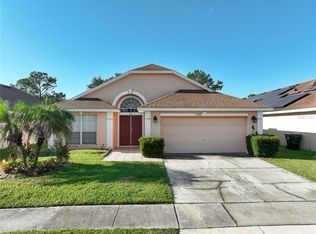 MLS ID #S5156286, Ioan Baciu, PREMIUM PROPERTIES R.E SERVICE. Stellar MLS
- $544,9004 bd3 ba2k sqft13343 HERON COVE DRIVE, ORLANDO, FL 32837For Sale
 MLS ID #O6441523, Kelly Shilson, RE/MAX TOWN & COUNTRY REALTY. Stellar MLS
- $400,0003 bd3 ba1.8k sqft1549 ASTORIA ARBOR LANE, ORLANDO, FL 32824For SaleMLS ID #C7529157, William Figueroa, SOVEREIGN REAL ESTATE GROUP. Stellar MLS
- $400,0004 bd3 ba2.4k sqft3514 RODRICK CIRCLE, ORLANDO, FL 32824For SaleMLS ID #O6438895, Andre Berry, LPT REALTY, LLC. Stellar MLS
- $480,0004 bd3 ba3.4k sqft422 JANICE KAY PLACE, KISSIMMEE, FL 34744For SaleMLS ID #O6442573, Edgardo Ruiz, EXP REALTY LLC. Stellar MLS
- $525,0004 bd3 ba2.6k sqft1756 BRANCHWATER TRAIL, ORLANDO, FL 32825For SaleMLS ID #O6434890, Christina Rampersad, KELLER WILLIAMS ADVANTAGE 2 REALTY. Stellar MLS
- $444,9004 bd3 ba1.8k sqft4298 CAMPSITE LOOP, ORLANDO, FL 32824For SaleMLS ID #TB8545259, Coretta James, CHARLES RUTENBERG REALTY INC. Stellar MLS
- $565,0004 bd3 ba2k sqft8461 GREIDER WAY, ORLANDO, FL 32827For SaleMLS ID #O6397499, Kristan Smith, FUSILIER MANAGEMENT GROUP. Stellar MLS
- $565,0003 bd3 ba1.9k sqft7797 LAUREATE BOULEVARD, ORLANDO, FL 32827For SaleMLS ID #O6442009, Karen Albright, OPENDOOR BROKERAGE LLC. Stellar MLS
- $525,0004 bd3 ba2.3k sqft14006 LAKE UNDERHILL ROAD, ORLANDO, FL 32828For SaleMLS ID #O6447150, Margaret Steiner, KELLER WILLIAMS REALTY AT THE PARKS. Stellar MLS
- $450,0005 bd3 ba2.8k sqft3803 BLUE DASHER DRIVE, KISSIMMEE, FL 34744For SaleMLS ID #S5155407, Neel Sheth, HOME WISE REALTY GROUP, INC.. Stellar MLS
- $399,9004 bd2 ba1.6k sqft3095 WOOLRIDGE DRIVE, ORLANDO, FL 32837For SaleMLS ID #O6455479, Luis Morales Rodriguez, PRIVILEGE REAL ESTATE & INVESTMENTS INC. Stellar MLS
- $430,0003 bd3 ba1.8k sqft3235 FALCON POINT DRIVE, KISSIMMEE, FL 34741For SaleMLS ID #S5160773, Marissa Mcclung, HELLO SUNSHINE REALTY LLC. Stellar MLS
- $579,0004 bd3 ba2.8k sqft5356 WATERVISTA DRIVE, ORLANDO, FL 32821For SaleMLS ID #O6371578, Shettle Huynh, FLORIDA REALTY INVESTMENTS. Stellar MLS
- $517,9006 bd5 ba2.8k sqft4464 NIRVANA PARKWAY, KISSIMMEE, FL 34746For SaleMLS ID #S5158856, Hope Onesti, MCCORMACK REALTY AND RENTERS C. Stellar MLS
- $449,9994 bd3 ba2.8k sqft5436 CREPE MYRTLE CIRCLE, KISSIMMEE, FL 34758For SaleMLS ID #O6454856, Jeffrey DiDomenico, PREMIUM PROPERTIES R.E SERVICE. Stellar MLS
- $409,9004 bd2 ba1.7k sqft2405 SETTLERS TRAIL, ORLANDO, FL 32837For SaleMLS ID #O6432077, Michael Joynt, HOMESTEAD REALTY INC. Stellar MLS
- $549,9904 bd2 ba2.1k sqft2808 DEERFIELD STREET, ST CLOUD, FL 34771For SaleMLS ID #S5136361, Luis Prado, Jr, LA ROSA REALTY LLC. Stellar MLS
