NEW ROOF IN 2025, HVAC REPLACED IN 2019, AND LOW HOA! Welcome to 2622 Hunley Loop, a beautifully maintained 4-bedroom, 2-bathroom home in Kissimmee’s Eagle Bay community. Lovingly cared for and occupied by its original owners since purchase, this inviting home reflects pride of ownership throughout. High ceilings, abundant natural light, and tile flooring create a bright, welcoming interior. Separate living and dining areas, a comfortable family room, and a breakfast nook offer flexible spaces for everyday living and entertaining. The kitchen features granite countertops, stainless steel appliances, ample cabinetry, and a breakfast bar overlooking the family room. The spacious primary bedroom includes a private adjoining bathroom, while three additional bedrooms provide space for guests, hobbies, or a home office. Sliding glass doors open to a fenced backyard, and a two-car garage adds convenience. Enjoy a community pool, volleyball court, and playgrounds with a low HOA fee of just $37 per month. Everyday essentials are close by, including Walmart, Publix, Walgreens, a Wawa gas station at the nearby corner, and a variety of restaurants. Orlando International Airport is approximately 20 minutes away, depending on traffic. With major updates already completed, beautifully maintained interiors, and a convenient location, this home is ready for its next chapter. Contact your Realtor today to schedule a private showing and discover everything this Eagle Bay home has to offer!
For sale
$394,999
2622 HUNLEY LOOP, KISSIMMEE, FL 34743
4beds
1,874sqft
Single Family Residence
Built in 2006
5,750 Square Feet Lot
$389,700 Zestimate®
$211/sqft
$37/mo HOA
What's special
Two-car garageVolleyball courtGranite countertopsAbundant natural lightHigh ceilingsComfortable family roomCommunity pool
- 7 days
- 214
- 12
Likely to sell faster than
Zillow last checked:
Listing updated:
Listed by:
Jose Hooker-Gomez 407-272-6986,
CHARLES RUTENBERG REALTY ORLANDO 407-622-2122
Source: Stellar MLS,MLS#: S5160188 Originating MLS: Orlando Regional
Facts & features
Interior
Bedrooms & bathrooms
- Bedrooms: 4
- Bathrooms: 2
- Full bathrooms: 2
Rooms
- Room types: Family Room, Florida Room, Dining Room, Living Room, Utility Room
Primary bedroom
- Features: Ceiling Fan(s), Walk-In Closet(s)
- Level: First
Bedroom 2
- Features: Ceiling Fan(s), Built-in Closet
- Level: First
Bedroom 3
- Features: Ceiling Fan(s), Built-in Closet
- Level: First
Bedroom 4
- Features: Ceiling Fan(s), Built-in Closet
- Level: First
Primary bathroom
- Features: Tub With Shower
- Level: First
Bathroom 2
- Features: Tub With Shower
- Level: First
Kitchen
- Level: First
Laundry
- Level: First
Living room
- Level: First
Heating
- Central
Cooling
- Central Air
Appliances
- Included: Dishwasher, Dryer, Exhaust Fan, Microwave, Range, Refrigerator, Washer
- Laundry: Laundry Room
Features
- Beamed Ceilings, Built-in Features, Cathedral Ceiling(s), Ceiling Fan(s), High Ceilings, Kitchen/Family Room Combo, L Dining, Living Room/Dining Room Combo, Thermostat, Tray Ceiling(s), Walk-In Closet(s)
- Flooring: Ceramic Tile
- Doors: Sliding Doors
- Has fireplace: No
Interior area
- Total structure area: 2,457
- Total interior livable area: 1,874 sqft
Video & virtual tour
Property
Parking
- Total spaces: 2
- Parking features: Covered, Curb Parking, Driveway, Garage Door Opener, Open
- Attached garage spaces: 2
- Has uncovered spaces: Yes
- Details: Garage Dimensions: 22x23
Features
- Levels: One
- Stories: 1
- Exterior features: Garden, Irrigation System, Lighting, Private Mailbox
- Fencing: Vinyl
Lot
- Size: 5,750 Square Feet
- Dimensions: 50 x 115
Details
- Parcel number: 052530285700012070
- Zoning: PD
- Special conditions: None
Construction
Type & style
- Home type: SingleFamily
- Property subtype: Single Family Residence
Materials
- Block, Concrete
- Foundation: Slab
- Roof: Shingle
Condition
- Completed
- New construction: No
- Year built: 2006
Utilities & green energy
- Sewer: Public Sewer
- Water: Public
- Utilities for property: Cable Connected, Electricity Connected, Natural Gas Available, Sewer Connected, Underground Utilities, Water Connected
Community & HOA
Community
- Features: BBQ Area, Park, Playground, Pool, Sidewalks
- Pet fee: $0 monthly
- Subdivision: EAGLE BAY PH 1
HOA
- Has HOA: Yes
- Amenities included: Playground, Pool, Recreation Facilities
- Services included: Insurance, Maintenance Grounds, Pool Maintenance, Recreational Facilities
- HOA fee: $37 monthly
- HOA name: Association Solutions of Central Florida
- HOA phone: 407-847-2280
Location
- Region: Kissimmee
Financial & listing details
- Price per square foot: $211/sqft
- Tax assessed value: $301,600
- Annual tax amount: $1,891
- Date on market: 10/28/2026
- Cumulative days on market: 7 days
- Listing terms: Cash,Conventional,FHA,USDA Loan,VA Loan
- Ownership: Fee Simple
- Total actual rent: 0
- Electric utility on property: Yes
- Road surface type: Asphalt
Estimated market value
$389,700
$370,000 - $409,000
$2,329/mo
Price history
| Date | Event | Price |
|---|---|---|
| 10/28/2026 | Listed for sale | $394,9990%$211/sqft |
Source:  Stellar MLS #S5160188 Report a problem | ||
| 1/1/2026 | Listing removed | $395,000$211/sqft |
Source: Stellar MLS #S5133695 Report a problem | ||
| 9/18/2025 | Price change | $395,000-1.3%$211/sqft |
Source: Stellar MLS #S5133695 Report a problem | ||
| 8/29/2025 | Listed for sale | $400,000+65.8%$213/sqft |
Source: Stellar MLS #S5133695 Report a problem | ||
| 1/3/2007 | Sold | $241,300$129/sqft |
Source: Public Record Report a problem | ||
Public tax history
| Year | Property taxes | Tax assessment |
|---|---|---|
| 2025 | $1,891 +7.4% | $301,600 +3% |
| 2024 | $1,761 +3% | $292,800 +1.7% |
| 2023 | $1,710 +5.6% | $287,800 +10.9% |
| 2022 | $1,619 +1.5% | $259,400 +23.3% |
| 2021 | $1,595 +3.6% | $210,400 +7.4% |
| 2020 | $1,540 +2.6% | $195,900 +4.4% |
| 2019 | $1,500 | $187,600 +83.3% |
| 2018 | $1,500 +7.2% | $102,350 +2.1% |
| 2017 | $1,399 +0.7% | $100,245 +2.1% |
| 2016 | $1,390 +1.8% | $98,184 +0.7% |
| 2015 | $1,365 +2% | $97,502 +0.8% |
| 2014 | $1,339 | $96,729 +1.5% |
| 2013 | -- | $95,300 +1.3% |
| 2012 | -- | $94,100 -11.5% |
| 2011 | -- | $106,300 -2.2% |
| 2010 | -- | $108,700 -21.6% |
| 2009 | -- | $138,700 -23.5% |
| 2008 | -- | $181,300 -10.9% |
| 2007 | -- | $203,500 |
Find assessor info on the county website
Monthly payment
Est. payment
Payment breakdown
Explore the cost of this home by adjusting the details. Changes won't be saved.Climate risks
Neighborhood: Buena Ventura Lakes
Nearby schools
Schools provided by the listing agent
- Elementary: Ventura Elem
- Middle: Parkway Middle
- High: Tohopekaliga High School
Source: Stellar MLS. This data may not be complete. We recommend contacting the local school district to confirm school assignments for this home.
Similar homes
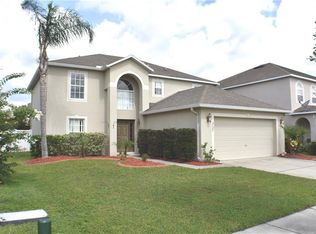
- $399,0004 bd2 ba2.1k sqft3013 MANDOLIN DRIVE, KISSIMMEE, FL 34744For Sale

 MLS ID #O6411560, Christine Silva, KELLER WILLIAMS CLASSIC. Stellar MLS
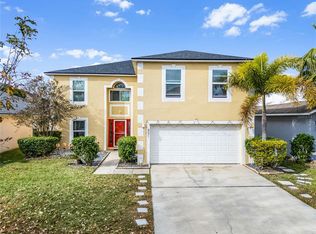
- $400,9004 bd3 ba1.7k sqft604 CHADBURY WAY, KISSIMMEE, FL 34744For Sale
 MLS ID #O6420445, Renata Dove, LPT REALTY, LLC. Stellar MLS
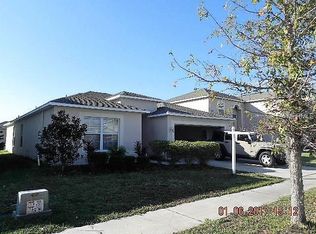
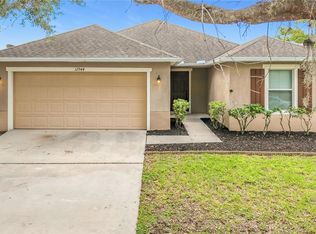
- $400,0004 bd2 ba1.8k sqft12944 BOGGY POINTE DRIVE, ORLANDO, FL 32824For Sale
 MLS ID #O6437095, Christina Rampersad, KELLER WILLIAMS ADVANTAGE 2 REALTY. Stellar MLS
- $384,9003 bd2 ba1.3k sqft2431 PEACE CIRCLE, KISSIMMEE, FL 34758For Sale
 MLS ID #TB8560118, Ann McIntosh, GULF TO BAY REAL ESTATE. Stellar MLS
- $425,8304 bd2 ba1.8k sqft2661 AMES HAVEN ROAD, KISSIMMEE, FL 34744For SaleMLS ID #S5145125, Laury Cruz Penalo De Gomez, MY REALTY GROUP, LLC.. Stellar MLS
- $399,0004 bd2 ba1.3k sqft1021 TOURMALINE DRIVE, KISSIMMEE, FL 34746For SaleMLS ID #TB8519437, Maria Lopez, LOKATION. Stellar MLS
- $345,0004 bd2 ba1.9k sqft3447 HARLEQUIN DRIVE, ST CLOUD, FL 34772For SaleMLS ID #S5160324, Bruce Clark, PREFERRED REAL ESTATE. Stellar MLS
- $400,0004 bd3 ba2.4k sqft3514 RODRICK CIRCLE, ORLANDO, FL 32824For SaleMLS ID #O6438895, Andre Berry, LPT REALTY, LLC. Stellar MLS
- $399,0004 bd3 ba1.7k sqft131 S ROMA WAY, KISSIMMEE, FL 34746For SaleMLS ID #O6339572, Jessie Schueller, WEICHERT REALTORS HALLMARK PRO. Stellar MLS
- $409,9004 bd2 ba1.7k sqft2405 SETTLERS TRAIL, ORLANDO, FL 32837For SaleMLS ID #O6432077, Michael Joynt, HOMESTEAD REALTY INC. Stellar MLS
- $380,0003 bd2 ba1.5k sqft1818 IRLO DRIVE, KISSIMMEE, FL 34741For SaleMLS ID #O6378442, Frisnel Senevil, KELLER WILLIAMS CLASSIC. Stellar MLS
- $392,5003 bd3 ba2.3k sqft2834 EAGLE EYE COURT, KISSIMMEE, FL 34746For SaleMLS ID #O6389360, Ricky Richard, RICHARD REALTY MGMT GROUP LLC. Stellar MLS
- $464,9005 bd3 ba2.6k sqft1450 SILVERADO FLATS STREET, KISSIMMEE, FL 34744For SaleMLS ID #O6442809, Lori Gilmore, LORI GILMORE REAL ESTATE LLC. Stellar MLS
- $359,9003 bd2 ba1.5k sqft2504 KINGSTON COURT, KISSIMMEE, FL 34746For SaleMLS ID #S5157204, Laurie Varner, REMAX PREMIER PROPERTIES. Stellar MLS
- $349,9004 bd2 ba1.8k sqft3309 SONDER DRIVE, DAVENPORT, FL 33896For SaleMLS ID #S5160345, Laury Cruz Penalo De Gomez, MY REALTY GROUP, LLC.. Stellar MLS
- $374,9004 bd3 ba1.6k sqft1608 MOSELLE AVENUE, ORLANDO, FL 32807For SaleMLS ID #O6450411, Christina Rampersad, KELLER WILLIAMS ADVANTAGE 2 REALTY. Stellar MLS
- $450,0004 bd2 ba1.9k sqft11781 HATCHER CIRCLE, ORLANDO, FL 32824For SaleMLS ID #S5156286, Ioan Baciu, PREMIUM PROPERTIES R.E SERVICE. Stellar MLS
- $288,9003 bd3 ba1.4k sqft2329 WATER VIEW LOOP, KISSIMMEE, FL 34743For SaleMLS ID #O6377909, Milton Figueroa, PA, FIGLOFT INC. Stellar MLS
- $349,9003 bd2 ba2k sqft3505 FOREST PARK DRIVE, KISSIMMEE, FL 34746For SaleMLS ID #O6429562, Emad Terkawi, CENTURY 21 CARIOTI. Stellar MLS
- $324,0004 bd2 ba1.4k sqft8424 POCASSET PLACE, ORLANDO, FL 32827For SaleMLS ID #O6450797, Christina Sosa, KELLER WILLIAMS ADVANTAGE III. Stellar MLS
