Discover the charm of 3447 Harlequin Drive, a beautifully maintained home that combines thoughtful upgrades, inviting indoor-outdoor living, and an ideal location in St. Cloud. Backing to conservation, the property offers a tranquil rear view and a sense of privacy that makes the backyard feel like your own peaceful retreat. The fully fenced yard and screened back patio create the perfect setting for relaxing or entertaining, while the screened front entry adds to the home’s welcoming feel. Inside, the home features no carpet throughout, creating a stylish and low-maintenance living environment. Additional highlights include a beautiful brick paver driveway, a garage with a pull-down screen for added versatility, a 2025 A/C, and a security system included for added value and peace of mind. Set in a community with a low HOA and neighborhood playground, this home offers both comfort and convenience. Located near major roadways, including the Florida Turnpike, you’ll enjoy easy access to Orlando’s world-famous theme parks, beautiful beaches, Orlando International Airport, and beyond. Plus, you’re just a short drive from shopping, dining, entertainment, the St. Cloud Lakefront, and downtown St. Cloud, where local events and community charm make this area such a wonderful place to call home. Come see today before it's gone!
For sale
Price cut: $5.1K (6/18)
$379,900
3447 HARLEQUIN DRIVE, ST CLOUD, FL 34772
4beds
1,972sqft
:
Get pre-qualified$2,543/mo
Single Family Residence
Built in 2013
7,492 Square Feet Lot
$373,500 Zestimate®
$193/sqft
$66/mo HOA
What's special
Fully fenced yardSense of privacyTranquil rear viewBacking to conservationScreened back patioBeautiful brick paver drivewayScreened front entry
- 121 days |
- 126 |
- 14 |
Zillow last checked:
Listing updated:
Listed by:
Christina Rampersad 407-995-6788,
KELLER WILLIAMS ADVANTAGE 2 REALTY 407-393-5901
Source: Stellar MLS,MLS#: O6395075 Originating MLS: Orlando Regional
Originating MLS: Orlando Regional
Facts & features
Interior
Bedrooms & bathrooms
- Bedrooms: 4
- Bathrooms: 2
- Full bathrooms: 2
Rooms
- Room types: Family Room
Primary bedroom
- Features: Walk-In Closet(s)
- Level: First
- Area: 239.61 Square Feet
- Dimensions: 16.3x14.7
Bedroom 2
- Features: Built-in Closet
- Level: First
- Area: 122.21 Square Feet
- Dimensions: 12.1x10.1
Bedroom 3
- Features: Built-in Closet
- Level: First
- Area: 119.31 Square Feet
- Dimensions: 12.3x9.7
Bedroom 4
- Features: Built-in Closet
- Level: First
- Area: 158.51 Square Feet
- Dimensions: 12.1x13.1
Kitchen
- Level: First
- Area: 150.29 Square Feet
- Dimensions: 13.3x11.3
Living room
- Level: First
- Area: 328.51 Square Feet
- Dimensions: 13.3x24.7
Heating
- Central
Cooling
- Central Air
Appliances
- Included: Dishwasher, Dryer, Microwave, Range, Washer
- Laundry: Inside
Features
- Ceiling Fan(s), Eating Space In Kitchen, High Ceilings, Kitchen/Family Room Combo, Living Room/Dining Room Combo, Primary Bedroom Main Floor, Thermostat, Vaulted Ceiling(s), Walk-In Closet(s)
- Flooring: Laminate, Tile, Vinyl
- Has fireplace: No
Interior area
- Total structure area: 2,820
- Total interior livable area: 1,972 sqft
Video & virtual tour
Property
Parking
- Total spaces: 2
- Parking features: Garage - Attached
- Attached garage spaces: 2
Features
- Levels: One
- Stories: 1
- Patio & porch: Covered, Patio, Screened
- Exterior features: Irrigation System, Lighting, Rain Gutters, Sidewalk
- Fencing: Vinyl
- Has view: Yes
- View description: Trees/Woods
Lot
- Size: 7,492 Square Feet
- Features: Landscaped, Sidewalk
- Residential vegetation: Trees/Landscaped
Details
- Parcel number: 272630056500012520
- Zoning: SR1B
- Special conditions: None
Construction
Type & style
- Home type: SingleFamily
- Property subtype: Single Family Residence
Materials
- Block, Concrete, Stucco
- Foundation: Slab
- Roof: Shingle
Condition
- Completed
- New construction: No
- Year built: 2013
Utilities & green energy
- Sewer: Public Sewer
- Water: Public
- Utilities for property: Public
Community & HOA
Community
- Features: Playground
- Pet fee: $0 monthly
- Subdivision: MALLARD POND PH 3
HOA
- Has HOA: Yes
- HOA fee: $66 monthly
- HOA name: Mallard Pond/ Vista Cam/ Carl Thompson
- HOA phone: 407-682-3443
Location
- Region: Saint Cloud
Financial & listing details
- Price per square foot: $193/sqft
- Tax assessed value: $343,600
- Annual tax amount: $2,819
- Date on market: 4/8/2026
- Cumulative days on market: 122 days
- Listing terms: Cash,Conventional,FHA,VA Loan
- Ownership: Fee Simple
- Total actual rent: 0
- Road surface type: Paved, Asphalt
Estimated market value
$373,500
$355,000 - $392,000
$2,190/mo
Price history
| Date | Event | Price |
|---|---|---|
| 6/18/2026 | Price change | $379,900-1.3%$193/sqft |
Source:  Stellar MLS #O6395075 Report a problem Stellar MLS #O6395075 Report a problem | ||
| 4/8/2026 | Listed for sale | $385,000+136.9%$195/sqft |
Source: Stellar MLS #O6395075 Report a problem | ||
| 3/5/2013 | Sold | $162,531$82/sqft |
Source: Public Record Report a problem | ||
Public tax history
| Year | Property taxes | Tax assessment |
|---|---|---|
| 2025 | $2,819 +3.6% | $343,600 -0.1% |
| 2024 | $2,721 +2.8% | $344,100 +4.9% |
| 2023 | $2,646 +3.8% | $328,100 +15.2% |
| 2022 | $2,549 +1.4% | $284,900 +29.4% |
| 2021 | $2,514 +1% | $220,200 +3.3% |
| 2020 | $2,490 +1.5% | $213,200 +7.2% |
| 2019 | $2,452 | $198,800 +19.6% |
| 2018 | $2,452 +3.3% | $166,231 +2.1% |
| 2017 | $2,373 +0.6% | $162,812 +2.1% |
| 2016 | $2,358 +1.8% | $159,464 +0.7% |
| 2015 | $2,316 -0.9% | $158,356 +0.8% |
| 2014 | $2,336 | $157,100 +869.8% |
| 2013 | -- | $16,200 |
| 2012 | -- | $16,200 |
Find assessor info on the county website
Monthly payment
Est. payment
Payment breakdown
Explore the cost of this home by adjusting the details. Changes won't be saved.Climate risks
Neighborhood: 34772
Nearby schools
GreatSchools rating
- 6/10St. Cloud Elementary SchoolGrades: PK-5Distance: 2.8 mi
- 7/10St. Cloud Middle SchoolGrades: 6-8Distance: 3.6 mi
- 5/10Harmony High SchoolGrades: 9-12Distance: 9.2 mi
Schools provided by the listing agent
- Elementary: St Cloud Elem
- Middle: St. Cloud Middle (6-8)
- High: St. Cloud High School
Source: Stellar MLS. This data may not be complete. We recommend contacting the local school district to confirm school assignments for this home.
- $409,2005 bd3 ba2.5k sqft3445 Harlequin Dr, Saint Cloud, FL 34772Off Market
- $417,0004 bd3 ba2.2k sqft3449 Harlequin Dr, Saint Cloud, FL 34772Off Market
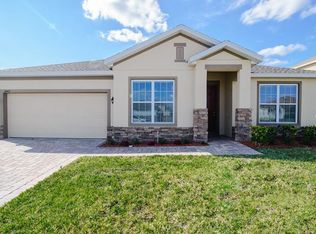
- $352,8004 bd2 ba1.8k sqft3443 Harlequin Dr, Saint Cloud, FL 34772Off Market
- $357,5003 bd3 ba2.2k sqft3451 Harlequin Dr, Saint Cloud, FL 34772Off Market
- $363,9003 bd2 ba1.5k sqft3448 Harlequin Dr, Saint Cloud, FL 34772Off Market
- $354,2004 bd2 ba1.8k sqft3446 Harlequin Dr, Saint Cloud, FL 34772Off Market
- $372,3004 bd2 ba1.9k sqft3444 Harlequin Dr, Saint Cloud, FL 34772Off Market
- $371,3004 bd2 ba1.9k sqft3441 Harlequin Dr, Saint Cloud, FL 34772Off Market
A local agent can set up tours, give advice and negotiate with sellers.
Similar homes
- $375,0003 bd2 ba1.9k sqft1393 WOOD LAKE CIRCLE, ST CLOUD, FL 34772For Sale

 MLS ID #O6412064, Margo Vallejo, KELLER WILLIAMS ADVANTAGE III. Stellar MLS
 - $407,0004 bd2 ba1.9k sqft3924 CABO ROJO DRIVE, ST CLOUD, FL 34772For Sale
 MLS ID #O6326733, Luis Arnaldi, PREMIUM PROPERTIES R.E SERVICE. Stellar MLS
 - $399,9983 bd2 ba1.6k sqft3600 YELLOW BIRD COURT, ST CLOUD, FL 34772For Sale
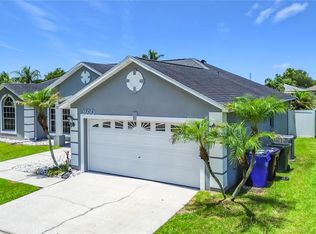 MLS ID #S5152658, Jonathan Ruiz, LA ROSA REALTY LLC. Stellar MLS
 - $419,0003 bd3 ba2.2k sqft1321 WOOD LAKE CIRCLE, ST CLOUD, FL 34772For Sale
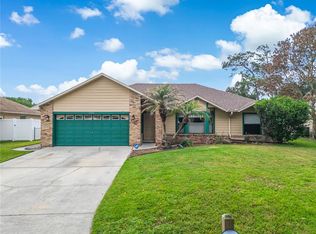 MLS ID #O6408261, Nimrah Ashraf, THE FIRM RE. Stellar MLS
 - $399,9004 bd2 ba1.8k sqft5154 TANA TERRACE, ST CLOUD, FL 34772For SaleMLS ID #O6404984, Jason Stewart, EXP REALTY LLC. Stellar MLS
- $529,9004 bd3 ba2.7k sqft3910 COUNTRYSIDE VIEW COURT, ST CLOUD, FL 34772For SaleMLS ID #TB8531792, Cindy Greco, EXP REALTY LLC. Stellar MLS
- $339,9993 bd2 ba1.6k sqft3974 MEKONG COURT, ST CLOUD, FL 34772For SaleMLS ID #O6400095, Robert Fairclough, FLORIDA REALTY INVESTMENTS. Stellar MLS
- $449,0003 bd2 ba1.8k sqft2720 GREENLANDS STREET, ST CLOUD, FL 34772For SaleMLS ID #O6427840, Trisha Deokinandan, ALORA REALTY GROUP INC. Stellar MLS
- $389,9003 bd2 ba2k sqft3505 FOREST PARK DRIVE, KISSIMMEE, FL 34746For SaleMLS ID #O6429562, Emad Terkawi, CENTURY 21 CARIOTI. Stellar MLS
- $449,5003 bd2 ba1.9k sqft4900 LOTTA COURT, ST CLOUD, FL 34772For SaleMLS ID #O6374765, Maria Goris, MARKET CONNECT REALTY LLC. Stellar MLS
- $394,9003 bd2 ba1.7k sqft115 RACHEL LIN LANE, ST CLOUD, FL 34771For SaleMLS ID #O6415242, Barrett Spray, KELLER WILLIAMS ADVANTAGE REALTY. Stellar MLS
- $410,0004 bd2 ba1.6k sqft955 LA MIRADA COURT, KISSIMMEE, FL 34744For SaleMLS ID #S5152022, Ursula Santana, DGL REALTY, LLC. Stellar MLS
- $438,9005 bd3 ba2.6k sqft4004 MALAWI TRAIL, ST CLOUD, FL 34772For SaleMLS ID #O6381383, Christine Valencia, OLYMPUS EXECUTIVE REALTY INC. Stellar MLS
- $375,0003 bd3 ba1.9k sqft1823 SUMMER SERENITY DRIVE, KISSIMMEE, FL 34744For SaleMLS ID #O6400356, Steven Koleno, BEYCOME OF FLORIDA LLC. Stellar MLS
- $425,8304 bd2 ba1.8k sqft2661 AMES HAVEN ROAD, KISSIMMEE, FL 34744For SaleMLS ID #S5145125, Laury Cruz Penalo De Gomez, MY REALTY GROUP, LLC.. Stellar MLS
- $360,0002 bd2 ba1.7k sqft421 TREVISO DRIVE, POINCIANA, FL 34759For SaleMLS ID #S5154608, Charles Borchini, BORCHINI REALTY. Stellar MLS
- $379,0004 bd2 ba1.9k sqft110 RUBINO DRIVE, DAVENPORT, FL 33837For SaleMLS ID #S5145660, Nikki Ansons, COLDWELL BANKER REALTY. Stellar MLS
- $294,9992 bd2 ba1.3k sqft2388 DATURA LOOP, ST CLOUD, FL 34772For SaleMLS ID #A4683880, Joel Parrott, EXPERT REALTY SOLUTIONS INC.. Stellar MLS
- $330,0003 bd2 ba1.1k sqft1713 CALIFORNIA AVENUE, ST CLOUD, FL 34769For SaleMLS ID #S5132483, Charlene Krombel, PREMIUM PROPERTIES R.E SERVICE. Stellar MLS
- $374,9904 bd3 ba2.8k sqft965 ALSACE DRIVE, KISSIMMEE, FL 34759For SaleMLS ID #S5148030, Andres Yari, NAIM REAL ESTATE LLC. Stellar MLS
