Welcome home to this beautifully maintained 3-bedroom, 2-bathroom residence nestled on a desirable corner lot with peaceful pond views in one of St. Cloud's most convenient locations. From the moment you arrive, you'll appreciate the inviting curb appeal, spacious layout, and move-in-ready condition that make this home truly stand out. Step inside to discover soaring ceilings, an abundance of natural light, and an open floor plan designed for both everyday living and effortless entertaining. The split-bedroom layout offers added privacy, while the spacious living and dining areas flow seamlessly into the heart of the home. The kitchen overlooks the main living space, making it easy to stay connected while preparing meals or hosting family and friends. Just beyond, the screened lanai provides the perfect place to enjoy your morning coffee, unwind after a long day, or take in the tranquil pond views. The fully fenced backyard offers plenty of room for pets, play, gardening, or creating your own outdoor retreat. The spacious primary suite serves as a private escape, featuring an en-suite bathroom and generous closet space. Two additional bedrooms provide flexibility for guests, a home office, or a growing family. Ideally located just minutes from the Florida Turnpike, Lake Nona Medical City, Orlando International Airport, shopping, dining, and everyday conveniences, this home offers the perfect balance of peaceful living and an easy commute. With a low HOA and a location that continues to grow in demand, this is an incredible opportunity for first-time buyers, families, or anyone looking to enjoy all that Central Florida has to give. Don't miss your chance to own this move-in-ready home with water views, a fenced yard, and a location you'll love. Schedule your private showing today!
For sale
$399,996
3600 YELLOW BIRD COURT, ST CLOUD, FL 34772
3beds
1,697sqft
Single Family Residence
Built in 2001
8,843 Square Feet Lot
$396,800 Zestimate®
$236/sqft
$27/mo HOA
What's special
Abundance of natural lightEn-suite bathroomInviting curb appealSoaring ceilingsPeaceful pond viewsDesirable corner lotSpacious layout
- 102 days
- 105
- 4
Zillow last checked:
Listing updated:
Listed by:
Jonathan Ruiz 321-442-1001,
LA ROSA REALTY LLC 321-939-3748
Source: Stellar MLS,MLS#: S5152658 Originating MLS: Osceola
Originating MLS: Osceola
Facts & features
Interior
Bedrooms & bathrooms
- Bedrooms: 3
- Bathrooms: 2
- Full bathrooms: 2
Primary bedroom
- Features: Walk-In Closet(s)
- Level: First
Bedroom 1
- Features: Built-in Closet
- Level: First
Bedroom 2
- Features: Built-in Closet
- Level: First
Primary bathroom
- Level: First
Bathroom 1
- Level: First
Dining room
- Features: No Closet
- Level: First
- Area: 100 Square Feet
- Dimensions: 10x10
Kitchen
- Features: Storage Closet
- Level: First
- Area: 143 Square Feet
- Dimensions: 11x13
Laundry
- Features: No Closet
- Level: First
- Area: 35 Square Feet
- Dimensions: 5x7
Living room
- Level: First
- Area: 224 Square Feet
- Dimensions: 14x16
Heating
- Central
Cooling
- Central Air
Appliances
- Included: Dishwasher, Microwave, Range, Refrigerator
- Laundry: Laundry Room
Features
- Ceiling Fan(s), Open Floorplan, Primary Bedroom Main Floor, Thermostat, Walk-In Closet(s)
- Flooring: Ceramic Tile, Laminate
- Has fireplace: No
Interior area
- Total structure area: 2,522
- Total interior livable area: 1,697 sqft
Video & virtual tour
Property
Parking
- Total spaces: 2
- Parking features: Curb Parking, Driveway, Garage Door Opener
- Attached garage spaces: 2
- Has uncovered spaces: Yes
Features
- Levels: One
- Stories: 1
- Exterior features: Sidewalk
- Fencing: Other,Vinyl
- Has view: Yes
- View description: Pond
- Has water view: Yes
- Water view: Pond
Lot
- Size: 8,843 Square Feet
Details
- Parcel number: 162630057900013260
- Zoning: SR1B
- Special conditions: None
Construction
Type & style
- Home type: SingleFamily
- Property subtype: Single Family Residence
Materials
- Block
- Foundation: Slab
- Roof: Shingle
Condition
- New construction: No
- Year built: 2001
Utilities & green energy
- Sewer: Public Sewer
- Water: Public
- Utilities for property: BB/HS Internet Available, Cable Available, Cable Connected, Electricity Available, Electricity Connected, Public, Sewer Available, Sewer Connected, Water Available, Water Connected
Community & HOA
Community
- Security: Smoke Detector(s)
- Pet fee: $0 monthly
- Subdivision: CANOE CREEK LAKES UNIT 4
HOA
- Has HOA: Yes
- HOA fee: $27 monthly
- HOA name: Leland Management
- HOA phone: 407-447-9955
Location
- Region: Saint Cloud
Financial & listing details
- Price per square foot: $236/sqft
- Tax assessed value: $320,600
- Annual tax amount: $5,742
- Date on market: 6/30/2026
- Cumulative days on market: 102 days
- Listing terms: Cash,Conventional,FHA,VA Loan
- Ownership: Fee Simple
- Total actual rent: 0
- Electric utility on property: Yes
- Road surface type: Paved
Estimated market value
$396,800
$377,000 - $417,000
$2,071/mo
Price history
| Date | Event | Price |
|---|---|---|
| 9/24/2026 | Price change | $399,9960%$236/sqft |
Source:  Stellar MLS #S5152658 Report a problem Stellar MLS #S5152658 Report a problem | ||
| 8/13/2026 | Price change | $399,9970%$236/sqft |
Source: Stellar MLS #S5152658 Report a problem | ||
| 7/27/2026 | Price change | $399,998-1.2%$236/sqft |
Source: Stellar MLS #S5152658 Report a problem | ||
| 7/23/2026 | Price change | $404,900-1.2%$239/sqft |
Source: Stellar MLS #S5152658 Report a problem | ||
| 6/30/2026 | Listed for sale | $409,900+9.3%$242/sqft |
Source: Stellar MLS #S5152658 Report a problem | ||
| 5/8/2026 | Listing removed | $2,200$1/sqft |
Source: Zillow Rentals Report a problem | ||
| 4/20/2026 | Listed for rent | $2,200$1/sqft |
Source: Zillow Rentals Report a problem | ||
| 4/20/2026 | Listing removed | $2,200$1/sqft |
Source: Stellar MLS #S5147620 Report a problem | ||
| 4/14/2026 | Listed for rent | $2,200$1/sqft |
Source: Stellar MLS #S5147620 Report a problem | ||
| 2/7/2024 | Listing removed | -- |
Source: Zillow Rentals Report a problem | ||
| 1/29/2024 | Price change | $2,200-4.3%$1/sqft |
Source: Zillow Rentals Report a problem | ||
| 1/23/2024 | Listed for rent | $2,300$1/sqft |
Source: Zillow Rentals Report a problem | ||
| 4/27/2022 | Sold | $375,000+7.2%$221/sqft |
Source: Public Record Report a problem | ||
| 3/21/2022 | Pending sale | $349,900$206/sqft |
Source: Stellar MLS #O6010893 Report a problem | ||
| 3/15/2022 | Listed for sale | $349,900+257%$206/sqft |
Source: Stellar MLS #O6010893 Report a problem | ||
| 8/30/2011 | Listing removed | $98,000$58/sqft |
Source: All Star Properties of Central Florida #S4678349 Report a problem | ||
| 8/3/2011 | Listed for sale | $98,000-5.8%$58/sqft |
Source: All Star Properties of Central Florida #S4678349 Report a problem | ||
| 7/15/2011 | Sold | $104,000+6.1%$61/sqft |
Source: Public Record Report a problem | ||
| 2/24/2011 | Price change | $98,000-10.1%$58/sqft |
Source: ALL STAR PROPERTIES OF CENTRAL #S4678349 Report a problem | ||
| 12/24/2010 | Price change | $109,000-9.2%$64/sqft |
Source: ALL STAR PROPERTIES OF CENTRAL #S4678349 Report a problem | ||
| 11/20/2010 | Listed for sale | $120,000-2.3%$71/sqft |
Source: Allstar Properties of Central Florida #S4678349 Report a problem | ||
| 1/31/2001 | Sold | $122,800+393.2%$72/sqft |
Source: Public Record Report a problem | ||
| 9/8/2000 | Sold | $24,900$15/sqft |
Source: Public Record Report a problem | ||
Public tax history
| Year | Property taxes | Tax assessment |
|---|---|---|
| 2025 | $5,742 +143459.3% | $320,600 -5.6% |
| 2024 | $4 | $339,600 +3.3% |
| 2023 | $4 -99.7% | $328,800 +21.8% |
| 2022 | $1,335 +2% | $270,000 +31.3% |
| 2021 | $1,309 +1.3% | $205,600 +6.1% |
| 2020 | $1,292 +2.1% | $193,800 +7% |
| 2019 | $1,265 | $181,100 +69.7% |
| 2018 | $1,265 +1.9% | $106,710 +2.1% |
| 2017 | $1,242 +1.1% | $104,516 +2.1% |
| 2016 | $1,229 +2.4% | $102,367 +0.7% |
| 2015 | $1,200 -0.7% | $101,656 +0.8% |
| 2014 | $1,208 | $100,850 +1.5% |
| 2013 | -- | $99,360 +1.7% |
| 2012 | -- | $97,700 -0.7% |
| 2011 | -- | $98,400 -15.3% |
| 2010 | -- | $116,200 -14% |
| 2009 | -- | $135,100 -30.9% |
| 2008 | -- | $195,600 -7.8% |
| 2007 | -- | $212,200 +18% |
| 2006 | -- | $179,800 +33.5% |
| 2005 | -- | $134,700 +16.3% |
| 2004 | -- | $115,800 |
| 2003 | -- | $115,800 +4.5% |
| 2002 | $1,731 | $110,785 |
Find assessor info on the county website
Monthly payment
Est. payment
Payment breakdown
Explore the cost of this home by adjusting the details. Changes won't be saved.Climate risks
Neighborhood: 34772
Nearby schools
Schools provided by the listing agent
- Elementary: St Cloud Elem
- Middle: St. Cloud Middle (6-8)
- High: St. Cloud High School
Source: Stellar MLS. This data may not be complete. We recommend contacting the local school district to confirm school assignments for this home.
- $402,2003 bd3 ba1.8k sqft3602 Yellow Bird Ct, Saint Cloud, FL 34772Off Market
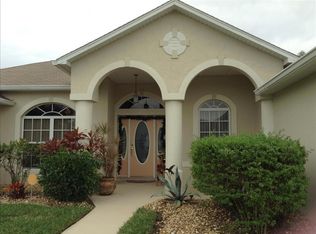
- $379,9004 bd2 ba1.8k sqft3598 Yellow Bird Ct, Saint Cloud, FL 34772Off Market
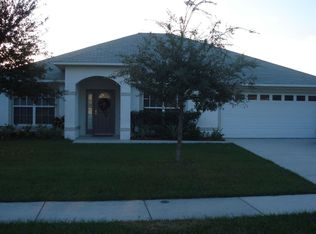
- $387,0004 bd2 ba1.7k sqft3604 Yellow Bird Ct, Saint Cloud, FL 34772Off Market
- $2,7005 bd2 ba2k sqft3596 Yellow Bird Ct, Saint Cloud, FL 34772For Rent

Similar homes
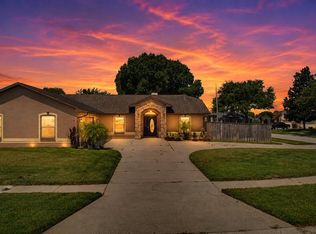
- $389,0003 bd2 ba1.8k sqft5719 SWEETHEART COURT, ST CLOUD, FL 34772For Sale
 MLS ID #TB8554000, Abdullah Elalami, KELLER WILLIAMS RLTY NEW TAMPA. Stellar MLS
 - $399,9004 bd3 ba2k sqft1000 SENECA TRAIL, ST CLOUD, FL 34772For Sale
 MLS ID #S5156767, Michelle Faria, LA ROSA REALTY KISSIMMEE. Stellar MLS
 - $369,9003 bd2 ba1.9k sqft1393 WOOD LAKE CIRCLE, ST CLOUD, FL 34772For Sale
 MLS ID #O6412064, Margo Vallejo, KELLER WILLIAMS ADVANTAGE III. Stellar MLS
 - $405,0004 bd2 ba1.9k sqft1860 BIG BUCK DRIVE, ST CLOUD, FL 34772For Sale
 MLS ID #O6440290, Jay Rivera Serra, KELLER WILLIAMS ADVANTAGE III. Stellar MLS
 - $399,0003 bd2 ba1.8k sqft2720 GREENLANDS STREET, ST CLOUD, FL 34772For SaleMLS ID #O6427840, Trisha Deokinandan, ALORA REALTY GROUP INC. Stellar MLS
- $419,9004 bd3 ba2.2k sqft2124 CONTINENTAL STREET, ST CLOUD, FL 34769For SaleMLS ID #S5157304, Melissa Godwin, GODWIN REALTY GROUP. Stellar MLS
- $449,5003 bd2 ba1.9k sqft4900 LOTTA COURT, ST CLOUD, FL 34772For SaleMLS ID #O6374765, Maria Goris, MARKET CONNECT REALTY LLC. Stellar MLS
- $400,0004 bd2 ba1.9k sqft2600 SHORTLEAF, KISSIMMEE, FL 34746For SaleMLS ID #L4961677, David Small, KELLER WILLIAMS REALTY SMART 1. Stellar MLS
- $400,9004 bd3 ba1.7k sqft604 CHADBURY WAY, KISSIMMEE, FL 34744For SaleMLS ID #O6420445, Renata Dove, LPT REALTY, LLC. Stellar MLS
- $425,8304 bd2 ba1.8k sqft2661 AMES HAVEN ROAD, KISSIMMEE, FL 34744For SaleMLS ID #S5145125, Laury Cruz Penalo De Gomez, MY REALTY GROUP, LLC.. Stellar MLS
- $399,0004 bd2 ba2.1k sqft3013 MANDOLIN DRIVE, KISSIMMEE, FL 34744For SaleMLS ID #O6411560, Christine Silva, KELLER WILLIAMS CLASSIC. Stellar MLS
- $400,0003 bd2 ba2k sqft157 SORRENTO ROAD, POINCIANA, FL 34759For SaleMLS ID #S5157076, Charles Borchini, BORCHINI REALTY. Stellar MLS
- $299,9003 bd2 ba1.2k sqft1144 MONROE AVENUE, ST CLOUD, FL 34769For SaleMLS ID #O6399059, Karlene Grimes, KELLER WILLIAMS ADVANTAGE III. Stellar MLS
- $379,0004 bd2 ba1.7k sqft750 STAR MAGNOLIA DRIVE, KISSIMMEE, FL 34744For SaleMLS ID #S5156316, Angel Ramirez, LPT REALTY, LLC. Stellar MLS
- $359,0003 bd2 ba2k sqft3505 FOREST PARK DRIVE, KISSIMMEE, FL 34746For SaleMLS ID #O6429562, Emad Terkawi, CENTURY 21 CARIOTI. Stellar MLS
- $565,0003 bd2 ba1.7k sqft634 GRAPE AVENUE, ST CLOUD, FL 34769For SaleMLS ID #S5154801, Dennis Romero Osorio, WEICHERT REALTORS HALLMARK PRO. Stellar MLS
- $435,0003 bd2 ba1.9k sqft2892 MATERA DRIVE, ST CLOUD, FL 34771For SaleMLS ID #O6418305, Ryan Gaston, JW GASTON LLC. Stellar MLS
- $394,0004 bd2 ba1.8k sqft348 TALISI LOOP, ST CLOUD, FL 34771For SaleMLS ID #O6369195, Philip Bellacicco, CHARLES RUTENBERG REALTY ORLANDO. Stellar MLS
- $399,0004 bd2 ba1.3k sqft1021 TOURMALINE DRIVE, KISSIMMEE, FL 34746For SaleMLS ID #TB8519437, Maria Lopez, LOKATION. Stellar MLS
- $392,5003 bd3 ba2.3k sqft2834 EAGLE EYE COURT, KISSIMMEE, FL 34746For SaleMLS ID #O6389360, Ricky Richard, RICHARD REALTY MGMT GROUP LLC. Stellar MLS
