$10,000 towards Buyer's closing costs with a FULL PRICE offer.....new roof in 2016, new 18-seer UV light & air purifier 5" filter A/C in 2017, HEAT-PUMP water heater in 2016, VAULTED ceilings, & chair-rail accents. Split floor-plan, granite counters in the kitchen, ALL appliances will stay, the portable island & pantry cabinet will also stay!! The Owner's Suite has a walk-in closet, dual sinks, a soaker tub & a tiled shower. Bath 2 has been completely updated & features shiplap & brick decor.......this home offers great space.....in addition to 4 FULL bedrooms, it also boasts a formal living & dining. Make one of these spaces an office or playroom, the kitchen offers a breakfast bar & overlooks the family room for perfect entertaining set-ups. This garage has shelving for storage, houses the washer & dryer, & a utility sink is handy for outside clean-up.......the back porch is oversized & screened-in, host the birthday parties & BBQ's with ease. A shed makes for convenient yard-tool storage or even for the bikes. Our backyard is also large & in charge and comes equipped with a privacy fence. This community is ideal for strolling, bike-riding, or dog walking......sidewalks and ample trees create a nice ambiance for it. The HOA is less than $300 a year and the proximity to amenities & the FL turnpike is SUPERB!! St. Cloud offers multiple lakes for boating or fishing, a quaint downtown with shops & eateries, Lake Nona is within 25+ minutes, the East Coast Beaches are within 55+ minutes, Orlando & OIA are within 40+ minutes, our famous attractions are within 45+ minutes, & don't forget to check out our local Mick Farms for fresh produce & "u-pick" days. With such a great Seller credit & with such a perfect location, please do not hesitate to set-up your private showing ASAP!!
Sold for $397,500
$397,500
3596 Yellow Bird Ct, Saint Cloud, FL 34772
4beds
2,092sqft
Single Family Residence
Built in 2001
0.26 Acres Lot
$404,700 Zestimate®
$190/sqft
$2,397 Estimated rent
Home value
$404,700
$384,000 - $425,000
$2,397/mo
Zestimate® history
Owner options
List your home for rent
$2,397/mo
Rent Zestimate®
Find your next renter with Zillow Rental Manager. Plus, with online applications, you can quickly screen prospective tenants – for free.
$2,397/mo
Rent Zestimate®
Refinance and save
$2,661/mo
Est. payment
Refinancing to a lower rate could help reduce your monthly payments and save thousands over the life of the loan.
$2,661/mo
Est. payment
Explore your selling options
Work with a Zillow partner agent
Leverage their expertise and Zillow's premium Showcase listings to get your home seen by more buyers.
Get startedList with your own agent
Get your home in front of millions of buyers by listing it on Zillow.
Learn how to do itSell it yourself
Take full control of how buyers see your home on Zillow by listing For Sale by Owner (FSBO).
List your homeWhat's special
Zillow last checked:
Listing updated:
Listed by:
Jennifer Davis, PA 407-361-1072,
FLORIDA REALTY RESULTS LLC 407-498-3838
Bought with:
Ariel Vargas, 3262518
EXP REALTY LLC
Source: Stellar MLS,MLS#: S5106188 Originating MLS: Osceola
Originating MLS: Osceola
Facts & features
Interior
Bedrooms & bathrooms
- Bedrooms: 4
- Bathrooms: 2
- Full bathrooms: 2
Rooms
- Room types: Dining Room, Living Room
Primary bedroom
- Features: Walk-In Closet(s)
- Level: First
- Dimensions: 11.9x16.9
Bedroom 2
- Features: Built-in Closet
- Level: First
- Dimensions: 10.8x14.6
Bedroom 3
- Features: Built-in Closet
- Level: First
- Dimensions: 10.1x14.6
Bedroom 4
- Features: Built-in Closet
- Level: First
- Dimensions: 10x12
Balcony porch lanai
- Level: First
- Dimensions: 11x24
Dining room
- Level: First
- Dimensions: 10x10.9
Foyer
- Level: First
- Dimensions: 5x8
Kitchen
- Level: First
- Dimensions: 13x15
Living room
- Level: First
- Dimensions: 14x17
Office
- Level: First
- Dimensions: 11x11.6
Heating
- Central
Cooling
- Central Air
Appliances
- Included: Dishwasher, Dryer, Microwave, Range, Refrigerator, Washer
- Laundry: Electric Dryer Hookup, In Garage, Washer Hookup
Features
- Ceiling Fan(s), Eating Space In Kitchen, Split Bedroom, Vaulted Ceiling(s), Walk-In Closet(s)
- Flooring: Carpet, Laminate, Tile
- Doors: Sliding Doors
- Windows: Blinds, Drapes
- Has fireplace: No
Interior area
- Total structure area: 2,960
- Total interior livable area: 2,092 sqft
Property
Parking
- Total spaces: 2
- Parking features: Driveway, Garage Door Opener
- Attached garage spaces: 2
- Has uncovered spaces: Yes
- Details: Garage Dimensions: 18x18
Features
- Levels: One
- Stories: 1
- Patio & porch: Covered, Rear Porch, Screened
- Exterior features: Rain Gutters
- Fencing: Fenced,Wood
Lot
- Size: 0.26 Acres
- Features: City Lot, Landscaped, Sidewalk
- Residential vegetation: Trees/Landscaped
Details
- Additional structures: Shed(s)
- Parcel number: 162630057900013280
- Zoning: SR1B
- Special conditions: None
Construction
Type & style
- Home type: SingleFamily
- Property subtype: Single Family Residence
Materials
- Block, Stucco
- Foundation: Slab
- Roof: Shingle
Condition
- New construction: No
- Year built: 2001
Utilities & green energy
- Sewer: Public Sewer
- Water: Public
- Utilities for property: Cable Connected, Electricity Connected
Green energy
- Energy efficient items: Water Heater
- Indoor air quality: HVAC UV/Elec. Filtration
Community & HOA
Community
- Pet fee: $0 monthly
- Subdivision: CANOE CREEK LAKES UNIT 4
HOA
- Has HOA: Yes
- HOA fee: $23 monthly
- HOA name: Leland Management
- HOA phone: 407-781-1163
Location
- Region: Saint Cloud
Financial & listing details
- Price per square foot: $190/sqft
- Tax assessed value: $346,900
- Annual tax amount: $3,576
- Date on market: 6/6/2024
- Cumulative days on market: 18 days
- Listing terms: Cash,Conventional,FHA,VA Loan
- Ownership: Fee Simple
- Total actual rent: 0
- Electric utility on property: Yes
- Road surface type: Paved
Price history
| Date | Event | Price |
|---|---|---|
| 8/2/2024 | Sold | $397,500-0.6%$190/sqft |
Source:  Stellar MLS #S5106188 Report a problem Stellar MLS #S5106188 Report a problem | ||
| 6/25/2024 | Pending sale | $400,000$191/sqft |
Source: Stellar MLS #S5106188 Report a problem | ||
| 6/6/2024 | Listed for sale | $400,000+48.2%$191/sqft |
Source: Stellar MLS #S5106188 Report a problem | ||
| 2/26/2020 | Sold | $269,900$129/sqft |
Source: Stellar MLS #S5028442 Report a problem | ||
| 2/5/2020 | Pending sale | $269,900$129/sqft |
Source: DAVIS REAL ESTATE GROUP #S5028442 Report a problem | ||
| 1/21/2020 | Price change | $269,900-3.6%$129/sqft |
Source: DAVIS REAL ESTATE GROUP #S5028442 Report a problem | ||
| 1/9/2020 | Listed for sale | $279,900+133.3%$134/sqft |
Source: DAVIS REAL ESTATE GROUP #S5028442 Report a problem | ||
| 4/18/2012 | Sold | $120,000-3.9%$57/sqft |
Source: Public Record Report a problem | ||
| 10/8/2011 | Listed for sale | $124,900-54.6%$60/sqft |
Source: Exit Realty Central #O5067565 Report a problem | ||
| 12/15/2005 | Sold | $275,000+99.3%$131/sqft |
Source: Stellar MLS #S4593658 Report a problem | ||
| 10/9/2001 | Sold | $138,000$66/sqft |
Source: Public Record Report a problem | ||
Public tax history
| Year | Property taxes | Tax assessment |
|---|---|---|
| 2025 | $3,594 -2.1% | $346,900 -5.9% |
| 2024 | $3,670 +2.6% | $368,700 +3.2% |
| 2023 | $3,576 +3.6% | $357,200 +21% |
| 2022 | $3,453 +1.2% | $295,300 +30.1% |
| 2021 | $3,412 -13.1% | $226,900 +7.5% |
| 2020 | $3,924 +103.2% | $211,100 +7% |
| 2019 | $1,931 | $197,300 +39.5% |
| 2018 | $1,931 +1.5% | $141,441 +2.1% |
| 2017 | $1,902 +0.8% | $138,532 +3.8% |
| 2016 | $1,888 +4.5% | $133,439 +0.7% |
| 2015 | $1,807 -0.8% | $132,512 +0.8% |
| 2014 | $1,822 | $131,461 +10.6% |
| 2013 | -- | $118,900 +12.7% |
| 2012 | -- | $105,500 -55.2% |
| 2007 | -- | $235,700 +18.3% |
| 2006 | -- | $199,200 +33.2% |
| 2005 | -- | $149,500 +15.4% |
| 2004 | -- | $129,600 |
| 2003 | -- | $129,600 +6.3% |
| 2002 | $1,956 | $121,902 |
Find assessor info on the county website
Neighborhood: 34772
Nearby homes
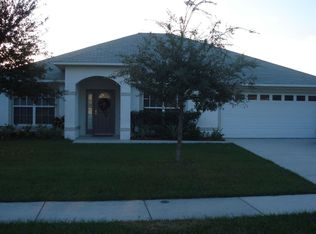
- $388,7004 bd2 ba1.8k sqft3598 Yellow Bird Ct, Saint Cloud, FL 34772Off Market
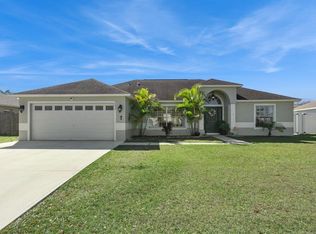
- $399,9994 bd2 ba1.8k sqft3594 Yellow Bird Ct, Saint Cloud, FL 34772For Sale
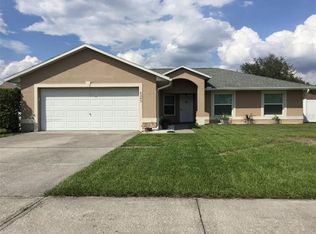
- $371,9004 bd2 ba1.6k sqft4243 Settlers Ct, Saint Cloud, FL 34772Off Market
- $385,0003 bd2 ba1.6k sqft4241 Settlers Ct, Saint Cloud, FL 34772For Sale

- $351,6004 bd2 ba1.6k sqft4245 Settlers Ct, Saint Cloud, FL 34772Off Market
- $409,9003 bd2 ba1.6k sqft3600 Yellow Bird Ct, Saint Cloud, FL 34772For Sale
- $312,6003 bd2 ba1.2k sqft3592 Yellow Bird Ct, Saint Cloud, FL 34772Off Market
- $384,2003 bd2 ba1.7k sqft4239 Settlers Ct, Saint Cloud, FL 34772Off Market
Nearby schools
GreatSchools rating
- 6/10St. Cloud Elementary SchoolGrades: PK-5Distance: 1.2 mi
- 7/10St. Cloud Middle SchoolGrades: 6-8Distance: 2.5 mi
- 4/10St. Cloud High SchoolGrades: PK,9-12Distance: 2.4 mi
Get a cash offer in 3 minutes
Find out how much your home could sell for in as little as 3 minutes with a no-obligation cash offer.
Estimated market value
$404,700
Get a cash offer in 3 minutes
Find out how much your home could sell for in as little as 3 minutes with a no-obligation cash offer.
Estimated market value
$404,700
- Florida
- Osceola County
- Saint Cloud
- 34772
- 3596 Yellow Bird Ct
Nearby cities
Nearby neighborhoods
Nearby zip codes
Other Saint Cloud Topics
