Virtually Staged. Beautiful 3-bedroom, 2-bath POOL home with a 2-car garage in Saint Cloud, perfectly positioned on a scenic pond and conservation-view lot with outstanding curb appeal. Inside, the thoughtfully designed split-bedroom floor plan offers both comfort and privacy, featuring spacious secondary bedrooms and an inviting primary suite. The home offers a seamless flow between the living and dining areas, creating an ideal space for entertaining and everyday living. The spacious eat-in kitchen is equipped with granite countertops, stainless steel appliances, ample cabinetry, a breakfast bar, and plenty of workspace for cooking and gathering. The primary suite serves as a private retreat with direct access to the screened lanai and pool area, along with an en-suite bath featuring dual sinks, a spa-style walk-in shower, and a large walk-in closet. Step outside to the oversized screened lanai and sparkling pool, where breathtaking pond and conservation views create the perfect backdrop for relaxing or entertaining guests. A storage shed and small fenced area offer additional functionality, ideal for a dog run or play space. Conveniently located just minutes from the Florida Turnpike, SR-417, shopping, dining, medical facilities, and top-rated schools, this home offers the perfect combination of location, comfort, and outdoor Florida living.
For sale
Price cut: $5K (6/25)
$385,000
4241 SETTLERS COURT, ST CLOUD, FL 34772
3beds
1,636sqft
:
Get pre-qualified$2,536/mo
Single Family Residence
Built in 2001
8,625 Square Feet Lot
$-- Zestimate®
$235/sqft
$27/mo HOA
What's special
Breakfast barSpacious secondary bedroomsGranite countertopsStorage shedSparkling poolOversized screened lanaiOutstanding curb appeal
- 88 days |
- 797 |
- 68 |
Zillow last checked:
Listing updated:
Listed by:
Christine Landrau 407-949-1421,
MARK SPAIN REAL ESTATE 855-299-7653
Source: Stellar MLS,MLS#: O6407500 Originating MLS: Orlando Regional
Originating MLS: Orlando Regional
Facts & features
Interior
Bedrooms & bathrooms
- Bedrooms: 3
- Bathrooms: 2
- Full bathrooms: 2
Primary bedroom
- Features: Walk-In Closet(s)
- Level: First
Bedroom 2
- Features: Built-in Closet
- Level: First
Bedroom 3
- Features: Built-in Closet
- Level: First
Dining room
- Features: No Closet
- Level: First
Kitchen
- Features: Built-in Closet
- Level: First
Living room
- Features: No Closet
- Level: First
Heating
- Central, Electric
Cooling
- Central Air
Appliances
- Included: Electric Water Heater, Range Hood, Refrigerator
- Laundry: Electric Dryer Hookup, Washer Hookup
Features
- Ceiling Fan(s), Crown Molding, Eating Space In Kitchen, Open Floorplan, Primary Bedroom Main Floor, Solid Surface Counters, Split Bedroom, Stone Counters, Thermostat, Walk-In Closet(s)
- Flooring: Carpet, Ceramic Tile, Luxury Vinyl
- Doors: Sliding Doors
- Has fireplace: No
Interior area
- Total structure area: 2,390
- Total interior livable area: 1,636 sqft
Video & virtual tour
Property
Parking
- Total spaces: 2
- Parking features: Garage Door Opener, Ground Level
- Attached garage spaces: 2
Features
- Levels: One
- Stories: 1
- Patio & porch: Covered, Rear Porch, Screened
- Exterior features: Rain Gutters, Sidewalk
- Has private pool: Yes
- Pool features: In Ground, Screen Enclosure
- Has view: Yes
- View description: Pool, Pond
- Has water view: Yes
- Water view: Pond
Lot
- Size: 8,625 Square Feet
- Features: In County, Landscaped
- Residential vegetation: Mature Landscaping
Details
- Parcel number: 162630058400013400
- Zoning: SR1B
- Special conditions: None
Construction
Type & style
- Home type: SingleFamily
- Architectural style: Florida,Ranch
- Property subtype: Single Family Residence
Materials
- Block, Stucco
- Foundation: Slab
- Roof: Shingle
Condition
- Completed
- New construction: No
- Year built: 2001
Utilities & green energy
- Sewer: Public Sewer
- Water: Public
- Utilities for property: BB/HS Internet Available, Cable Available, Electricity Connected, Sewer Connected, Street Lights, Water Connected
Community & HOA
Community
- Features: Deed Restrictions, Sidewalks
- Security: Smoke Detector(s)
- Pet fee: $0 monthly
- Subdivision: CANOE CREEK LAKES UNIT 5
HOA
- Has HOA: Yes
- Services included: Common Area Taxes
- HOA fee: $27 monthly
- HOA name: Canoe Creek Lakes HOA/ Kathy Tanner
- HOA phone: 407-873-1679
Location
- Region: Saint Cloud
Financial & listing details
- Price per square foot: $235/sqft
- Tax assessed value: $329,600
- Annual tax amount: $1,819
- Date on market: 5/13/2026
- Cumulative days on market: 84 days
- Listing terms: Cash,Conventional,FHA,VA Loan
- Ownership: Fee Simple
- Total actual rent: 0
- Electric utility on property: Yes
- Road surface type: Asphalt, Paved
Estimated market value
Not available
Estimated sales range
Not available
Not available
Price history
| Date | Event | Price |
|---|---|---|
| 6/25/2026 | Price change | $385,000-1.3%$235/sqft |
Source:  Stellar MLS #O6407500 Report a problem Stellar MLS #O6407500 Report a problem | ||
| 6/2/2026 | Listed for sale | $390,000$238/sqft |
Source: Stellar MLS #O6407500 Report a problem | ||
| 5/28/2026 | Pending sale | $390,000$238/sqft |
Source: Stellar MLS #O6407500 Report a problem | ||
| 5/13/2026 | Listed for sale | $390,000+6.4%$238/sqft |
Source: Stellar MLS #O6407500 Report a problem | ||
| 4/29/2026 | Sold | $366,600+48.4%$224/sqft |
Source: Public Record Report a problem | ||
| 10/12/2006 | Sold | $247,000+40.8%$151/sqft |
Source: Public Record Report a problem | ||
| 11/29/2004 | Sold | $175,400+27.1%$107/sqft |
Source: Public Record Report a problem | ||
| 1/7/2002 | Sold | $138,000$84/sqft |
Source: Public Record Report a problem | ||
Public tax history
| Year | Property taxes | Tax assessment |
|---|---|---|
| 2025 | $1,819 +3.9% | $329,600 -5.6% |
| 2024 | $1,751 +3.2% | $349,000 +3.7% |
| 2023 | $1,696 +4.3% | $336,500 +18.8% |
| 2022 | $1,626 +1.7% | $283,200 +30.1% |
| 2021 | $1,598 +1.2% | $217,700 +6.5% |
| 2020 | $1,579 +1.9% | $204,500 +6% |
| 2019 | $1,550 | $192,900 +58.7% |
| 2018 | $1,550 +1.7% | $121,562 +2.1% |
| 2017 | $1,524 +0.9% | $119,062 +2.1% |
| 2016 | $1,511 +2.2% | $116,614 +21.4% |
| 2015 | $1,478 +34.8% | $96,039 +0.8% |
| 2014 | $1,096 | $95,277 +1.5% |
| 2013 | -- | $93,869 +1.7% |
| 2012 | -- | $92,300 -0.1% |
| 2011 | -- | $92,400 -15.4% |
| 2010 | -- | $109,200 -14% |
| 2009 | -- | $127,000 -32.3% |
| 2008 | -- | $187,700 -10.8% |
| 2007 | -- | $210,400 +17.7% |
| 2006 | -- | $178,700 +32.2% |
| 2005 | -- | $135,200 +17.1% |
| 2004 | -- | $115,500 |
| 2003 | -- | $115,500 +10.7% |
| 2002 | -- | $104,344 |
Find assessor info on the county website
Monthly payment
Est. payment
Payment breakdown
Explore the cost of this home by adjusting the details. Changes won't be saved.Climate risks
Neighborhood: 34772
Nearby schools
GreatSchools rating
- 6/10St. Cloud Elementary SchoolGrades: PK-5Distance: 1.2 mi
- 7/10St. Cloud Middle SchoolGrades: 6-8Distance: 2.5 mi
- 4/10St. Cloud High SchoolGrades: PK,9-12Distance: 2.4 mi
Schools provided by the listing agent
- Elementary: St Cloud Elem
- Middle: St. Cloud Middle (6-8)
- High: St. Cloud High School
Source: Stellar MLS. This data may not be complete. We recommend contacting the local school district to confirm school assignments for this home.
- $372,1004 bd2 ba1.6k sqft4243 Settlers Ct, Saint Cloud, FL 34772Off Market
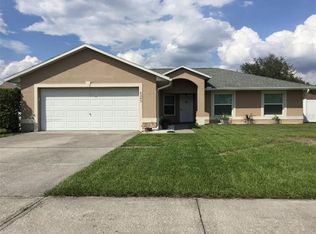
- $382,9003 bd2 ba1.7k sqft4239 Settlers Ct, Saint Cloud, FL 34772Off Market
- $397,5004 bd2 ba2k sqft3596 Yellow Bird Ct, Saint Cloud, FL 34772Sold
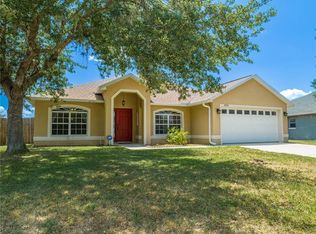
- $387,0004 bd2 ba1.8k sqft3598 Yellow Bird Ct, Saint Cloud, FL 34772Off Market
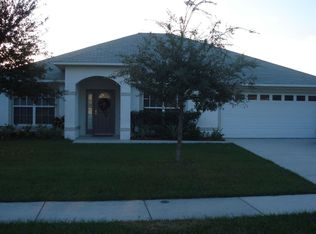
- $352,2004 bd2 ba1.6k sqft4245 Settlers Ct, Saint Cloud, FL 34772Off Market
- $358,2004 bd2 ba2k sqft4237 Settlers Ct, Saint Cloud, FL 34772Off Market
- $350,0003 bd2 ba1.4k sqft4240 Settlers Ct, Saint Cloud, FL 34772Sold
- $353,7003 bd2 ba1.7k sqft4238 Settlers Ct, Saint Cloud, FL 34772Off Market
A local agent can set up tours, give advice and negotiate with sellers.
Similar homes
- $405,0004 bd2 ba1.8k sqft3517 VEGA CREEK DRIVE, ST CLOUD, FL 34772For Sale
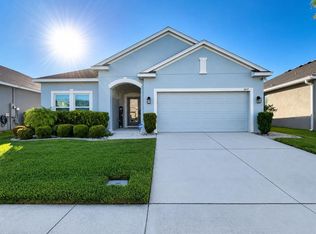
 MLS ID #S5154255, Jeimaries Akim, HOMETRUST REALTY GROUP. Stellar MLS
 - $405,9004 bd2 ba1.8k sqft3711 BRIARWOOD ESTATES CIRCLE, ST CLOUD, FL 34771For Sale
 MLS ID #S5152606, Brandy DiLeonardo, LA ROSA REALTY LLC. Stellar MLS
 - $400,0003 bd2 ba1.7k sqft2085 RAYMOND DRIVE, ST CLOUD, FL 34769For Sale
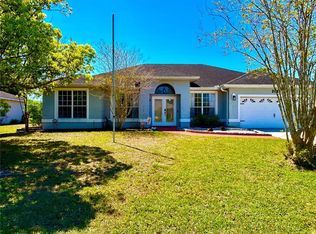 MLS ID #S5145290, Rafael Izquierdo, WATSON REALTY CORP.. Stellar MLS
 - $455,0004 bd3 ba2.2k sqft881 SENECA TRAIL, ST CLOUD, FL 34772For Sale
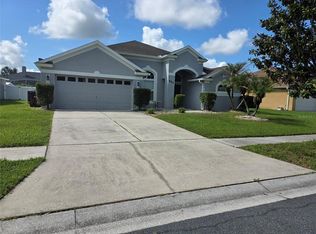 MLS ID #O6422860, Tuan Nguyen, VISTA REALTY INVESTMENT. Stellar MLS
 - $380,0003 bd2 ba1.5k sqft1750 EVERGREEN COURT, KISSIMMEE, FL 34746For SaleMLS ID #O6410743, Karen Albright, OPENDOOR BROKERAGE LLC. Stellar MLS
- $425,0004 bd2 ba1.9k sqft2600 WADEVIEW LOOP, ST CLOUD, FL 34769For SaleMLS ID #S5150774, Maria Ochoa Rondon, FLORIDA REALTY INVESTMENTS. Stellar MLS
- $349,9903 bd2 ba1.5k sqft3166 SWEET ACRES PLACE, ST CLOUD, FL 34772For SaleMLS ID #S5143876, Nidia Reyes, MY REALTY GROUP, LLC.. Stellar MLS
- $449,9004 bd3 ba2.4k sqft3647 VEGA CREEK DRIVE, ST CLOUD, FL 34772For SaleMLS ID #S5145269, Maria Pagan, DEAL MAKERS REALTY TEAM CORP. Stellar MLS
- $388,9004 bd2 ba2k sqft945 TRAMELLS TRAIL, KISSIMMEE, FL 34744For SaleMLS ID #S5150165, Karla Cesin Galindez, LA ROSA REALTY LLC. Stellar MLS
- $389,9003 bd2 ba1.9k sqft2732 E LAKE POINTE DRIVE, KISSIMMEE, FL 34744For SaleMLS ID #S5154836, Glory Montalvo, PROPERTY OUTLET INTERNATIONAL. Stellar MLS
- $370,0004 bd2 ba1.9k sqft2750 CORBEL LOOP, KISSIMMEE, FL 34746For SaleMLS ID #O6405493, Elizee Mompoint, NEW VISION STAR REALTY LLC. Stellar MLS
- $415,0004 bd2 ba1.8k sqft1834 CASTLETON DRIVE, ST CLOUD, FL 34771For SaleMLS ID #S5144901, Maria Gomez Arevalo, PA, MY REALTY GROUP, LLC.. Stellar MLS
- $327,0003 bd2 ba1.4k sqft2005 ORANGE AVENUE, ST CLOUD, FL 34769For SaleMLS ID #O6412496, Christine Landrau, MARK SPAIN REAL ESTATE. Stellar MLS
- $360,0004 bd2 ba1.6k sqft2160 PRESTON LANE, KISSIMMEE, FL 34746For SaleMLS ID #O6420516, Paola Rosa, PA, PREFERRED REAL ESTATE BROKERS. Stellar MLS
- $430,0003 bd2 ba1.6k sqft2131 RIBBON FALLS PARKWAY, ORLANDO, FL 32824For SaleMLS ID #S5154636, Orlando Lajas, RESOURCE ONE REALTY. Stellar MLS
- $386,9904 bd2 ba1.9k sqft2860 BOATING BOULEVARD, KISSIMMEE, FL 34746For SaleMLS ID #S5146545, Ana Manzo, AGENT TRUST REALTY CORPORATION. Stellar MLS
- $375,0003 bd2 ba1.3k sqft13534 TEXAS WOODS CIRCLE, ORLANDO, FL 32824For SaleMLS ID #S5151624, Ali Alrammahy, LA ROSA REALTY KISSIMMEE. Stellar MLS
- $410,0004 bd2 ba1.8k sqft415 TALISI LOOP, ST CLOUD, FL 34771For SaleMLS ID #O6416531, Maria Fernandez, LA ROSA REALTY CENTRAL FLORIDA LLC. Stellar MLS
- $396,9003 bd2 ba1.4k sqft3245 WHOOPING CRANE RUN, KISSIMMEE, FL 34741For SaleMLS ID #O6428323, Gladys Noboa, INT'L PROFESSIONAL REALTY INC. Stellar MLS
- $363,0003 bd2 ba1.6k sqft1150 INDIAN RIDGE TRAIL E, KISSIMMEE, FL 34747For SaleMLS ID #O6428609, Dee Lund, COLDWELL BANKER REALTY. Stellar MLS
