Welcome to this spacious 4-bedroom, 3-bath home with over 2,000 sq. ft. of living space in the desirable Idian Lakes community of St. Cloud. Major updates include a NEW ROOF (2026), A/C (2024), NEW CARPET (2025), and FRESH PAINT (2024). This single-story home features high ceilings, abundant natural light, a functional floor plan, and a 2-car garage. The oversized lot provides a spacious backyard and covered patio, offering plenty of room to relax, entertain, and enjoy Florida living. Community amenities include a pool, playground, and tennis courts, plus NO CDD. Conveniently located near Florida’s Turnpike with easy access to shopping, dining, Orlando, and Orlando International Airport. Major updates, generous living space, and a large backyard make this home a must-see. Schedule your private showing today!
Pending
$399,900
1000 SENECA TRAIL, ST CLOUD, FL 34772
4beds
2,012sqft
Single Family Residence
Built in 2005
0.26 Acres Lot
$394,100 Zestimate®
$199/sqft
$80/mo HOA
What's special
Abundant natural lightHigh ceilingsSpacious backyardFunctional floor planOversized lotCovered patio
- 42 days
- 459
- 38
Zillow last checked:
Listing updated:
Listed by:
Michelle Faria 407-810-5325,
LA ROSA REALTY KISSIMMEE 407-930-3530
Source: Stellar MLS,MLS#: S5156767 Originating MLS: Osceola
Originating MLS: Osceola
Facts & features
Interior
Bedrooms & bathrooms
- Bedrooms: 4
- Bathrooms: 3
- Full bathrooms: 3
Primary bedroom
- Features: Tub with Separate Shower Stall, Walk-In Closet(s)
- Level: First
- Area: 192 Square Feet
- Dimensions: 12x16
Bedroom 2
- Features: Linen Closet
- Level: First
- Area: 125.4 Square Feet
- Dimensions: 11x11.4
Bedroom 3
- Features: Linen Closet
- Level: First
- Area: 117.7 Square Feet
- Dimensions: 11x10.7
Bedroom 4
- Features: Linen Closet
- Level: First
- Area: 117.7 Square Feet
- Dimensions: 11x10.7
Family room
- Level: First
Kitchen
- Features: Pantry
- Level: First
- Area: 121 Square Feet
- Dimensions: 11x11
Heating
- Central, Electric
Cooling
- Central Air
Appliances
- Included: Dishwasher, Dryer, Microwave, Range, Refrigerator, Washer
- Laundry: In Kitchen
Features
- Ceiling Fan(s), High Ceilings, Kitchen/Family Room Combo, Living Room/Dining Room Combo, Primary Bedroom Main Floor, Split Bedroom
- Flooring: Carpet, Tile
- Has fireplace: No
Interior area
- Total structure area: 2,012
- Total interior livable area: 2,012 sqft
Video & virtual tour
Property
Parking
- Total spaces: 2
- Parking features: Garage - Attached
- Attached garage spaces: 2
- Details: Garage Dimensions: 21x21
Features
- Levels: One
- Stories: 1
- Patio & porch: Front Porch, Patio, Porch, Rear Porch
- Exterior features: Lighting, Rain Gutters
- Fencing: Fenced,Vinyl
Lot
- Size: 0.26 Acres
- Features: Landscaped, Level, Sidewalk
Details
- Parcel number: 142630004800012250
- Zoning: SR1B
- Special conditions: Probate Listing
Construction
Type & style
- Home type: SingleFamily
- Architectural style: Florida
- Property subtype: Single Family Residence
Materials
- Block, Stucco
- Foundation: Slab
- Roof: Shingle
Condition
- New construction: No
- Year built: 2005
Utilities & green energy
- Sewer: Public Sewer
- Water: Public
- Utilities for property: Cable Available, Electricity Connected, Public, Sewer Connected, Water Connected
Community & HOA
Community
- Pet fee: $0 monthly
- Subdivision: INDIAN LAKES PH 5 & 6
HOA
- Has HOA: Yes
- HOA fee: $80 monthly
- HOA name: Kaitlyn Marshall
- HOA phone: 407-447-9955
Location
- Region: Saint Cloud
Financial & listing details
- Price per square foot: $199/sqft
- Tax assessed value: $343,400
- Annual tax amount: $3,305
- Date on market: 9/4/2026
- Cumulative days on market: 42 days
- Ownership: Fee Simple
- Total actual rent: 0
- Electric utility on property: Yes
- Road surface type: Paved, Asphalt
Estimated market value
$394,100
$374,000 - $414,000
$2,345/mo
Price history
| Date | Event | Price |
|---|---|---|
| 10/13/2026 | Contingent | $399,900$199/sqft |
Source: My State MLS #11968329 Report a problem | ||
| 10/12/2026 | Pending sale | $399,900$199/sqft |
Source:  Stellar MLS #S5156767 Report a problem Stellar MLS #S5156767 Report a problem | ||
| 9/4/2026 | Listed for sale | $399,900+107.2%$199/sqft |
Source: Stellar MLS #S5156767 Report a problem | ||
| 7/2/2014 | Sold | $193,000-3.5%$96/sqft |
Source: Stellar MLS #S4727581 Report a problem | ||
| 6/20/2014 | Price change | $200,000-6.5%$99/sqft |
Source: Weichert Hallmark #S4727581 Report a problem | ||
| 6/3/2014 | Price change | $214,000-1.4%$106/sqft |
Source: Weichert Hallmark #S4727581 Report a problem | ||
| 5/26/2014 | Listed for sale | $217,000-16.1%$108/sqft |
Source: Weichert Hallmark #S4727581 Report a problem | ||
| 5/26/2014 | Listing removed | $1,395$1/sqft |
Source: FLORIDA PINES REALTY, LLC #S4726894 Report a problem | ||
| 5/21/2014 | Price change | $1,395-7%$1/sqft |
Source: FLORIDA PINES REALTY, LLC #S4726894 Report a problem | ||
| 5/5/2014 | Listed for rent | $1,500$1/sqft |
Source: Florida Pines Realty Report a problem | ||
| 11/28/2005 | Sold | $258,600$129/sqft |
Source: Public Record Report a problem | ||
Public tax history
| Year | Property taxes | Tax assessment |
|---|---|---|
| 2025 | $3,306 +3.6% | $343,400 -3.4% |
| 2024 | $3,190 +2.8% | $355,400 -0.9% |
| 2023 | $3,103 +1% | $358,700 +23.7% |
| 2022 | $3,071 +1.3% | $289,900 +27.8% |
| 2021 | $3,033 +0.9% | $226,900 +5.8% |
| 2020 | $3,005 +1.4% | $214,500 +7.6% |
| 2019 | $2,962 | $199,400 +5.4% |
| 2018 | $2,962 -17.7% | $189,100 +9.1% |
| 2017 | $3,598 +7% | $173,400 +0.6% |
| 2016 | $3,363 -0.3% | $172,400 +8.8% |
| 2015 | $3,373 +106.3% | $158,400 +29.7% |
| 2014 | $1,635 | $122,115 +1.5% |
| 2013 | -- | $120,311 +1.7% |
| 2012 | -- | $118,300 -5.3% |
| 2011 | -- | $124,900 -8.8% |
| 2010 | -- | $136,900 -5% |
| 2009 | -- | $144,100 -31.3% |
| 2008 | -- | $209,700 -6.5% |
| 2007 | -- | $224,300 -0.4% |
| 2006 | -- | $225,200 |
Find assessor info on the county website
Monthly payment
Est. payment
Payment breakdown
Explore the cost of this home by adjusting the details. Changes won't be saved.Climate risks
Neighborhood: 34772

Similar homes
- $435,0004 bd3 ba2.2k sqft881 SENECA TRAIL, ST CLOUD, FL 34772For Sale
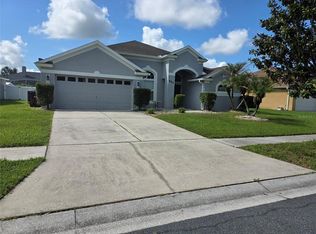
 MLS ID #O6422860, Tuan Nguyen, VISTA REALTY INVESTMENT. Stellar MLS
 - $405,0004 bd2 ba1.9k sqft1860 BIG BUCK DRIVE, ST CLOUD, FL 34772For Sale
 MLS ID #O6440290, Jay Rivera Serra, KELLER WILLIAMS ADVANTAGE III. Stellar MLS
 - $399,9003 bd3 ba2k sqft3504 BLITHE COURT, ST CLOUD, FL 34772For Sale
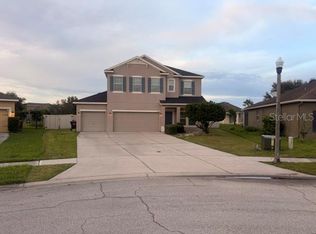 MLS ID #S5156141, Raymond Morales, EMPIRE NETWORK REALTY. Stellar MLS
 - $439,9004 bd4 ba2.8k sqft3949 BAJA DRIVE, ST CLOUD, FL 34772For Sale
 MLS ID #S5156639, Kevin Waldbieser, ALL STAR PROPERTIES OF CENTRAL. Stellar MLS
 - $324,9003 bd2 ba1.2k sqft2916 CANOE CIRCLE, ST CLOUD, FL 34772For SaleMLS ID #S5152627, Millie Amparo, EMPIRE NETWORK REALTY. Stellar MLS
- $389,9904 bd2 ba2k sqft5006 RIVERSIDE WAY, ST CLOUD, FL 34771For SaleMLS ID #S5157112, Sonia Chacon, AGENT TRUST REALTY CORPORATION. Stellar MLS
- $395,0004 bd2 ba1.8k sqft5606 WESTERN SUN DRIVE, ST CLOUD, FL 34771For SaleMLS ID #O6442218, Susan Soto, LPT REALTY, LLC. Stellar MLS
- $420,0004 bd2 ba1.9k sqft2600 WADEVIEW LOOP, ST CLOUD, FL 34769For SaleMLS ID #S5150774, Maria Ochoa Rondon, FLORIDA REALTY INVESTMENTS. Stellar MLS
- $344,9003 bd2 ba1.4k sqft3693 RICKY LN, ST CLOUD, FL 34772For SaleMLS ID #O6402324, Michelle Fournier, PETRA WORLDWIDE. Stellar MLS
- $398,9504 bd2 ba1.8k sqft1850 CHAUCER WAY, KISSIMMEE, FL 34744For SaleMLS ID #S5151405, Tracey Hayes, REALTY ONE OF KISSIMMEE, INC. Stellar MLS
- $379,0004 bd3 ba2k sqft1603 CLOUDY COURT, ST CLOUD, FL 34769For SaleMLS ID #S5158821, Gioconda Arevalo, LPT REALTY, LLC. Stellar MLS
- $395,0004 bd3 ba2k sqft4310 SEVEN CANYONS DRIVE, KISSIMMEE, FL 34746For SaleMLS ID #O6438327, Anass Rahali, LPT REALTY, LLC. Stellar MLS
- $380,0004 bd3 ba1.5k sqft2129 JESSA DRIVE, KISSIMMEE, FL 34743For SaleMLS ID #S5157071, Daneishallys Lorenzo Lorenzo, MY REALTY GROUP, LLC.. Stellar MLS
- $399,0004 bd2 ba1.7k sqft2268 VICTORIA FALLS DRIVE, ORLANDO, FL 32824For SaleMLS ID #S5150090, Nelson Benavides, ALPHA HOMES & INVESTMENT, INC.. Stellar MLS
- $389,0004 bd3 ba2.3k sqft2508 BAYKAL DRIVE, KISSIMMEE, FL 34746For SaleMLS ID #S5136005, Byron Barguil, NURI REALTY LLC. Stellar MLS
- $375,0003 bd2 ba1.6k sqft2612 HARMONIA HAMMOCK ROAD, HARMONY, FL 34773For SaleMLS ID #S5144492, Kevin Waldbieser, ALL STAR PROPERTIES OF CENTRAL. Stellar MLS
- $360,0004 bd2 ba2k sqft945 TRAMELLS TRAIL, KISSIMMEE, FL 34744For SaleMLS ID #S5150165, Karla Cesin Galindez, LA ROSA REALTY LLC. Stellar MLS
- $345,0004 bd2 ba2.2k sqft1944 THE OAKS BOULEVARD, KISSIMMEE, FL 34746For SaleMLS ID #S5152726, Glenn Stewart, PRESTIGE REALTY GROUP LLC. Stellar MLS
- $375,0004 bd3 ba2.7k sqft766 HARLAND COURT, KISSIMMEE, FL 34758For SaleMLS ID #O6441856, Thimoleon Louis, MILLENNIUM REALTY CENTER LLC. Stellar MLS
- $369,0004 bd3 ba2.3k sqft1607 TAIL FEATHER DRIVE, KISSIMMEE, FL 34746For SaleMLS ID #O6406573, Helen Lei, CORNERSTONE INTERNATIONAL PROPERTY GROUP LLC. Stellar MLS
