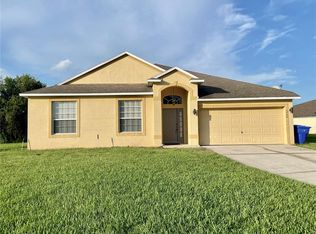
Desirable Neptune Road Area! This spacious split plan 4 bedroom 2 bath home with formal living and dining rooms, eat in kitchen with breakfast bar open to the family room and large florida room also includes an expansive custom laid paver driveway for added curb appeal. Large primary ensuite includes dual walk in closets and a bathroom with double sinks, separate shower, and garden tub. Situated on a .34 acre cul-de-sac in the quiet Brighton Place neighborhood provides for plenty of outdoor space to enjoy the beautiful Florida weather with added privacy. Conveniently located between Kissimmee an St Cloud this home is only minutes from historic downtown Kissimmee, the beautiful lakefront park and developing NeoCity while also offering easy access to shopping, schools and major roadways allowing for an easy commute throughout Central Florida. The added bonus of no CDD and the self managed HOA at only $150 annually makes this home a must see.
For sale
$398,950
1850 CHAUCER WAY, KISSIMMEE, FL 34744
4beds
1,828sqft
Single Family Residence
Built in 1988
0.34 Acres Lot
$393,700 Zestimate®
$218/sqft
$13/mo HOA
What's special
Large florida room
- 131 days
- 182
- 11
Zillow last checked:
Listing updated:
Listed by:
Tracey Hayes 407-847-3742,
REALTY ONE OF KISSIMMEE, INC 407-847-3742
Source: Stellar MLS,MLS#: S5151405 Originating MLS: Osceola
Originating MLS: Osceola
Facts & features
Interior
Bedrooms & bathrooms
- Bedrooms: 4
- Bathrooms: 2
- Full bathrooms: 2
Primary bedroom
- Features: Walk-In Closet(s)
- Level: First
- Area: 210 Square Feet
- Dimensions: 14x15
Bedroom 2
- Features: Built-in Closet
- Level: First
- Area: 143 Square Feet
- Dimensions: 13x11
Bedroom 3
- Features: Built-in Closet
- Level: First
- Area: 99 Square Feet
- Dimensions: 11x9
Bedroom 4
- Features: Built-in Closet
- Level: First
- Area: 81 Square Feet
- Dimensions: 9x9
Dining room
- Level: First
- Area: 117 Square Feet
- Dimensions: 13x9
Family room
- Level: First
- Area: 204 Square Feet
- Dimensions: 17x12
Florida room
- Level: First
- Area: 276 Square Feet
- Dimensions: 23x12
Kitchen
- Level: First
- Area: 156 Square Feet
- Dimensions: 13x12
Laundry
- Level: First
- Area: 60 Square Feet
- Dimensions: 10x6
Living room
- Level: First
- Area: 170 Square Feet
- Dimensions: 17x10
Heating
- Electric
Cooling
- Central Air
Appliances
- Included: Dishwasher, Disposal, Dryer, Electric Water Heater, Microwave, Range, Range Hood, Refrigerator, Washer
- Laundry: Electric Dryer Hookup, Laundry Room, Washer Hookup
Features
- Cathedral Ceiling(s), Ceiling Fan(s), Eating Space In Kitchen, Kitchen/Family Room Combo, Living Room/Dining Room Combo, Primary Bedroom Main Floor, Split Bedroom, Walk-In Closet(s)
- Flooring: Carpet, Ceramic Tile
- Doors: Sliding Doors
- Windows: Window Treatments
- Has fireplace: No
Interior area
- Total structure area: 2,697
- Total interior livable area: 1,828 sqft
Video & virtual tour
Property
Parking
- Total spaces: 2
- Parking features: Garage - Attached
- Attached garage spaces: 2
Features
- Levels: One
- Stories: 1
- Exterior features: Private Yard, Rain Gutters
Lot
- Size: 0.34 Acres
Details
- Parcel number: 252529263100010090
- Zoning: ORS1
- Special conditions: None
Construction
Type & style
- Home type: SingleFamily
- Property subtype: Single Family Residence
Materials
- Block, Stucco
- Foundation: Slab
- Roof: Shingle
Condition
- New construction: No
- Year built: 1988
Utilities & green energy
- Sewer: Public Sewer
- Water: Public
- Utilities for property: BB/HS Internet Available, Cable Available, Electricity Connected, Sewer Connected, Underground Utilities, Water Connected
Community & HOA
Community
- Pet fee: $0 monthly
- Subdivision: BRIGHTON PLACE
HOA
- Has HOA: Yes
- HOA fee: $13 monthly
- HOA name: Brighton Place Community HOA
- HOA phone: 407-908-1523
Location
- Region: Kissimmee
Financial & listing details
- Price per square foot: $218/sqft
- Tax assessed value: $312,900
- Annual tax amount: $5,352
- Date on market: 6/9/2026
- Cumulative days on market: 99 days
- Listing terms: Cash,Conventional,FHA,VA Loan
- Ownership: Fee Simple
- Total actual rent: 0
- Electric utility on property: Yes
- Road surface type: Asphalt, Paved
Estimated market value
$393,700
$374,000 - $413,000
$2,512/mo
Price history
| Date | Event | Price |
|---|---|---|
| 7/10/2026 | Price change | $398,950-1.5%$218/sqft |
Source:  Stellar MLS #S5151405 Report a problem Stellar MLS #S5151405 Report a problem | ||
| 6/9/2026 | Listed for sale | $405,000+206.8%$222/sqft |
Source: Stellar MLS #S5151405 Report a problem | ||
| 9/30/1996 | Sold | $132,000$72/sqft |
Source: Public Record Report a problem | ||
Public tax history
| Year | Property taxes | Tax assessment |
|---|---|---|
| 2025 | $5,352 +1.9% | $312,900 -0.4% |
| 2024 | $5,251 +5% | $314,200 +7.3% |
| 2023 | $5,002 +19.2% | $292,900 +21.2% |
| 2022 | $4,198 +142% | $241,600 +26.5% |
| 2021 | $1,734 +4.2% | $191,000 +3.7% |
| 2020 | $1,665 +3.8% | $184,100 +5.3% |
| 2019 | $1,603 | $174,800 +49% |
| 2018 | $1,603 +6.3% | $117,306 +2.1% |
| 2017 | $1,508 +3.1% | $114,894 +2.1% |
| 2016 | $1,463 +1.9% | $112,531 +0.7% |
| 2015 | $1,435 -4.7% | $111,749 +0.8% |
| 2014 | $1,506 | $110,863 +1.5% |
| 2013 | -- | $109,225 +1.7% |
| 2012 | -- | $107,400 -7.3% |
| 2011 | -- | $115,800 -4.6% |
| 2010 | -- | $121,400 -10.5% |
| 2009 | -- | $135,600 -31.1% |
| 2008 | -- | $196,800 -3.2% |
| 2007 | -- | $203,400 +11.5% |
| 2006 | -- | $182,500 +14.7% |
| 2005 | -- | $159,100 +18.9% |
| 2004 | -- | $133,800 |
| 2003 | -- | $133,800 +8.6% |
| 2002 | $1,556 -1% | $123,250 +1.6% |
| 2001 | $1,571 -5.4% | $121,309 +3% |
| 2000 | $1,660 | $117,776 |
Find assessor info on the county website
Monthly payment
Est. payment
Payment breakdown
Explore the cost of this home by adjusting the details. Changes won't be saved.Climate risks
Neighborhood: 34744


Similar homes
- $385,0003 bd2 ba1.8k sqft1292 E LAKE SHORE BOULEVARD, KISSIMMEE, FL 34744For Sale

 MLS ID #TB8539957, Gregory Hynes, KELLER WILLIAMS SOUTH TAMPA. Stellar MLS
 - $388,0004 bd3 ba2.4k sqft890 MCINNIS COURT, KISSIMMEE, FL 34744For Sale
 MLS ID #V4951197, Anthony Ezekian, Jr., R-E-D REAL ESTATE DONE INC. Stellar MLS
 - $386,9904 bd2 ba1.9k sqft2860 BOATING BOULEVARD, KISSIMMEE, FL 34746For Sale
 MLS ID #S5146545, Ana Manzo, AGENT TRUST REALTY CORPORATION. Stellar MLS
 - $345,0004 bd2 ba2.2k sqft1944 THE OAKS BOULEVARD, KISSIMMEE, FL 34746For Sale
 MLS ID #S5152726, Glenn Stewart, PRESTIGE REALTY GROUP LLC. Stellar MLS
 - $450,0004 bd2 ba1.7k sqft125 TEAKWOOD DRIVE, KISSIMMEE, FL 34743For SaleMLS ID #O6398490, Kenny Medina, LPT REALTY, LLC. Stellar MLS
- $369,0004 bd3 ba2.3k sqft1607 TAIL FEATHER DRIVE, KISSIMMEE, FL 34746For SaleMLS ID #O6406573, Helen Lei, CORNERSTONE INTERNATIONAL PROPERTY GROUP LLC. Stellar MLS
- $395,0004 bd3 ba2k sqft4310 SEVEN CANYONS DRIVE, KISSIMMEE, FL 34746For SaleMLS ID #O6438327, Anass Rahali, LPT REALTY, LLC. Stellar MLS
- $359,9004 bd2 ba1.9k sqft4502 PHILADELPHIA CIRCLE, KISSIMMEE, FL 34746For SaleMLS ID #O6423270, Steven Koleno, BEYCOME OF FLORIDA LLC. Stellar MLS
- $450,0004 bd3 ba1.9k sqft187 PINEWOOD CIRCLE, KISSIMMEE, FL 34743For SaleMLS ID #O6411284, Adrian Santiago, Sr, HORIZON WEST REALTY. Stellar MLS
- $371,9003 bd3 ba1.9k sqft423 WATERFORD WAY, KISSIMMEE, FL 34746For SaleMLS ID #S5156175, Luis Velez, HOMESMART. Stellar MLS
- $339,5004 bd2 ba1.7k sqft948 HACIENDA CIRCLE, KISSIMMEE, FL 34741For SaleMLS ID #S5146282, Edgar Gonzalez, REALTY SERVICES OF AMERICA. Stellar MLS
- $359,0003 bd2 ba1.6k sqft4858 KINGSTON CIRCLE, KISSIMMEE, FL 34746For SaleMLS ID #S5158748, Wendy Bello, MY REALTY GROUP, LLC.. Stellar MLS
- $334,9003 bd2 ba1.7k sqft2319 LILY PAD LANE, KISSIMMEE, FL 34743For SaleMLS ID #S5154140, Arlene Conow, REALTY PROS UNLIMITED INC. Stellar MLS
- $380,0004 bd2 ba1.8k sqft11629 BENTRY STREET, ORLANDO, FL 32824For SaleMLS ID #O6447228, Jimletta Vareene-Thomas, LAWYERS REAL ESTATE. Stellar MLS
- $444,0004 bd2 ba2.2k sqft3539 MAPLE RIDGE LOOP, KISSIMMEE, FL 34741For SaleMLS ID #O6386171, Dolly Strahan, CHARLES RUTENBERG REALTY ORLANDO. Stellar MLS
- $359,9004 bd3 ba1.9k sqft2510 HAMLET LANE, KISSIMMEE, FL 34746For SaleMLS ID #O6441105, Lourdes Valdes, FUSILIER MANAGEMENT GROUP. Stellar MLS
- $340,0004 bd2 ba1.9k sqft534 EAGLE POINTE S, KISSIMMEE, FL 34746For SaleMLS ID #S5148539, Ivy Gonzalez, SWEET HOMES REALTY LLC. Stellar MLS
- $350,0003 bd2 ba1.9k sqft3630 KARIBA COURT, KISSIMMEE, FL 34746For SaleMLS ID #O6426400, Emy Matos, UNIQUE HOMES & INVESTMENTS. Stellar MLS
- $439,9004 bd3 ba2.2k sqft2003 TIPTREE CIRCLE, ORLANDO, FL 32837For SaleMLS ID #S5149219, Ivan Caro, LA ROSA REALTY KISSIMMEE. Stellar MLS
- $335,0003 bd2 ba1.3k sqft105 CATTAIL COURT, KISSIMMEE, FL 34743For SaleMLS ID #FC308382, Gregory Kong, BILLY NEIL & MIKE HANSEN RLTY. Stellar MLS
