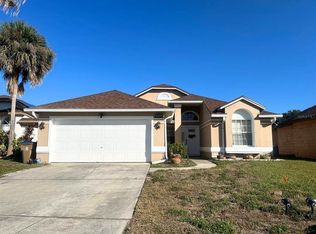
Nestled in the well-established Lakeside community in Kissimmee, this charming 3-bedroom, 2-bathroom home offers the peace and privacy every buyer dreams of — no rear neighbors, thanks to the tranquil pond right behind the property. Enjoy your morning coffee or evening sunset with unobstructed water views from your own backyard. Inside, you’ll find generously sized bedrooms with plenty of room to spread out, roof was updated in 2017 for added peace of mind. New HVAC system and water heater (2025). Lakeside is known for its mature landscaping, community amenities such as playground and walking trails, and its convenient location just minutes from shopping centers, restaurants, and pharmacies — Everyday errands are always close by, and Orlando International Airport, Lake Nona, St. Cloud and the Turnpike are all a quick drive away. This home is priced to sell — homes with pond views and no back neighbors in this community don’t last long. Don’t miss your chance to make this Lakeside gem your own.
For sale
$334,900
2319 LILY PAD LANE, KISSIMMEE, FL 34743
3beds
1,704sqft
Single Family Residence
Built in 1999
5,009 Square Feet Lot
$327,900 Zestimate®
$197/sqft
$29/mo HOA
What's special
Generously sized bedroomsMature landscaping
- 93 days
- 220
- 18
Zillow last checked:
Listing updated:
Listed by:
Arlene Conow 321-947-8002,
REALTY PROS UNLIMITED INC 407-473-1526,
Michelle Morrow 407-473-1526,
REALTY PROS UNLIMITED INC
Source: Stellar MLS,MLS#: S5154140 Originating MLS: Orlando Regional
Originating MLS: Orlando Regional
Facts & features
Interior
Bedrooms & bathrooms
- Bedrooms: 3
- Bathrooms: 2
- Full bathrooms: 2
Rooms
- Room types: Family Room, Living Room
Primary bedroom
- Features: Tub With Shower, Walk-In Closet(s)
- Level: First
- Area: 225 Square Feet
- Dimensions: 15x15
Bedroom 2
- Features: Built-in Closet
- Level: First
- Area: 144 Square Feet
- Dimensions: 12x12
Bedroom 3
- Features: Built-in Closet
- Level: First
- Area: 100 Square Feet
- Dimensions: 10x10
Family room
- Level: First
- Area: 225 Square Feet
- Dimensions: 15x15
Kitchen
- Features: Storage Closet
- Level: First
- Area: 180 Square Feet
- Dimensions: 10x18
Living room
- Level: First
- Area: 360 Square Feet
- Dimensions: 18x20
Workshop
- Features: No Closet
- Level: First
- Area: 140 Square Feet
- Dimensions: 14x10
Heating
- Central, Electric
Cooling
- Central Air
Appliances
- Included: Range, Refrigerator
- Laundry: Electric Dryer Hookup, Inside, Laundry Room, Washer Hookup
Features
- High Ceilings, Kitchen/Family Room Combo, Living Room/Dining Room Combo, Split Bedroom
- Flooring: Ceramic Tile, Tile
- Doors: Sliding Doors
- Has fireplace: No
Interior area
- Total structure area: 2,252
- Total interior livable area: 1,704 sqft
Video & virtual tour
Property
Parking
- Total spaces: 2
- Parking features: Converted Garage, Garage Door Opener, Workshop in Garage
- Attached garage spaces: 2
Features
- Levels: One
- Stories: 1
- Patio & porch: Front Porch
- Has view: Yes
- View description: Water, Pond
- Has water view: Yes
- Water view: Water,Pond
- Waterfront features: Waterfront, Pond, Pond Access
Lot
- Size: 5,009 Square Feet
- Features: Sidewalk
Details
- Additional structures: Workshop
- Parcel number: 182530189800011020
- Zoning: KMPU
- Special conditions: None
Construction
Type & style
- Home type: SingleFamily
- Architectural style: Ranch
- Property subtype: Single Family Residence
Materials
- Stucco
- Foundation: Slab
- Roof: Shingle
Condition
- Completed
- New construction: No
- Year built: 1999
Utilities & green energy
- Sewer: Public Sewer
- Water: Public
- Utilities for property: Electricity Connected, Water Connected
Community & HOA
Community
- Features: Waterfront
- Pet fee: $0 monthly
- Subdivision: SHANNON LAKES PH 3
HOA
- Has HOA: Yes
- Amenities included: Park, Playground
- Services included: None
- HOA fee: $29 monthly
- HOA name: Artemis
- HOA phone: 407-743-8913
Location
- Region: Kissimmee
Financial & listing details
- Price per square foot: $197/sqft
- Tax assessed value: $294,700
- Annual tax amount: $1,481
- Date on market: 7/23/2026
- Cumulative days on market: 192 days
- Listing terms: Cash,Conventional,FHA
- Ownership: Fee Simple
- Total actual rent: 0
- Electric utility on property: Yes
- Road surface type: Paved, Asphalt
Estimated market value
$327,900
$312,000 - $344,000
$2,353/mo
Price history
| Date | Event | Price |
|---|---|---|
| 7/23/2026 | Listed for sale | $334,9000%$197/sqft |
Source:  Stellar MLS #S5154140 Report a problem Stellar MLS #S5154140 Report a problem | ||
| 7/20/2026 | Listing removed | $335,000$197/sqft |
Source: Stellar MLS #A4689900 Report a problem | ||
| 5/1/2026 | Price change | $335,000-2.8%$197/sqft |
Source: Stellar MLS #A4689900 Report a problem | ||
| 4/13/2026 | Listed for sale | $344,500+153.3%$202/sqft |
Source: Stellar MLS #A4689900 Report a problem | ||
| 4/23/2003 | Sold | $136,000$80/sqft |
Source: Public Record Report a problem | ||
Public tax history
| Year | Property taxes | Tax assessment |
|---|---|---|
| 2025 | $1,481 +26.8% | $294,700 -3.1% |
| 2024 | $1,168 +3.7% | $304,100 +1.7% |
| 2023 | $1,126 +5% | $299,100 +9.9% |
| 2022 | $1,073 +2.2% | $272,100 +37.8% |
| 2021 | $1,050 +1.4% | $197,400 +5.1% |
| 2020 | $1,036 +2.3% | $187,900 +8.7% |
| 2019 | $1,012 | $172,800 +82.5% |
| 2018 | $1,012 +2.1% | $94,695 +2.1% |
| 2017 | $992 +1.2% | $92,748 +2.1% |
| 2016 | $980 +2.6% | $90,841 +0.7% |
| 2015 | $955 -1.4% | $90,210 +0.8% |
| 2014 | $968 | $89,495 +1.5% |
| 2013 | -- | $88,173 +1.7% |
| 2012 | -- | $86,700 +2.6% |
| 2011 | -- | $84,500 -3.4% |
| 2010 | -- | $87,500 -26.3% |
| 2009 | -- | $118,800 -40.5% |
| 2008 | -- | $199,700 -8.5% |
| 2007 | -- | $218,300 +21.1% |
| 2006 | -- | $180,200 +29.5% |
| 2005 | -- | $139,200 +29.7% |
| 2004 | -- | $107,300 |
| 2003 | -- | $107,300 |
Find assessor info on the county website
Monthly payment
Est. payment
Payment breakdown
Explore the cost of this home by adjusting the details. Changes won't be saved.Climate risks
Neighborhood: Lakeside
Nearby schools
Schools provided by the listing agent
- Elementary: Cypress Elem (K 6)
- Middle: Denn John Middle
- High: Gateway High School (9 12)
Source: Stellar MLS. This data may not be complete. We recommend contacting the local school district to confirm school assignments for this home.
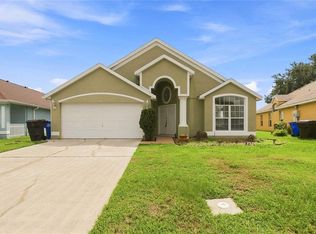
Similar homes
- $335,0003 bd2 ba1.3k sqft105 CATTAIL COURT, KISSIMMEE, FL 34743For Sale
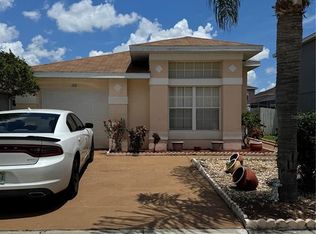
 MLS ID #FC308382, Gregory Kong, BILLY NEIL & MIKE HANSEN RLTY. Stellar MLS
 - $380,0004 bd3 ba1.5k sqft2129 JESSA DRIVE, KISSIMMEE, FL 34743For Sale
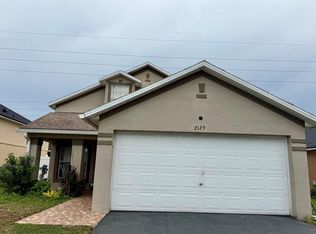 MLS ID #S5157071, Daneishallys Lorenzo Lorenzo, MY REALTY GROUP, LLC.. Stellar MLS
 - $339,9003 bd2 ba1.1k sqft2704 KENDALL AVENUE, KISSIMMEE, FL 34744For Sale
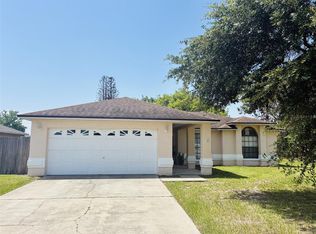 MLS ID #S5153613, Annel Perez, COLDWELL BANKER SOLOMON. Stellar MLS
 - $359,0003 bd2 ba1.6k sqft4858 KINGSTON CIRCLE, KISSIMMEE, FL 34746For Sale
 MLS ID #S5158748, Wendy Bello, MY REALTY GROUP, LLC.. Stellar MLS
 - $374,9903 bd2 ba1.6k sqft1762 BROCKRIDGE ROAD, KISSIMMEE, FL 34744For SaleMLS ID #S5153601, Lazaro Velazquez, BROKER & PARTNERS. Stellar MLS
- $319,9993 bd2 ba1.6k sqft331 MARQUEE DRIVE DRIVE, KISSIMMEE, FL 34758For SaleMLS ID #TB8560369, Rose Mandes, HOMAN REALTY GROUP INC. Stellar MLS
- $359,9004 bd3 ba1.9k sqft2510 HAMLET LANE, KISSIMMEE, FL 34746For SaleMLS ID #O6441105, Lourdes Valdes, FUSILIER MANAGEMENT GROUP. Stellar MLS
- $398,9504 bd2 ba1.8k sqft1850 CHAUCER WAY, KISSIMMEE, FL 34744For SaleMLS ID #S5151405, Tracey Hayes, REALTY ONE OF KISSIMMEE, INC. Stellar MLS
- $270,0002 bd2 ba875 sqft22 LAS PALMAS WAY, KISSIMMEE, FL 34743For SaleMLS ID #O6450600, Jesmy Hernandez, C&D INTERNATIONAL REAL ESTATE. Stellar MLS
- $309,9003 bd2 ba1.5k sqft3011 PALERMO ROSE WAY, KISSIMMEE, FL 34746For SaleMLS ID #O6416280, Llwellyn Edwards, PARTNERSHIP REALTY INC.. Stellar MLS
- $450,0004 bd3 ba1.9k sqft187 PINEWOOD CIRCLE, KISSIMMEE, FL 34743For SaleMLS ID #O6411284, Adrian Santiago, Sr, HORIZON WEST REALTY. Stellar MLS
- $335,0003 bd2 ba1.7k sqft801 CHRIS COURT, ST CLOUD, FL 34769For SaleMLS ID #S5157518, Debbie Lynn - Schottke, FLORIDA REALTY RESULTS LLC. Stellar MLS
- $371,9003 bd3 ba1.9k sqft423 WATERFORD WAY, KISSIMMEE, FL 34746For SaleMLS ID #S5156175, Luis Velez, HOMESMART. Stellar MLS
- $224,9992 bd2 ba960 sqft26 LAS PALMAS WAY #1, KISSIMMEE, FL 34743For SaleMLS ID #O6431214, Mirtha Nahmens, CASSA REALTY CORP. Stellar MLS
- $299,9004 bd3 ba1.9k sqft1200 TETON DRIVE, KISSIMMEE, FL 34744For SaleMLS ID #O6380571, Franklin Mateo, KELLER WILLIAMS LEGACY REALTY. Stellar MLS
- $380,0004 bd2 ba1.8k sqft11629 BENTRY STREET, ORLANDO, FL 32824For SaleMLS ID #O6447228, Jimletta Vareene-Thomas, LAWYERS REAL ESTATE. Stellar MLS
- $369,0004 bd3 ba2.3k sqft1607 TAIL FEATHER DRIVE, KISSIMMEE, FL 34746For SaleMLS ID #O6406573, Helen Lei, CORNERSTONE INTERNATIONAL PROPERTY GROUP LLC. Stellar MLS
- $324,9003 bd2 ba1.2k sqft2916 CANOE CIRCLE, ST CLOUD, FL 34772For SaleMLS ID #S5152627, Millie Amparo, EMPIRE NETWORK REALTY. Stellar MLS
- $300,0003 bd3 ba1.7k sqft2852 EASTHAM LANE, KISSIMMEE, FL 34741For SaleMLS ID #S5139025, Trina Uzcategui, TRINA UZCATEGUI PA. Stellar MLS
- $338,9003 bd3 ba1.8k sqft1861 CHATHAM PLACE DRIVE, ORLANDO, FL 32824For SaleMLS ID #O6398435, Ana Brillon, COLDWELL BANKER REALTY. Stellar MLS
