Welcome to this inviting four-bedroom, two-bath home in the desirable Shannon Lakes community of Kissimmee. Recently painted and move-in ready, this residence features a spacious layout ideal for daily living and entertaining. The open kitchen overlooks the family room, while the combined living and dining area creates a bright, connected space. Enjoy peaceful lake views from the screened-in back porch. Conveniently situated near Lake Nona and Medical City, with easy access to Orlando International Airport, SR-417 and other major highways. It is also within easy reach of the Orlando attractions, shopping, dining, and entertainment. With four comfortable bedrooms, two full bathrooms, fresh paint, an open floor plan, and a beautiful waterfront setting, 2317 Lily Path offers the perfect blend of space, comfort, and Florida living.
For sale
$349,900
2317 LILY PAD LANE, KISSIMMEE, FL 34743
4beds
1,842sqft
Single Family Residence
Built in 1999
5,968 Square Feet Lot
$340,200 Zestimate®
$190/sqft
$29/mo HOA
What's special
Beautiful waterfront settingInviting four-bedroom two-bath homeFresh paintScreened-in back porch
- 4 days
- 613
- 47
Likely to sell faster than
Zillow last checked:
Listing updated:
Listed by:
Lourdes Malave 407-383-3569,
EVOLUTION REALTY INC 407-383-3569
Source: Stellar MLS,MLS#: O6438511 Originating MLS: Orlando Regional
Originating MLS: Orlando Regional
Facts & features
Interior
Bedrooms & bathrooms
- Bedrooms: 4
- Bathrooms: 2
- Full bathrooms: 2
Primary bedroom
- Features: Tub With Shower, Built-in Closet
- Level: First
- Area: 224 Square Feet
- Dimensions: 16x14
Bedroom 2
- Features: Built-in Closet
- Level: First
- Area: 100 Square Feet
- Dimensions: 10x10
Bedroom 3
- Features: Built-in Closet
- Level: First
- Area: 100 Square Feet
- Dimensions: 10x10
Bathroom 4
- Level: First
- Area: 100 Square Feet
- Dimensions: 10x10
Dining room
- Level: First
- Area: 330 Square Feet
- Dimensions: 22x15
Kitchen
- Level: First
- Area: 208 Square Feet
- Dimensions: 13x16
Living room
- Level: First
- Area: 504 Square Feet
- Dimensions: 24x21
Heating
- Central
Cooling
- Central Air
Appliances
- Included: Dishwasher, Disposal, Dryer, Microwave, Refrigerator, Washer
- Laundry: Inside
Features
- Ceiling Fan(s), Eating Space In Kitchen, High Ceilings, Kitchen/Family Room Combo, Living Room/Dining Room Combo, Open Floorplan, Walk-In Closet(s)
- Flooring: Ceramic Tile
- Doors: Sliding Doors
- Has fireplace: No
Interior area
- Total structure area: 2,400
- Total interior livable area: 1,842 sqft
Video & virtual tour
Property
Parking
- Total spaces: 2
- Parking features: Garage - Attached
- Attached garage spaces: 2
Features
- Levels: One
- Stories: 1
- Patio & porch: Enclosed, Rear Porch
- Exterior features: Lighting, Playground, Sidewalk
- Has view: Yes
- View description: Water, Pond
- Has water view: Yes
- Water view: Water,Pond
Lot
- Size: 5,968 Square Feet
- Dimensions: 60 x 100
Details
- Parcel number: 182530189800011030
- Zoning: KMPU
- Special conditions: None
Construction
Type & style
- Home type: SingleFamily
- Property subtype: Single Family Residence
Materials
- Concrete
- Foundation: Block, Slab
- Roof: Shingle
Condition
- New construction: No
- Year built: 1999
Utilities & green energy
- Sewer: Public Sewer
- Water: Canal/Lake For Irrigation
- Utilities for property: Cable Available, Public
Community & HOA
Community
- Features: Deed Restrictions, Playground, Sidewalks
- Pet fee: $0 monthly
- Subdivision: SHANNON LAKES PH 3
HOA
- Has HOA: Yes
- Amenities included: Basketball Court, Tennis Court(s)
- HOA fee: $29 monthly
- HOA name: Artemis Lifestyle Services
- HOA phone: 407-705-2190
Location
- Region: Kissimmee
Financial & listing details
- Price per square foot: $190/sqft
- Tax assessed value: $327,500
- Annual tax amount: $1,442
- Date on market: 9/3/2026
- Cumulative days on market: 5 days
- Listing terms: Cash,Conventional,FHA
- Ownership: Fee Simple
- Total actual rent: 0
- Road surface type: Asphalt
Estimated market value
$340,200
$323,000 - $357,000
$2,434/mo
Price history
| Date | Event | Price |
|---|---|---|
| 9/4/2026 | Listed for sale | $349,900+149.9%$190/sqft |
Source:  Stellar MLS #O6438511 Report a problem Stellar MLS #O6438511 Report a problem | ||
| 1/30/2009 | Sold | $140,000-17.6%$76/sqft |
Source: Public Record Report a problem | ||
| 11/24/2004 | Sold | $170,000+44.9%$92/sqft |
Source: Public Record Report a problem | ||
| 7/13/1999 | Sold | $117,300$64/sqft |
Source: Public Record Report a problem | ||
Public tax history
| Year | Property taxes | Tax assessment |
|---|---|---|
| 2025 | $1,443 +30.6% | $327,500 -3.1% |
| 2024 | $1,104 +4.4% | $338,000 +1.7% |
| 2023 | $1,058 +5.9% | $332,300 +9.8% |
| 2022 | $998 +2.5% | $302,700 +37.8% |
| 2021 | $974 +1.7% | $219,600 +5.2% |
| 2020 | $958 +2.7% | $208,800 +8.8% |
| 2019 | $933 | $192,000 +81.8% |
| 2018 | $933 +2.4% | $105,619 +2.1% |
| 2017 | $911 +1.3% | $103,447 +2.1% |
| 2016 | $899 +3.2% | $101,320 +0.7% |
| 2015 | $871 -1% | $100,616 +0.8% |
| 2014 | $880 | $99,818 +1.5% |
| 2013 | -- | $98,343 +1.7% |
| 2012 | -- | $96,700 +2.5% |
| 2011 | -- | $94,300 -3.6% |
| 2010 | -- | $97,800 -23.1% |
| 2009 | -- | $127,100 -40.5% |
| 2008 | -- | $213,500 -8.5% |
| 2007 | -- | $233,300 +21.1% |
| 2006 | -- | $192,700 +29.6% |
| 2005 | -- | $148,700 +29.5% |
| 2004 | -- | $114,800 |
| 2003 | -- | $114,800 +10% |
| 2002 | $1,611 +1.8% | $104,377 +1.6% |
| 2001 | $1,582 +2.2% | $102,733 +3% |
| 2000 | $1,548 | $99,741 |
Find assessor info on the county website
Monthly payment
Est. payment
Payment breakdown
Explore the cost of this home by adjusting the details. Changes won't be saved.Climate risks
Neighborhood: Lakeside
Nearby schools
Schools provided by the listing agent
- Elementary: Cypress Elem (K 6)
- Middle: Denn John Middle
- High: Gateway High School (9 12)
Source: Stellar MLS. This data may not be complete. We recommend contacting the local school district to confirm school assignments for this home.
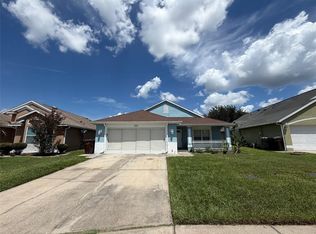

Similar homes
- $380,0004 bd3 ba1.5k sqft2129 JESSA DRIVE, KISSIMMEE, FL 34743For Sale
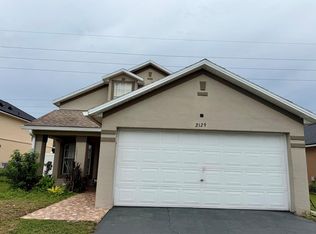
 MLS ID #S5157071, Daneishallys Lorenzo Lorenzo, MY REALTY GROUP, LLC.. Stellar MLS
 - $354,9994 bd2 ba1.9k sqft1982 LOCUST BERRY DRIVE, KISSIMMEE, FL 34743For Sale
 MLS ID #S5150591, Gabe Porfilio, MELENTREE REALTY LLC. Stellar MLS
 - $365,0003 bd3 ba1.4k sqft2448 PARSONS POND CIRCLE, KISSIMMEE, FL 34743For Sale
 MLS ID #O6438640, Nimrah Ashraf, THE FIRM RE. Stellar MLS
 - $--4 bd3 ba2.5k sqft1900 Onyx Ct, Kissimmee, FL 34743Auction
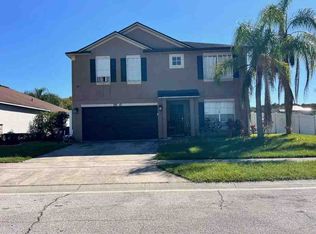 ServiceLink Auction
 - $410,0003 bd2 ba1.7k sqft1837 WIMBLEDON STREET, KISSIMMEE, FL 34743For SaleMLS ID #S5156819, Rafael Ceballos, FLORIDA STAR REALTY GROUP. Stellar MLS
- $345,0003 bd2 ba1.6k sqft2350 TOPAZ TRAIL, KISSIMMEE, FL 34743For SaleMLS ID #O6429993, Matt Allen, MATT ALLEN REAL ESTATE LLC. Stellar MLS
- $344,0003 bd2 ba1.6k sqft2079 SHANNON LAKES BOULEVARD, KISSIMMEE, FL 34743For SaleMLS ID #O6419905, Vimi Gobin, PINNACLE SIGNATURE REALTY LLC. Stellar MLS
- $334,9003 bd2 ba1.7k sqft2319 LILY PAD LANE, KISSIMMEE, FL 34743For SaleMLS ID #S5154140, Arlene Conow, REALTY PROS UNLIMITED INC. Stellar MLS
- $349,0003 bd2 ba1.2k sqft2412 SONJA COURT, KISSIMMEE, FL 34743For SaleMLS ID #O6436218, Sydoni Samuels, KELLER WILLIAMS LEGACY REALTY. Stellar MLS
- $365,0003 bd2 ba2.2k sqft99 TOLUCA DRIVE, KISSIMMEE, FL 34743For SaleMLS ID #O6437542, Jose Santana Feliciano, NORKIS & CO REALTY. Stellar MLS
- $349,9003 bd2 ba1.6k sqft138 HOLLYHOCK COURT, KISSIMMEE, FL 34743For SaleMLS ID #S5155423, Antonio Fuentes, Jr, EXP REALTY LLC. Stellar MLS
- $349,0003 bd2 ba1.1k sqft2346 CORDOVA COURT, KISSIMMEE, FL 34743For SaleMLS ID #O6431242, Brad Young, HOMEVEST REALTY. Stellar MLS
- $360,0003 bd2 ba1.4k sqft1804 BAGUETTE COURT, KISSIMMEE, FL 34743For SaleMLS ID #S5147972, Kelly Foster, FLORIDA LUX LISTINGS, LLC. Stellar MLS
- $340,0004 bd2 ba1.3k sqft217 CITRUS DR, KISSIMMEE, FL 34743For SaleMLS ID #O6435915, Teresa Valdes, VALSTAR REALTY LLC. Stellar MLS
- $325,0004 bd3 ba1.6k sqft120 MILTA LANE, KISSIMMEE, FL 34743For SaleMLS ID #O6429643, Milton James, COLDWELL BANKER REALTY. Stellar MLS
- $395,0004 bd3 ba2.1k sqft233 MAGICAL WAY, KISSIMMEE, FL 34744For SaleMLS ID #TB8545592, Cheryl Kypreos, HOMESMART. Stellar MLS
- $379,9003 bd2 ba1.4k sqft2169 REMINGTON POINTE BOULEVARD, KISSIMMEE, FL 34743For SaleMLS ID #S5154020, Javin Lopez, AVANTI WAY REALTY LLC. Stellar MLS
- $375,0004 bd3 ba1.6k sqft2411 PARSONS POND CIRCLE, KISSIMMEE, FL 34743For SaleMLS ID #O6432819, Maurince Pierre, LLC, EXP REALTY LLC. Stellar MLS
- $329,0003 bd2 ba1.3k sqft104 MORELIA LANE, KISSIMMEE, FL 34743For SaleMLS ID #O6431402, Mark Hite, Sr, DALTON WADE INC. Stellar MLS
