LOOKING FOR AN AFFFORDABLE HOME IN THE KISSIMMEE AREA? COME AND SEE THIS BEAUTIFULL 3 BEDS, 2 BATHS, TWO CAR GARAGE LOCATED IN THE HIGHLY SOUGHT TOWN OF KINDRED! THIS HOME FEATURES A FENCED BACK YARD, RAIN GUTTERS, TILES AND LAMINATE FLOORS. THE COMMUNITY OFFERS A RESORT STYLE POOL, VOLLEY BALL COURT, NATURE TRAILS, PLAYGROUND AND MUCH MORE. LOCATED CLOSE TO SHOPPING CENTERS, SCHOOLS, AND MAJOR HIGHWASY LIKE THE TURNPIKE, MINUTES AWAY FROM THE ORLANDO INTERNATIONAL AIRPORT. A MUST SEE!!!
For sale
$374,990
1762 BROCKRIDGE ROAD, KISSIMMEE, FL 34744
3beds
1,676sqft
Single Family Residence
Built in 2018
6,403 Square Feet Lot
$369,000 Zestimate®
$224/sqft
$11/mo HOA
What's special
Tiles and laminate floorsRain guttersTwo car garage
- 71 days
- 130
- 11
Zillow last checked:
Listing updated:
Listed by:
Lazaro Velazquez 407-218-9323,
BROKER & PARTNERS 407-721-4545
Source: Stellar MLS,MLS#: S5153601 Originating MLS: Osceola
Originating MLS: Osceola
Facts & features
Interior
Bedrooms & bathrooms
- Bedrooms: 3
- Bathrooms: 2
- Full bathrooms: 2
Primary bedroom
- Features: Walk-In Closet(s)
- Level: First
Kitchen
- Level: First
Living room
- Level: First
Heating
- Central, Electric, Heat Pump
Cooling
- Central Air
Appliances
- Included: Dishwasher, Disposal, Dryer, Electric Water Heater, Microwave, Range, Refrigerator, Washer
- Laundry: Laundry Room
Features
- Ceiling Fan(s), Open Floorplan, Thermostat, Walk-In Closet(s)
- Flooring: Carpet, Ceramic Tile, Laminate
- Has fireplace: No
Interior area
- Total structure area: 2,226
- Total interior livable area: 1,676 sqft
Video & virtual tour
Property
Parking
- Total spaces: 2
- Parking features: Garage - Attached
- Attached garage spaces: 2
Features
- Levels: One
- Stories: 1
- Exterior features: Irrigation System, Rain Gutters, Sidewalk
Lot
- Size: 6,403 Square Feet
Details
- Parcel number: 362529361400014850
- Zoning: RESIDENTAI
- Special conditions: None
Construction
Type & style
- Home type: SingleFamily
- Property subtype: Single Family Residence
Materials
- Block, Stucco
- Foundation: Slab
- Roof: Shingle
Condition
- New construction: No
- Year built: 2018
Utilities & green energy
- Sewer: Public Sewer
- Water: Public
- Utilities for property: BB/HS Internet Available, Cable Available, Electricity Connected, Public, Sewer Connected, Street Lights, Water Connected
Community & HOA
Community
- Features: Association Recreation - Owned, Clubhouse, Deed Restrictions, Dog Park, Fitness Center, Playground, Pool
- Pet fee: $0 monthly
- Subdivision: KINDRED PH 1D
HOA
- Has HOA: Yes
- HOA fee: $11 monthly
- HOA name: ARTEMIS LIFESTYLE/PAUL ALMONTE
- HOA phone: 407-705-2190
Location
- Region: Kindred
Financial & listing details
- Price per square foot: $224/sqft
- Tax assessed value: $322,900
- Annual tax amount: $6,916
- Date on market: 7/13/2026
- Cumulative days on market: 72 days
- Listing terms: Cash,FHA,VA Loan
- Ownership: Fee Simple
- Total actual rent: 0
- Electric utility on property: Yes
- Road surface type: Asphalt
Estimated market value
$369,000
$351,000 - $387,000
$2,082/mo
Price history
| Date | Event | Price |
|---|---|---|
| 7/13/2026 | Listed for sale | $374,990+52.1%$224/sqft |
Source:  Stellar MLS #S5153601 Report a problem Stellar MLS #S5153601 Report a problem | ||
| 10/1/2018 | Sold | $246,490$147/sqft |
Source: Public Record Report a problem | ||
Public tax history
| Year | Property taxes | Tax assessment |
|---|---|---|
| 2025 | $6,917 +8.7% | $322,900 +0.2% |
| 2024 | $6,363 +5.3% | $322,100 -1.3% |
| 2023 | $6,042 +7% | $326,500 +14% |
| 2022 | $5,646 +9.3% | $286,500 +27.8% |
| 2021 | $5,165 +7.6% | $224,100 +6.3% |
| 2020 | $4,800 +1.8% | $210,800 +5% |
| 2019 | $4,716 | $200,800 +569.3% |
| 2018 | $4,716 | $30,000 |
Find assessor info on the county website
Monthly payment
Est. payment
Payment breakdown
Explore the cost of this home by adjusting the details. Changes won't be saved.Climate risks
Neighborhood: 34744
Similar homes
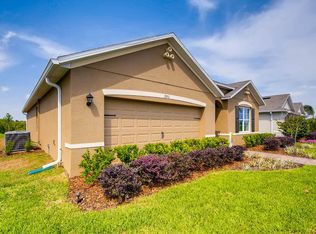
- $374,9903 bd2 ba1.5k sqft1648 HEART BAR ROAD, KISSIMMEE, FL 34744For Sale
 MLS ID #S5125282, Carlos Salinas, LPT REALTY, LLC. Stellar MLS
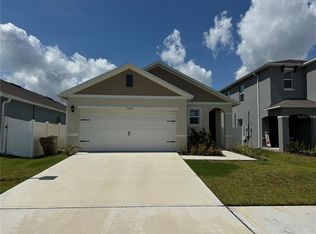
 - $365,0004 bd2 ba2k sqft945 TRAMELLS TRAIL, KISSIMMEE, FL 34744For Sale
 MLS ID #S5150165, Karla Cesin Galindez, LA ROSA REALTY LLC. Stellar MLS
 - $386,9904 bd2 ba1.9k sqft2860 BOATING BOULEVARD, KISSIMMEE, FL 34746For Sale
 MLS ID #S5146545, Ana Manzo, AGENT TRUST REALTY CORPORATION. Stellar MLS
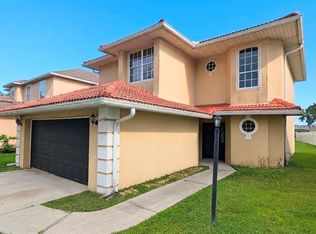
 - $371,9003 bd3 ba1.9k sqft423 WATERFORD WAY, KISSIMMEE, FL 34746For Sale
 MLS ID #S5156175, Luis Velez, HOMESMART. Stellar MLS
 - $334,9003 bd2 ba1.7k sqft2319 LILY PAD LANE, KISSIMMEE, FL 34743For SaleMLS ID #S5154140, Arlene Conow, REALTY PROS UNLIMITED INC. Stellar MLS
- $369,0004 bd3 ba2.3k sqft1607 TAIL FEATHER DRIVE, KISSIMMEE, FL 34746For SaleMLS ID #O6406573, Helen Lei, CORNERSTONE INTERNATIONAL PROPERTY GROUP LLC. Stellar MLS
- $405,0004 bd3 ba2k sqft4310 SEVEN CANYONS DRIVE, KISSIMMEE, FL 34746For SaleMLS ID #O6438327, Anass Rahali, LPT REALTY, LLC. Stellar MLS
- $380,0004 bd2 ba2k sqft5287 SUNSET CANYON DRIVE, KISSIMMEE, FL 34758For SaleMLS ID #S5155677, Jamilette Santos Villanueva, MAGNOLIA REALTY GROUP LLC. Stellar MLS
- $410,0004 bd2 ba2.1k sqft2301 AVELLINO AVENUE, ST CLOUD, FL 34771For SaleMLS ID #O6442407, Peter Rodriguez, VECTOR REALTY. Stellar MLS
- $400,0004 bd3 ba2.4k sqft1868 MONTE CRISTO LANE, KISSIMMEE, FL 34758For SaleMLS ID #S5151929, Yudisley Molina Loo, LPT REALTY, LLC. Stellar MLS
- $380,0004 bd2 ba1.9k sqft5427 BRYCE CANYON DRIVE, KISSIMMEE, FL 34758For SaleMLS ID #V4949600, Mirna Lopez Rodriguez, SEVEN OASIS REALTY & ASSOCIATES LLC. Stellar MLS
- $405,0004 bd2 ba1.9k sqft1860 BIG BUCK DRIVE, ST CLOUD, FL 34772For SaleMLS ID #O6440290, Jay Rivera Serra, KELLER WILLIAMS ADVANTAGE III. Stellar MLS
- $399,9004 bd3 ba2k sqft1000 SENECA TRAIL, ST CLOUD, FL 34772For SaleMLS ID #S5156767, Michelle Faria, LA ROSA REALTY KISSIMMEE. Stellar MLS
- $369,9903 bd2 ba1.6k sqft5841 BULLOCK PLACE, ST CLOUD, FL 34771For SaleMLS ID #O6433314, Blanca Ruiz Garcia, GOLDEN KEY FLORIDA REALTY LLC. Stellar MLS
- $399,9003 bd3 ba2k sqft3504 BLITHE COURT, ST CLOUD, FL 34772For SaleMLS ID #S5156141, Raymond Morales, EMPIRE NETWORK REALTY. Stellar MLS
- $506,0004 bd3 ba2.1k sqft1578 CONTENTMENT LOOP, KISSIMMEE, FL 34744For SaleMLS ID #S5150200, Evelyn Galindez, LPT REALTY, LLC. Stellar MLS
- $524,9004 bd3 ba2.1k sqft2045 RANKIN STREET, KISSIMMEE, FL 34744For SaleMLS ID #O6369099, Tai Pham, ALLIANCE REAL ESTATE GROUP. Stellar MLS
- $449,0003 bd2 ba1.4k sqft4466 GREAT HARBOR LANE, KISSIMMEE, FL 34746For SaleMLS ID #S5156101, Jennifer Arguello, MERCEDES INVESTMENTS LLC. Stellar MLS
- $349,9003 bd2 ba1.6k sqft1150 INDIAN RIDGE TRAIL E, KISSIMMEE, FL 34747For SaleMLS ID #O6428609, Dee Lund, COLDWELL BANKER REALTY. Stellar MLS
- $299,9004 bd3 ba1.9k sqft1200 TETON DRIVE, KISSIMMEE, FL 34744For SaleMLS ID #O6380571, Franklin Mateo, KELLER WILLIAMS LEGACY REALTY. Stellar MLS
