NEW PRICE + BUYER INCENTIVE! Now offered at $400,000, this beautifully updated home in Anthem Park comes with an added BONUS for buyers! Receive a lender credit toward closing costs when financing with the preferred lender. Subject to lender approval and program guidelines. Welcome to 2124 Continental Street in Anthem Park! This beautifully updated 4-bedroom, 2.5-bath home offers 2,220 square feet of living space with a spacious, versatile floor plan and plenty of room to spread out. Recent improvements include a NEW ROOF installed December 2025, newer A/C, luxury vinyl flooring and an updated kitchen with new appliances. The first floor features multiple living and entertaining spaces, including formal living and dining areas, eat-in kitchen and additional flex/bonus space. Upstairs, the primary suite features a walk-in closet, private bath and access to its own balcony—an inviting spot for morning coffee or relaxing at the end of the day. Three additional bedrooms and loft space provide even more flexibility. Outside, enjoy the covered lanai, spacious backyard, oversized driveway and desirable corner-lot setting, with an open area alongside the property providing additional separation from neighboring homes. Anthem Park offers an impressive lineup of community amenities, including a resort-style pool, clubhouse, fitness center, tennis and pickleball, basketball and sand volleyball courts, playgrounds, dog park, neighborhood parks, walking trails and a scenic pond with fishing pier. Conveniently located near Florida’s Turnpike with easy access to shopping, dining, Downtown St. Cloud and the St. Cloud Lakefront. Updated, spacious and move-in ready—schedule your private showing today!
For sale
Price cut: $19.9K (10/22)
$400,000
2124 CONTINENTAL STREET, ST CLOUD, FL 34769
4beds
2,219sqft
Single Family Residence
Built in 2006
9,235 Square Feet Lot
$395,500 Zestimate®
$180/sqft
$9/mo HOA
What's special
Beautifully updated homeLoft spaceCovered lanaiThree additional bedroomsSpacious backyardDesirable corner-lot settingSpacious versatile floor plan
- 38 days
- 1,360
- 190
Likely to sell faster than
Zillow last checked:
Listing updated:
Listed by:
Melissa Godwin 407-957-9545,
GODWIN REALTY GROUP 407-957-9545,
Leslie Bowers 407-433-0466,
GODWIN REALTY GROUP
Source: Stellar MLS,MLS#: S5157304 Originating MLS: Osceola
Originating MLS: Osceola
Facts & features
Interior
Bedrooms & bathrooms
- Bedrooms: 4
- Bathrooms: 3
- Full bathrooms: 2
- 1/2 bathrooms: 1
Rooms
- Room types: Bonus Room, Utility Room
Primary bedroom
- Features: En Suite Bathroom, Walk-In Closet(s)
- Level: Second
- Area: 231 Square Feet
- Dimensions: 15x15.4
Bedroom 2
- Features: Built-in Closet
- Level: Second
- Area: 110 Square Feet
- Dimensions: 10x11
Bedroom 3
- Features: Built-in Closet
- Level: Second
- Area: 120 Square Feet
- Dimensions: 10x12
Bedroom 4
- Features: Built-in Closet
- Level: Second
- Area: 110 Square Feet
- Dimensions: 10x11
Primary bathroom
- Features: Dual Sinks, Garden Bath, Tub with Separate Shower Stall, Water Closet/Priv Toilet, Linen Closet
- Level: Second
- Area: 138.6 Square Feet
- Dimensions: 9x15.4
Balcony porch lanai
- Level: First
- Area: 400 Square Feet
- Dimensions: 10x40
Bonus room
- Features: No Closet
- Level: First
- Area: 211.72 Square Feet
- Dimensions: 15.8x13.4
Dining room
- Level: First
- Area: 132 Square Feet
- Dimensions: 12x11
Kitchen
- Features: Pantry
- Level: First
- Area: 209 Square Feet
- Dimensions: 11x19
Laundry
- Level: Second
- Area: 36 Square Feet
- Dimensions: 6x6
Living room
- Level: First
- Area: 224 Square Feet
- Dimensions: 16x14
Heating
- Central, Electric
Cooling
- Central Air
Appliances
- Included: Dishwasher, Electric Water Heater, Microwave, Range, Refrigerator
- Laundry: Electric Dryer Hookup, Laundry Room, Upper Level, Washer Hookup
Features
- Crown Molding, Eating Space In Kitchen, PrimaryBedroom Upstairs, Solid Surface Counters, Walk-In Closet(s)
- Flooring: Vinyl
- Doors: Sliding Doors
- Has fireplace: No
Interior area
- Total structure area: 3,228
- Total interior livable area: 2,219 sqft
Property
Parking
- Total spaces: 2
- Parking features: Driveway
- Attached garage spaces: 2
- Has uncovered spaces: Yes
- Details: Garage Dimensions: 21x21
Features
- Levels: Two
- Stories: 2
- Patio & porch: Covered, Deck, Patio, Porch, Rear Porch
- Exterior features: Lighting, Private Mailbox, Sidewalk
- Pool features: Gunite, In Ground
- Has view: Yes
- View description: Water, Pond
- Has water view: Yes
- Water view: Water,Pond
- Waterfront features: Pond Access
Lot
- Size: 9,235 Square Feet
- Features: Corner Lot, City Lot, Near Public Transit
- Residential vegetation: Trees/Landscaped
Details
- Parcel number: 092630005400011010
- Zoning: SPUD
- Special conditions: None
Construction
Type & style
- Home type: SingleFamily
- Property subtype: Single Family Residence
Materials
- Block, Concrete, Stucco
- Foundation: Slab
- Roof: Shingle
Condition
- New construction: No
- Year built: 2006
Utilities & green energy
- Sewer: Public Sewer
- Water: Public
- Utilities for property: BB/HS Internet Available, Cable Available, Electricity Connected, Phone Available, Public, Sewer Connected, Street Lights, Water Connected
Community & HOA
Community
- Features: Clubhouse, Deed Restrictions, Dog Park, Fitness Center, Playground, Pool, Tennis Court(s)
- Security: Smoke Detector(s)
- Pet fee: $0 monthly
- Subdivision: ANTHEM PARK PH 1A
HOA
- Has HOA: Yes
- Amenities included: Basketball Court, Clubhouse, Fitness Center, Park, Pickleball Court(s), Playground, Pool, Tennis Court(s)
- Services included: Community Pool, Recreational Facilities
- HOA fee: $9 monthly
- HOA name: Keystone Mgmt/David
- HOA phone: 407-801-0191
Location
- Region: Saint Cloud
Financial & listing details
- Price per square foot: $180/sqft
- Tax assessed value: $324,800
- Annual tax amount: $5,817
- Date on market: 9/15/2026
- Cumulative days on market: 129 days
- Listing terms: Cash,Conventional,FHA,VA Loan
- Ownership: Fee Simple
- Total actual rent: 0
- Electric utility on property: Yes
- Road surface type: Paved
Estimated market value
$395,500
$376,000 - $415,000
$2,314/mo
Price history
| Date | Event | Price |
|---|---|---|
| 10/22/2026 | Price change | $400,000-4.7%$180/sqft |
Source:  Stellar MLS #S5157304 Report a problem Stellar MLS #S5157304 Report a problem | ||
| 9/15/2026 | Listed for sale | $419,900$189/sqft |
Source: Stellar MLS #S5157304 Report a problem | ||
| 9/9/2026 | Listing removed | $419,900$189/sqft |
Source: Stellar MLS #O6411496 Report a problem | ||
| 8/11/2026 | Listed for sale | $419,900$189/sqft |
Source: Stellar MLS #O6411496 Report a problem | ||
| 8/10/2026 | Contingent | $419,900$189/sqft |
Source: eXp Realty #O6411496 Report a problem | ||
| 6/17/2026 | Price change | $419,900-1.2%$189/sqft |
Source: eXp Realty #O6411496 Report a problem | ||
| 5/29/2026 | Listed for sale | $425,000+49.1%$192/sqft |
Source: Stellar MLS #O6411496 Report a problem | ||
| 3/18/2026 | Sold | $285,000+108%$128/sqft |
Source: Stellar MLS #J998997 Report a problem | ||
| 7/9/2012 | Sold | $137,000-53.2%$62/sqft |
Source: Public Record Report a problem | ||
| 10/16/2006 | Sold | $293,000$132/sqft |
Source: Public Record Report a problem | ||
Public tax history
| Year | Property taxes | Tax assessment |
|---|---|---|
| 2025 | $9,351 -2.8% | $324,800 -3.2% |
| 2024 | $9,624 +4% | $335,600 +3.9% |
| 2023 | $9,258 +18.6% | $323,000 +18.4% |
| 2022 | $7,805 +8.8% | $272,800 +27.1% |
| 2021 | $7,177 +2.8% | $214,600 +6.8% |
| 2020 | $6,980 +2.7% | $201,000 +5.5% |
| 2019 | $6,799 | $190,500 +10.9% |
| 2018 | $6,799 +5.6% | $171,800 +6.2% |
| 2017 | $6,440 +7.5% | $161,700 -0.6% |
| 2016 | $5,991 +2.4% | $162,600 +2.2% |
| 2015 | $5,849 +1.6% | $159,100 +17.2% |
| 2014 | $5,757 | $135,700 +29.7% |
| 2013 | -- | $104,600 +12.5% |
| 2012 | -- | $93,000 |
Find assessor info on the county website
Monthly payment
Est. payment
Payment breakdown
Explore the cost of this home by adjusting the details. Changes won't be saved.Climate risks
Neighborhood: 34769


Similar homes
- $399,9963 bd2 ba1.6k sqft3600 YELLOW BIRD COURT, ST CLOUD, FL 34772For Sale
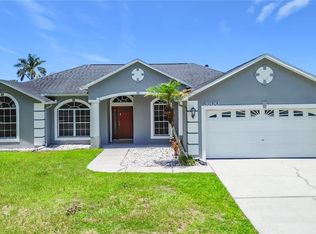
 MLS ID #S5152658, Jonathan Ruiz, LA ROSA REALTY LLC. Stellar MLS
 - $389,0003 bd2 ba1.8k sqft5719 SWEETHEART COURT, ST CLOUD, FL 34772For Sale
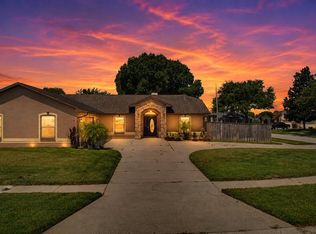 MLS ID #TB8554000, Abdullah Elalami, KELLER WILLIAMS TAMPA PROPERTIES. Stellar MLS
 - $405,0004 bd2 ba1.8k sqft3517 VEGA CREEK DRIVE, ST CLOUD, FL 34772For Sale
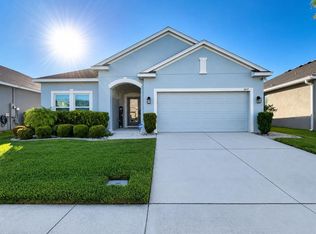 MLS ID #S5154255, Jeimaries Akim, HOMETRUST REALTY GROUP. Stellar MLS
 - $450,0004 bd2 ba2.2k sqft4203 LUGANO COURT, KISSIMMEE, FL 34746For Sale
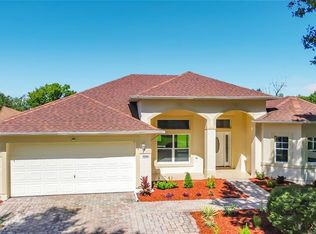 MLS ID #O6446768, Nohora Gomez, COLDWELL BANKER REALTY. Stellar MLS
 - $369,9003 bd2 ba1.9k sqft1393 WOOD LAKE CIRCLE, ST CLOUD, FL 34772For SaleMLS ID #O6412064, Margo Vallejo, KELLER WILLIAMS ADVANTAGE III. Stellar MLS
- $399,9004 bd3 ba1.9k sqft2713 BARNSLEY LANE, KISSIMMEE, FL 34744For SaleMLS ID #S5151648, Lorena Moscoso, SIGNATURE INTERNATIONAL REAL E. Stellar MLS
- $390,0004 bd3 ba2k sqft4704 HOMESTEAD TRAIL, ST CLOUD, FL 34772For SaleMLS ID #O6418510, Natalie Rivera, VESTI LLC. Stellar MLS
- $359,9903 bd2 ba1.6k sqft4206 LAVENDER WAY, ST CLOUD, FL 34772For SaleMLS ID #O6440654, Humberto Cuevas, LA ROSA REALTY LLC. Stellar MLS
- $409,0004 bd2 ba1.9k sqft12924 LOS ALAMITOS COURT, ORLANDO, FL 32837For SaleMLS ID #O6450821, Duc Thang Nguyen, ALLIANCE REAL ESTATE GROUP. Stellar MLS
- $425,8304 bd2 ba1.8k sqft2661 AMES HAVEN ROAD, KISSIMMEE, FL 34744For SaleMLS ID #S5145125, Laury Cruz Penalo De Gomez, MY REALTY GROUP, LLC.. Stellar MLS
- $400,0004 bd2 ba1.9k sqft2104 MALLARD CREEK CIRCLE, KISSIMMEE, FL 34743For SaleMLS ID #S5155215, Lauren Loperena, HOMES INTERNATIONAL FLORIDA. Stellar MLS
- $452,0004 bd3 ba2.4k sqft2512 BROOKSTONE DRIVE, KISSIMMEE, FL 34744For SaleMLS ID #O6446057, Tonya Gibbs Penn, EXP REALTY LLC. Stellar MLS
- $399,0003 bd2 ba1.8k sqft2720 GREENLANDS STREET, ST CLOUD, FL 34772For SaleMLS ID #O6427840, Trisha Deokinandan, ALORA REALTY GROUP INC. Stellar MLS
- $385,0004 bd3 ba2k sqft1512 NATURE TRAIL, KISSIMMEE, FL 34746For SaleMLS ID #O6439910, Daniel Tran, ALLIANCE REAL ESTATE GROUP. Stellar MLS
- $539,0003 bd2 ba1.8k sqft450 ROSEDALE AVENUE, ST CLOUD, FL 34769For SaleMLS ID #S5151806, Steven Durrance, FLORIDA PINES REALTY, LLC. Stellar MLS
- $375,0003 bd3 ba1.9k sqft1823 SUMMER SERENITY DRIVE, KISSIMMEE, FL 34744For SaleMLS ID #O6400356, Steven Koleno, BEYCOME OF FLORIDA LLC. Stellar MLS
- $375,0004 bd2 ba1.8k sqft5154 TANA TERRACE, ST CLOUD, FL 34772For SaleMLS ID #S5159586, Tatiana Diaz, FLORIDA LAKES REALTY. Stellar MLS
- $400,0004 bd2 ba1.8k sqft12944 BOGGY POINTE DRIVE, ORLANDO, FL 32824For SaleMLS ID #O6437095, Christina Rampersad, KELLER WILLIAMS ADVANTAGE 2 REALTY. Stellar MLS
- $399,9004 bd3 ba2.9k sqft307 BIG BLACK LANE, POINCIANA, FL 34759For SaleMLS ID #G5118797, Nayara Martins Goncalves, ELITE EVOLUTION PROPERTIES. Stellar MLS
- $394,0004 bd2 ba1.8k sqft348 TALISI LOOP, ST CLOUD, FL 34771For SaleMLS ID #O6369195, Philip Bellacicco, CHARLES RUTENBERG REALTY ORLANDO. Stellar MLS
