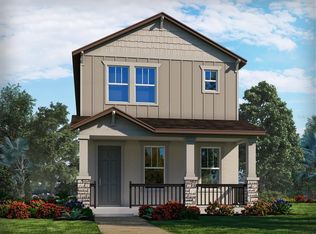
Welcome to this 2023-built home, perfectly blending modern style, functionality, and convenience. Boasting 4 spacious bedrooms, 2.5 bathrooms, and thoughtfully designed living spaces across two levels, this home is tailored for today's lifestyle. The main level features a versatile flex room—ideal as an office, playroom, or workout space—and an open-concept layout that seamlessly connects the great room, dining area, and chef-inspired kitchen, complete with granite countertops, a walk-in pantry, and a countertop bar perfect for casual meals or gatherings. Upstairs, a spacious loft provides a second living area or media room, while the luxurious master suite offers a private retreat with a walk-in closet and a spa-like ensuite featuring dual sinks and a walk-in shower. Three additional bedrooms, a full bathroom, and a dedicated laundry room located near the master suite ensure convenience and privacy. Additional highlights include a 2-car garage, an energy-efficient design by renowned Meritage Homes, and an assumable loan with an incredible 5.875 interest rate for Veteran—perfect for investors. Situated less than 5 miles from the highly anticipated five-acre crystal freshwater lagoon—the first of its kind in Osceola—this home combines modern living with resort-style amenities. The lagoon will has endless opportunities for relaxation and recreation, while the area is also set to include four new schools, including two K-8 schools, a high school, and a charter school, making this an ideal choice for families. Steps from the community pool and playground, this home is ready to become your personal sanctuary. Schedule your showing today and experience it for yourself!
For sale
$390,000
4704 HOMESTEAD TRAIL, ST CLOUD, FL 34772
4beds
2,011sqft
Single Family Residence
Built in 2023
3,485 Square Feet Lot
$-- Zestimate®
$194/sqft
$94/mo HOA
What's special
Granite countertopsWalk-in pantryWalk-in closet
- 118 days
- 85
- 13
Zillow last checked:
Listing updated:
Listed by:
Natalie Rivera 321-800-1485,
VESTI LLC 407-749-5489
Source: Stellar MLS,MLS#: O6418510 Originating MLS: Orlando Regional
Originating MLS: Orlando Regional
Facts & features
Interior
Bedrooms & bathrooms
- Bedrooms: 4
- Bathrooms: 3
- Full bathrooms: 2
- 1/2 bathrooms: 1
Primary bedroom
- Features: Walk-In Closet(s)
- Level: Second
- Area: 193.88 Square Feet
- Dimensions: 14.8x13.1
Bedroom 2
- Features: Built-in Closet
- Level: Second
- Area: 116.55 Square Feet
- Dimensions: 10.5x11.1
Bedroom 3
- Features: Built-in Closet
- Level: Second
- Area: 118.77 Square Feet
- Dimensions: 10.7x11.1
Bedroom 4
- Features: Built-in Closet
- Level: Second
- Area: 107 Square Feet
- Dimensions: 10.7x10
Dining room
- Features: No Closet
- Level: First
- Area: 134.07 Square Feet
- Dimensions: 10.9x12.3
Great room
- Level: First
- Area: 166.6 Square Feet
- Dimensions: 14x11.9
Kitchen
- Features: Storage Closet
- Level: First
Loft
- Features: No Closet
- Level: Second
- Area: 164.16 Square Feet
- Dimensions: 11.4x14.4
Heating
- Central
Cooling
- Central Air
Appliances
- Included: Dishwasher, Electric Water Heater, Microwave, Range, Refrigerator
- Laundry: Laundry Room, Upper Level
Features
- Ceiling Fan(s), Eating Space In Kitchen, Kitchen/Family Room Combo, PrimaryBedroom Upstairs, Thermostat, Walk-In Closet(s)
- Flooring: Carpet, Tile
- Has fireplace: No
Interior area
- Total structure area: 2,507
- Total interior livable area: 2,011 sqft
Video & virtual tour
Property
Parking
- Total spaces: 2
- Parking features: Garage - Attached
- Attached garage spaces: 2
Features
- Levels: Two
- Stories: 2
- Exterior features: Lighting, Playground, Sidewalk
Lot
- Size: 3,485 Square Feet
Details
- Parcel number: 212630364300011020
- Zoning: RES
- Special conditions: None
Construction
Type & style
- Home type: SingleFamily
- Property subtype: Single Family Residence
Materials
- Concrete, Stucco
- Foundation: Block
- Roof: Shingle
Condition
- New construction: No
- Year built: 2023
Utilities & green energy
- Sewer: Public Sewer
- Water: Public
- Utilities for property: Cable Available, Electricity Connected, Phone Available, Public, Sewer Available, Sewer Connected, Street Lights, Water Available, Water Connected
Community & HOA
Community
- Features: Clubhouse, Playground, Pool, Sidewalks
- Pet fee: $0 monthly
- Subdivision: EDGEWATER ED-4 LT 1 REP
HOA
- Has HOA: Yes
- Amenities included: Clubhouse, Playground, Pool
- HOA fee: $94 monthly
- HOA name: The Meadow at Crossprairie Homeowners Association
- HOA phone: 407-327-5824
Location
- Region: Saint Cloud
Financial & listing details
- Price per square foot: $194/sqft
- Tax assessed value: $322,400
- Annual tax amount: $7,180
- Date on market: 6/19/2026
- Cumulative days on market: 67 days
- Listing terms: Cash,Conventional,FHA,VA Loan
- Ownership: Fee Simple
- Total actual rent: 0
- Electric utility on property: Yes
- Road surface type: Asphalt
Estimated market value
Not available
Estimated sales range
Not available
Not available
Price history
| Date | Event | Price |
|---|---|---|
| 6/19/2026 | Listed for sale | $390,000-4.9%$194/sqft |
Source:  Stellar MLS #O6418510 Report a problem Stellar MLS #O6418510 Report a problem | ||
| 6/8/2026 | Listed for rent | $2,600+4%$1/sqft |
Source: Stellar MLS #O6414750 Report a problem | ||
| 8/4/2025 | Listing removed | $410,000$204/sqft |
Source: Stellar MLS #O6260190 Report a problem | ||
| 7/2/2025 | Price change | $2,500-3.8%$1/sqft |
Source: Stellar MLS #O6283389 Report a problem | ||
| 4/16/2025 | Price change | $2,600-3.7%$1/sqft |
Source: Stellar MLS #O6283389 Report a problem | ||
| 3/4/2025 | Price change | $2,700-3.6%$1/sqft |
Source: Stellar MLS #O6283389 Report a problem | ||
| 2/21/2025 | Listed for rent | $2,800$1/sqft |
Source: Stellar MLS #O6283389 Report a problem | ||
| 1/13/2025 | Price change | $410,000-1.2%$204/sqft |
Source: Stellar MLS #O6260190 Report a problem | ||
| 11/25/2024 | Listed for sale | $415,000-0.5%$206/sqft |
Source: Stellar MLS #O6260190 Report a problem | ||
| 9/28/2024 | Listing removed | $417,000$207/sqft |
Source: Stellar MLS #O6235307 Report a problem | ||
| 8/22/2024 | Listed for sale | $417,000+0.6%$207/sqft |
Source: Stellar MLS #O6235307 Report a problem | ||
| 7/11/2024 | Listing removed | $414,500$206/sqft |
Source: Stellar MLS #O6172362 Report a problem | ||
| 5/7/2024 | Price change | $414,500-0.1%$206/sqft |
Source: Stellar MLS #O6172362 Report a problem | ||
| 4/18/2024 | Price change | $415,000-0.5%$206/sqft |
Source: Stellar MLS #O6172362 Report a problem | ||
| 3/1/2024 | Price change | $417,000-0.7%$207/sqft |
Source: Stellar MLS #O6172362 Report a problem | ||
| 1/27/2024 | Listed for sale | $420,000+6.3%$209/sqft |
Source: Stellar MLS #O6172362 Report a problem | ||
| 11/3/2023 | Sold | $395,000-3%$196/sqft |
Source: Stellar MLS #O6132130 Report a problem | ||
| 9/20/2023 | Pending sale | $407,350$203/sqft |
Source: Stellar MLS #O6132130 Report a problem | ||
| 8/9/2023 | Listed for sale | $407,350$203/sqft |
Source: Stellar MLS #O6132130 Report a problem | ||
Public tax history
| Year | Property taxes | Tax assessment |
|---|---|---|
| 2025 | $7,180 +409.3% | $322,400 -4.5% |
| 2024 | $1,410 -28.5% | $337,600 +788.4% |
| 2023 | $1,972 | $38,000 |
Find assessor info on the county website
Monthly payment
Est. payment
Payment breakdown
Explore the cost of this home by adjusting the details. Changes won't be saved.Climate risks
Neighborhood: 34772
Nearby schools
Schools provided by the listing agent
- Elementary: Neptune Elementary
- Middle: Neptune Middle (6-8)
- High: St. Cloud High School
Source: Stellar MLS. This data may not be complete. We recommend contacting the local school district to confirm school assignments for this home.

Similar homes
- $370,0003 bd3 ba1.6k sqft4716 HOMESTEAD TRAIL, ST CLOUD, FL 34772For Sale
 MLS ID #O6427388, Naiara Alves, MS LAND & BUILDING LLC. Stellar MLS
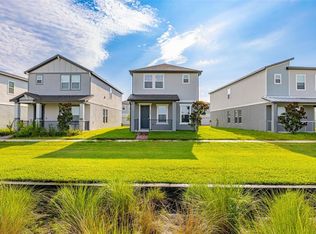
 - $370,0003 bd3 ba1.7k sqft4629 CROSS PRAIRIE PARKWAY, ST CLOUD, FL 34772For Sale
 MLS ID #S5153780, Kerriann Sullivan, TOHO REALTY GROUP, LLC. Stellar MLS
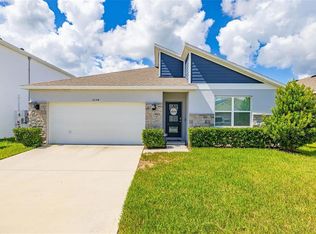
 - $375,0004 bd2 ba1.8k sqft5154 TANA TERRACE, ST CLOUD, FL 34772For Sale
 MLS ID #S5159586, Tatiana Diaz, FLORIDA LAKES REALTY. Stellar MLS
 - $375,0004 bd3 ba2.1k sqft3919 KNOTTY PINE STREET, ST CLOUD, FL 34772For Sale
 MLS ID #S5156676, Christy Salahuddin, KELLER WILLIAMS LEGACY REALTY. Stellar MLS
 - $419,9004 bd3 ba2.2k sqft2124 CONTINENTAL STREET, ST CLOUD, FL 34769For SaleMLS ID #S5157304, Melissa Godwin, GODWIN REALTY GROUP. Stellar MLS
- $399,9004 bd3 ba2k sqft1596 CROSS PRAIRIE PARKWAY, KISSIMMEE, FL 34744For SaleMLS ID #O6435436, Alexandra Dos Santos Vieira, EMPIRE NETWORK REALTY. Stellar MLS
- $319,0003 bd3 ba1.5k sqft5002 RAIN SHADOW DRIVE, ST CLOUD, FL 34772For SaleMLS ID #L4960694, Drew Wilson, AMPLIFY REAL ESTATE SERVICES FL. Stellar MLS
- $409,9904 bd3 ba2.2k sqft6724 HUNTLEIGH HAMMOCK ROAD, HARMONY, FL 34773For SaleMLS ID #O6431848, Ramon Ortiz Cruz, DIAMOND 2000 REALTY, INC. Stellar MLS
- $479,9904 bd3 ba2.6k sqft4035 SOUTHERN VISTA LOOP, ST CLOUD, FL 34772For SaleMLS ID #S5152847, Ivan Roman, DREAM BUILDERS REALTY. Stellar MLS
- $400,0004 bd3 ba2k sqft5447 PINE LILLY DRIVE, ST CLOUD, FL 34771For SaleMLS ID #S5154082, Steve Pugh, EXP REALTY LLC. Stellar MLS
- $415,0004 bd3 ba2.2k sqft920 LIVESTOCK LOOP, ST CLOUD, FL 34771For SaleMLS ID #S5146557, Nicole Ruiz, CORCORAN CONNECT LLC. Stellar MLS
- $379,9994 bd3 ba1.8k sqft1042 JOHN JACOB ROAD, DAVENPORT, FL 33837For SaleMLS ID #TB8557969, Yarelys Torres, EXP REALTY LLC. Stellar MLS
- $375,0003 bd2 ba1.6k sqft551 AMADORAS WAY, ST CLOUD, FL 34771For SaleMLS ID #G5118367, Anwar Kharfan, U.S. LAND & DEVELOPMENT LLC. Stellar MLS
- $438,9005 bd3 ba2.6k sqft4004 MALAWI TRAIL, ST CLOUD, FL 34772For SaleMLS ID #O6381383, Christine Valencia, OLYMPUS EXECUTIVE REALTY INC. Stellar MLS
- $499,9995 bd3 ba2.6k sqft3385 WAUSEON DRIVE, ST CLOUD, FL 34772For SaleMLS ID #O6417200, Adaniel Zoga, THE AGENCY FL. Stellar MLS
- $410,0004 bd3 ba2.3k sqft1777 WALNUT CREEK DRIVE, KISSIMMEE, FL 34744For SaleMLS ID #O6390965, Lauren Deem, RE/MAX TITANIUM GROUP. Stellar MLS
- $429,9994 bd3 ba2.1k sqft1693 CROOKED CREEK STREET, ST CLOUD, FL 34772New ConstructionStellar MLS
- $519,9004 bd3 ba1.9k sqft2905 TUPELO LOOP, ST CLOUD, FL 34772For SaleMLS ID #O6402805, Junzhi Liu, VALSTAR REALTY LLC. Stellar MLS
- $394,0004 bd2 ba1.8k sqft348 TALISI LOOP, ST CLOUD, FL 34771For SaleMLS ID #O6369195, Philip Bellacicco, CHARLES RUTENBERG REALTY ORLANDO. Stellar MLS
- $454,9995 bd3 ba2.6k sqft2786 HARMONIA HAMMOCK ROAD, ST CLOUD, FL 34773For SaleMLS ID #S5154542, Naf Zaman, THE FIRM RE. Stellar MLS
