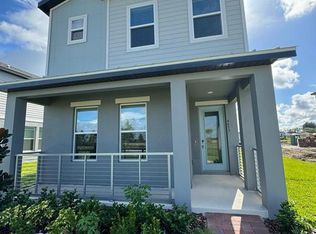
Why wait months for new construction when you can move right into this beautifully upgraded, 2-year-old, move-in ready home? This charming 3-bedroom, 2.5-bath bungalow is located in one of Saint Cloud's fastest-growing communities just off Cross Prairie Parkway and offers all the benefits of a newer home without the wait. Relax with your morning coffee or unwind in the evening on the inviting covered front porch, adding to the home's charming curb appeal. Inside, you'll find brand new laminate flooring throughout the entire second floor, creating a fresh, modern look. The exterior has been enhanced with new sod and new rain gutters, making this home truly turnkey. The custom garage is a standout feature, complete with epoxy floors and overhead ceiling storage shelves, providing plenty of space for organization, hobbies, or extra storage. Conveniently located near shopping, dining, schools, and major roadways, this home offers the perfect combination of style, comfort, and convenience in an exciting, up-and-coming area of Saint Cloud. Skip the construction delays and move into a home that's already been upgraded and is ready for you to enjoy from day one. Schedule your private showing today!
For sale
$380,000
4629 Cross Prairie Pkwy, Saint Cloud, FL 34772
3beds
1,784sqft
:
Get pre-qualified$2,591/mo
Single Family Residence
Built in 2024
3,485 Square Feet Lot
$376,800 Zestimate®
$213/sqft
$89/mo HOA
What's special
New rain guttersCharming curb appealBeautifully upgradedInviting covered front porchNew sod
- 6 days |
- 191 |
- 5 |
Likely to sell faster than
Zillow last checked:
Listing updated:
Listed by:
Kerriann Sullivan 407-437-2893,
TOHO REALTY GROUP, LLC 407-437-2893
Source: Stellar MLS,MLS#: S5153780 Originating MLS: Osceola
Originating MLS: Osceola
Facts & features
Interior
Bedrooms & bathrooms
- Bedrooms: 3
- Bathrooms: 3
- Full bathrooms: 2
- 1/2 bathrooms: 1
Primary bedroom
- Features: En Suite Bathroom, Walk-In Closet(s)
- Level: Second
- Area: 208.6 Square Feet
- Dimensions: 14.9x14
Bedroom 2
- Features: Built-in Closet
- Level: Second
- Area: 107 Square Feet
- Dimensions: 10.7x10
Bedroom 3
- Features: Built-in Closet
- Level: Second
- Area: 120.75 Square Feet
- Dimensions: 10.5x11.5
Dining room
- Level: First
- Area: 161.5 Square Feet
- Dimensions: 17x9.5
Great room
- Level: First
- Area: 162.64 Square Feet
- Dimensions: 15.2x10.7
Kitchen
- Level: First
Heating
- Central
Cooling
- Central Air
Appliances
- Included: Dishwasher, Dryer, Microwave, Range, Refrigerator, Washer
- Laundry: Inside
Features
- Ceiling Fan(s)
- Flooring: Ceramic Tile, Laminate
- Has fireplace: No
Interior area
- Total structure area: 2,336
- Total interior livable area: 1,784 sqft
Video & virtual tour
Property
Parking
- Total spaces: 2
- Parking features: Garage - Attached
- Attached garage spaces: 2
Features
- Levels: Two
- Stories: 2
- Patio & porch: Front Porch
- Exterior features: Irrigation System, Rain Gutters
Lot
- Size: 3,485 Square Feet
Details
- Parcel number: 212630364300011060
- Zoning: RES
- Special conditions: None
Construction
Type & style
- Home type: SingleFamily
- Property subtype: Single Family Residence
Materials
- Block, Vinyl Siding
- Foundation: Slab
- Roof: Shingle
Condition
- New construction: No
- Year built: 2024
Utilities & green energy
- Sewer: Public Sewer
- Water: Public
- Utilities for property: Public
Community & HOA
Community
- Features: Community Mailbox, Deed Restrictions, Playground, Pool, Sidewalks
- Pet fee: $0 monthly
- Subdivision: EDGEWATER ED-4 LT 1 REP
HOA
- Has HOA: Yes
- Amenities included: Playground, Pool
- HOA fee: $89 monthly
- HOA name: HomeRiver Group Orlando
- HOA phone: 407-327-5824
Location
- Region: Saint Cloud
Financial & listing details
- Price per square foot: $213/sqft
- Tax assessed value: $300,000
- Annual tax amount: $6,008
- Date on market: 7/18/2026
- Cumulative days on market: 7 days
- Listing terms: Cash,Conventional,FHA,VA Loan
- Ownership: Fee Simple
- Total actual rent: 0
- Road surface type: Asphalt
Estimated market value
$376,800
$358,000 - $396,000
$2,430/mo
Price history
| Date | Event | Price |
|---|---|---|
| 7/18/2026 | Listed for sale | $380,000-6.8%$213/sqft |
Source:  Stellar MLS #S5153780 Report a problem Stellar MLS #S5153780 Report a problem | ||
| 5/15/2025 | Listing removed | $2,480$1/sqft |
Source: Zillow Rentals Report a problem | ||
| 3/21/2025 | Price change | $2,480-0.8%$1/sqft |
Source: Zillow Rentals Report a problem | ||
| 2/20/2025 | Price change | $2,500-2%$1/sqft |
Source: Zillow Rentals Report a problem | ||
| 2/17/2025 | Price change | $2,550-1.2%$1/sqft |
Source: Zillow Rentals Report a problem | ||
| 2/11/2025 | Listed for rent | $2,580$1/sqft |
Source: Zillow Rentals Report a problem | ||
| 6/12/2024 | Sold | $407,700$229/sqft |
Source: Public Record Report a problem | ||
Public tax history
| Year | Property taxes | Tax assessment |
|---|---|---|
| 2025 | $6,008 +170.3% | $300,000 +445.5% |
| 2024 | $2,222 +12.7% | $55,000 +44.7% |
| 2023 | $1,972 | $38,000 |
Find assessor info on the county website
Monthly payment
Est. payment
Payment breakdown
Explore the cost of this home by adjusting the details. Changes won't be saved.Climate risks
Neighborhood: 34772
Nearby schools
GreatSchools rating
- 4/10Neptune Elementary SchoolGrades: PK-5Distance: 2.4 mi
- 7/10Neptune Middle SchoolGrades: 6-8Distance: 3.3 mi
- 4/10St. Cloud High SchoolGrades: PK,9-12Distance: 3.1 mi
Schools provided by the listing agent
- Elementary: Neptune Elementary
- Middle: Neptune Middle (6-8)
- High: St. Cloud High School
Source: Stellar MLS. This data may not be complete. We recommend contacting the local school district to confirm school assignments for this home.
- $380,0003 bd3 ba1.6k sqft4625 Cross Prairie Pkwy, Saint Cloud, FL 34772Sold

- $380,0004 bd3 ba2.1k sqft4633 Cross Prairie Pkwy, Saint Cloud, FL 34772Pending
- $359,0094 bd3 ba2.1k sqft4621 Cross Prairie Pkwy, Saint Cloud, FL 34772Sold

- $389,5204 bd3 ba2k sqft4637 Cross Prairie Pkwy, Saint Cloud, FL 34772Sold
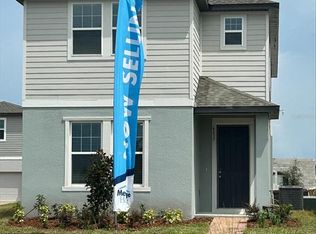
- $424,7454 bd3 ba2k sqft4617 Cross Prairie Pkwy, Saint Cloud, FL 34772Sold
- $393,5004 bd2 ba2.1k sqft4632 Homestead Trl, Saint Cloud, FL 34772Sold
- $391,8003 bd2 ba1.6k sqft4552 Pickerel Weed Way St, Cloud, FL 34772Off Market
- $2,4003 bd3 ba1.6k sqft4630 Homestead Trl, Saint Cloud, FL 34772For Rent
A local agent can set up tours, give advice and negotiate with sellers.
Similar homes
- $375,0003 bd3 ba1.6k sqft4716 Homestead Trl, Saint Cloud, FL 34772For Sale

 MLS ID #O6427388, Naiara Alves, MS LAND & BUILDING LLC. Stellar MLS
 - $375,0003 bd3 ba1.7k sqft4720 Homestead Trl, Saint Cloud, FL 34772For Sale
 MLS ID #O6427722, Naiara Alves, MS LAND & BUILDING LLC. Stellar MLS
 - $390,0004 bd3 ba2k sqft4704 Homestead Trl, Saint Cloud, FL 34772For Sale
 MLS ID #O6418510, Natalie Rivera, VESTI LLC. Stellar MLS
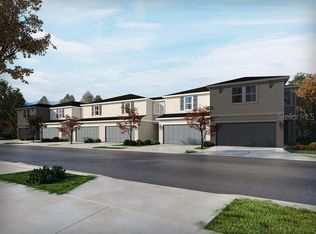
 - $359,7503 bd3 ba1.5k sqft4535 Rangeland Way, Saint Cloud, FL 34772New Construction
 Stellar MLS
 - $385,0003 bd2 ba1.6k sqft4241 Settlers Ct, Saint Cloud, FL 34772For SaleMLS ID #O6407500, Christine Landrau, MARK SPAIN REAL ESTATE. Stellar MLS
- $378,9903 bd2 ba1.8k sqft4806 Toho Shores Dr, Saint Cloud, FL 34772New ConstructionStarlight Homes
- from $330,9993 bd3 ba1.8k sqftWindsor Plan, The Meadow at Crossprairie Townes, Saint Cloud, FL 34772New ConstructionMeritage Homes
- $370,0003 bd2 ba1.8k sqft3589 Yellow Bird Ct, Saint Cloud, FL 34772For SaleMLS ID #O6411686, Eyota Williams, WEICHERT REALTORS HALLMARK PRO. Stellar MLS
- $372,2003 bd3 ba1.6k sqft4574 Homestead Trl, Saint Cloud, FL 34772New ConstructionStellar MLS
- $404,9003 bd2 ba1.6k sqft3600 Yellow Bird Ct, Saint Cloud, FL 34772For SaleMLS ID #S5152658, Jonathan Ruiz, LA ROSA REALTY LLC. Stellar MLS
- $405,9903 bd3 ba1.9k sqft4942 Prairie Preserve Run, Saint Cloud, FL 34772New ConstructionMLS ID #O6418800, Jessica Thomas, ORLANDO PROPERTY ADVISORS. Stellar MLS
- $362,9903 bd2 ba1.5k sqft4812 Toho Shores Dr, Saint Cloud, FL 34772New ConstructionStarlight Homes
- from $386,9903 bd3 ba1.7k sqftAzalea Plan, Havenfield at Crossprairie, Saint Cloud, FL 34772New ConstructionJones Homes USA
- from $404,9903 bd2 ba1.6k sqftDupree III Plan, Havenfield at Crossprairie, Saint Cloud, FL 34772New ConstructionJones Homes USA
- from $387,9903 bd3 ba1.9k sqftDahlia Plan, Havenfield at Crossprairie, Saint Cloud, FL 34772New ConstructionJones Homes USA
- $409,9903 bd2 ba1.5k sqft4660 Dusty Corral Dr, Saint Cloud, FL 34772New ConstructionStarlight Homes
- $347,0303 bd3 ba1.8k sqft4595 Rangeland Way, Saint Cloud, FL 34772New ConstructionMeritage Homes
- $347,0203 bd3 ba1.8k sqft4577 Rangeland Way, Saint Cloud, FL 34772New ConstructionMeritage Homes
- $399,9905 bd3 ba2k sqft4800 Toho Shores Dr, Saint Cloud, FL 34772New ConstructionStarlight Homes
- from $399,9903 bd3 ba2.1k sqftJoshua Plan, Palmeras at Crossprairie - The Magnolia Collection, Saint Cloud, FL 34772New ConstructionDavid Weekley Homes
