Short Sale. Welcome to this like new, move-in ready 4-bedroom bungalow, crafted by award-winning Meritage Homes and loaded with energy-efficient, smart-home, and designer upgrades throughout. Built just last year and set on an oversized lot, this home offers the perfect combination of modern comfort, refined styling, and exceptional construction—without the wait or stress of new-build timelines. From the moment you arrive, the elegant exterior steals the show with designer-curated color schemes, 30-year architectural shingles, stylish paver driveway and walkway, fully sodded landscaping, and a charming front porch with acrylic decking—the perfect spot to unwind. Step inside to discover a bright, thoughtfully designed interior featuring ceramic tile flooring, high 8' ceilings, raised 6-panel doors, designer lighting, and beautifully textured walls and ceilings. The gourmet kitchen impresses with 36" cabinetry, stainless steel Whirlpool appliances, stone countertops, a Moen pulldown faucet, pre-plumbed ice maker, and a functional layout ideal for cooking and entertaining. The spacious living areas flow seamlessly while plush carpet offers comfort underfoot. Retreat to the luxurious primary suite, complete with an executive-height vanity, dual sinks (per plan), walk-in shower, WaterSense fixtures, and a generous walk-in closet. Additional bedrooms are roomy and versatile, perfect for family, guests, or a home office. This home is packed with premium construction and comfort features including spray foam insulation (including attic), sealed ducts, multispeed HVAC with whole-home dehumidifier, Low-E windows, LED lighting, indoor airPLUS qualification, low-VOC paints, and ENERGY STAR appliances—delivering healthier indoor air, lower utility costs, and year-round comfort. Safety and durability shine with a steel-reinforced monolithic slab, hardwired smoke/CO detectors with backup, and industry-leading warranties. Enjoy the convenience of the M. Connected Home™ Automation Suite, featuring a smart thermostat, smart door lock, smart garage door, motion detector, door sensors, video doorbell, USB outlets, and a connected hub—your home, fully at your fingertips. Additional upgrades include custom blinds, epoxy-coated garage floors, brand-new sod, professionally designed landscaping, and a stylish double stair railing that elevates the home’s character and functionality. With a rear-facing garage that enhances curb appeal and a spacious lot perfect for outdoor living, this home offers unmatched value in a desirable community. Ideal for families who need to relocate quickly—everything is already done. This amazing Short Sale opportunity won't last! Simply move in and enjoy.
Pending
$380,000
4633 Cross Prairie Pkwy, Saint Cloud, FL 34772
4beds
2,114sqft
Single Family Residence
Built in 2024
4,792 Square Feet Lot
$377,400 Zestimate®
$180/sqft
$89/mo HOA
What's special
Watersense fixturesSpacious lotPlush carpetGourmet kitchenOversized lotRear-facing garageCeramic tile flooring
- 250 days |
- 19 |
- 3 |
Zillow last checked:
Listing updated:
Listed by:
Edegar Pinto 407-937-8334,
KARDOSH REALTY 407-499-4466
Source: Stellar MLS,MLS#: O6360274 Originating MLS: Orlando Regional
Originating MLS: Orlando Regional
Facts & features
Interior
Bedrooms & bathrooms
- Bedrooms: 4
- Bathrooms: 3
- Full bathrooms: 2
- 1/2 bathrooms: 1
Primary bedroom
- Features: En Suite Bathroom, Walk-In Closet(s)
- Level: Second
- Area: 210.09 Square Feet
- Dimensions: 14.9x14.1
Bedroom 2
- Features: Built-in Closet
- Level: Second
- Area: 117.66 Square Feet
- Dimensions: 10.6x11.1
Bedroom 3
- Features: Built-in Closet
- Level: Second
- Area: 117.66 Square Feet
- Dimensions: 10.6x11.1
Bathroom 4
- Features: Built-in Closet
- Level: Second
- Area: 117.66 Square Feet
- Dimensions: 10.6x11.1
Dining room
- Level: First
- Area: 224.4 Square Feet
- Dimensions: 17x13.2
Great room
- Level: First
- Area: 207 Square Feet
- Dimensions: 15x13.8
Kitchen
- Level: First
- Area: 150 Square Feet
- Dimensions: 10x15
Loft
- Level: Second
- Area: 117.66 Square Feet
- Dimensions: 10.6x11.1
Heating
- Central
Cooling
- Central Air
Appliances
- Included: Dishwasher, Disposal, Dryer, Exhaust Fan, Microwave, Range, Refrigerator, Washer
- Laundry: Electric Dryer Hookup, Laundry Room, Upper Level, Washer Hookup
Features
- Attic Ventilator, Built-in Features, In Wall Pest System, Open Floorplan, PrimaryBedroom Upstairs, Smart Home, Stone Counters, Thermostat, Walk-In Closet(s)
- Flooring: Carpet, Ceramic Tile
- Windows: Blinds, Window Treatments
- Has fireplace: No
Interior area
- Total structure area: 2,668
- Total interior livable area: 2,114 sqft
Property
Parking
- Total spaces: 2
- Parking features: Driveway, Garage Door Opener, Garage Faces Rear
- Attached garage spaces: 2
- Has uncovered spaces: Yes
Features
- Levels: Two
- Stories: 2
- Patio & porch: Covered, Front Porch
- Exterior features: Irrigation System, Lighting, Sidewalk
Lot
- Size: 4,792 Square Feet
- Features: Level, Sidewalk
Details
- Parcel number: 212630364300011059
- Zoning: RES
- Special conditions: Short Sale
Construction
Type & style
- Home type: SingleFamily
- Architectural style: Bungalow
- Property subtype: Single Family Residence
Materials
- Block, Stucco, Vinyl Siding
- Foundation: Slab
- Roof: Shingle
Condition
- New construction: No
- Year built: 2024
Details
- Warranty included: Yes
Utilities & green energy
- Sewer: Public Sewer
- Water: Public
- Utilities for property: Cable Connected, Electricity Connected, Fiber Optics, Phone Available, Public, Sewer Connected, Sprinkler Meter, Underground Utilities, Water Connected
Green energy
- Energy efficient items: Appliances, Construction, Doors, Energy Monitoring System, HVAC, Insulation, Lighting, Roof, Thermostat, Windows
- Indoor air quality: Air Filters MERV 10+, HVAC Cartridge/Media Filter, No/Low VOC Paint/Finish, Ventilation, Whole House Vacuum System
- Water conservation: Efficient Hot Water Distribution, Low-Flow Fixtures
Community & HOA
Community
- Features: Clubhouse, Community Mailbox, Playground, Pool, Sidewalks
- Security: Security System, Smoke Detector(s)
- Pet fee: $0 monthly
- Subdivision: EDGEWATER ED-4 LT 1 REP
HOA
- Has HOA: Yes
- HOA fee: $89 monthly
- HOA name: Home River Group
Location
- Region: Saint Cloud
Financial & listing details
- Price per square foot: $180/sqft
- Tax assessed value: $337,500
- Annual tax amount: $2,222
- Date on market: 11/13/2025
- Cumulative days on market: 203 days
- Listing terms: Assumable,Cash,Conventional,FHA,VA Loan
- Ownership: Fee Simple
- Total actual rent: 0
- Electric utility on property: Yes
- Road surface type: Asphalt
Estimated market value
$377,400
$359,000 - $396,000
$2,440/mo
Price history
| Date | Event | Price |
|---|---|---|
| 5/22/2026 | Pending sale | $380,000$180/sqft |
Source:  Stellar MLS #O6360274 Report a problem Stellar MLS #O6360274 Report a problem | ||
| 2/1/2026 | Price change | $380,000-9.5%$180/sqft |
Source: Stellar MLS #O6360274 Report a problem | ||
| 12/6/2025 | Price change | $420,000+10.5%$199/sqft |
Source: Stellar MLS #O6360274 Report a problem | ||
| 11/13/2025 | Listed for sale | $380,000-12.6%$180/sqft |
Source: Stellar MLS #O6360274 Report a problem | ||
| 8/15/2025 | Listing removed | $435,000$206/sqft |
Source: Stellar MLS #S5130274 Report a problem | ||
| 7/5/2025 | Listed for sale | $435,000+4.1%$206/sqft |
Source: Stellar MLS #S5130274 Report a problem | ||
| 7/18/2024 | Sold | $418,000-0.5%$198/sqft |
Source: Stellar MLS #O6216441 Report a problem | ||
| 6/28/2024 | Pending sale | $420,090$199/sqft |
Source: Stellar MLS #O6216441 Report a problem | ||
| 6/21/2024 | Listed for sale | $420,090$199/sqft |
Source: Stellar MLS #O6216441 Report a problem | ||
Public tax history
| Year | Property taxes | Tax assessment |
|---|---|---|
| 2025 | $1,410 -36.6% | $337,500 +513.6% |
| 2024 | $2,222 +12.7% | $55,000 +44.7% |
| 2023 | $1,972 | $38,000 |
Find assessor info on the county website
Monthly payment
Est. payment
Payment breakdown
Explore the cost of this home by adjusting the details. Changes won't be saved.Climate risks
Neighborhood: 34772
Nearby schools
GreatSchools rating
- 4/10Neptune Elementary SchoolGrades: PK-5Distance: 2.4 mi
- 7/10Neptune Middle SchoolGrades: 6-8Distance: 3.3 mi
- 4/10St. Cloud High SchoolGrades: PK,9-12Distance: 3.1 mi
Schools provided by the listing agent
- Elementary: Neptune Elementary
- Middle: Neptune Middle (6-8)
- High: St. Cloud High School
Source: Stellar MLS. This data may not be complete. We recommend contacting the local school district to confirm school assignments for this home.
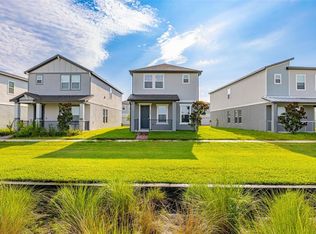
- $380,0003 bd3 ba1.7k sqft4629 Cross Prairie Pkwy, Saint Cloud, FL 34772For Sale
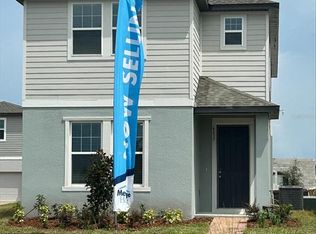
- $389,5204 bd3 ba2k sqft4637 Cross Prairie Pkwy, Saint Cloud, FL 34772Sold
- $380,0003 bd3 ba1.6k sqft4625 Cross Prairie Pkwy, Saint Cloud, FL 34772Sold

- $397,0003 bd3 ba1.7k sqft4641 Cross Prairie Pkwy, Saint Cloud, FL 34772Sold
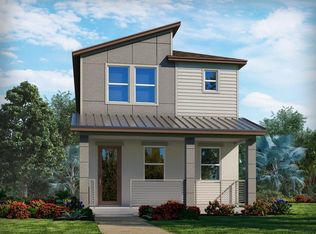
- $397,0003 bd3 ba1.7k sqft4641 Cross Prairie Parkway St, Cloud, FL 34772Sold
- $359,0094 bd3 ba2.1k sqft4621 Cross Prairie Pkwy, Saint Cloud, FL 34772Sold
- $375,6003 bd3 ba1.7k sqft4638 Homestead Trl, Saint Cloud, FL 34772Sold
- $393,5004 bd2 ba2.1k sqft4632 Homestead Trl, Saint Cloud, FL 34772Sold
A local agent can set up tours, give advice and negotiate with sellers.
Similar homes
- $369,9994 bd2 ba1.9k sqft5010 Four Strand Ct, Saint Cloud, FL 34772For Sale
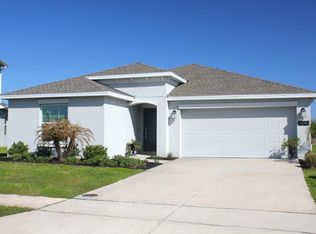
 MLS ID #TB8486371, Derek Eisenberg, CONTINENTAL REAL ESTATE GROUP. Stellar MLS
 - $389,9003 bd2 ba2.1k sqft3966 Baja Dr, Saint Cloud, FL 34772For Sale
 MLS ID #S5153512, Michael Solomon, COLDWELL BANKER SOLOMON. Stellar MLS
 - $449,9004 bd3 ba2.4k sqft3647 Vega Creek Dr, Saint Cloud, FL 34772For Sale
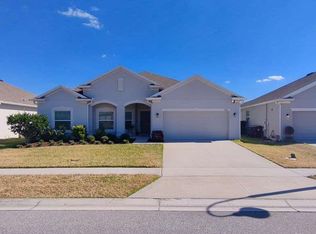 MLS ID #S5145269, Maria Pagan, DEAL MAKERS REALTY TEAM CORP. Stellar MLS
 - $354,5003 bd2 ba1.5k sqft2962 Harlow Ave, Saint Cloud, FL 34772For Sale
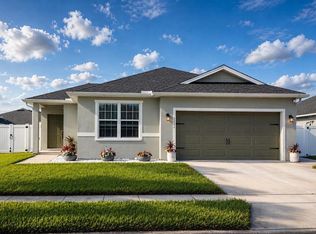 MLS ID #O6392777, Patricia Camacho, FLORIDA REALTY INVESTMENTS. Stellar MLS
 - $359,9903 bd2 ba1.5k sqft3166 Sweet Acres Pl, Saint Cloud, FL 34772For SaleMLS ID #S5143876, Nidia Reyes, MY REALTY GROUP, LLC.. Stellar MLS
- $435,0003 bd2 ba2k sqft1994 Spring Shower Cir, Kissimmee, FL 34744New ConstructionMLS ID #S5153955, Emilio Cardenal, Jr., INTERINVESTMENTS REALTY, INC.. Stellar MLS
- $429,0003 bd3 ba2k sqft3946 Wind Dancer Cir, Saint Cloud, FL 34772For SaleMLS ID #G5113499, Jose Pimentel, BRAZA HOMES. Stellar MLS
- $400,0004 bd3 ba2.2k sqft5305 Jubiloso Dr, Saint Cloud, FL 34771For SaleMLS ID #O6354363, Cedrick Thomas, LAWYERS REAL ESTATE. Stellar MLS
- $449,9904 bd3 ba2.2k sqft1732 Flourish Ave, Kissimmee, FL 34744For SaleMLS ID #S5152529, Lourymar Merced Rivera, LA ROSA REALTY LLC. Stellar MLS
- $560,0004 bd3 ba2.4k sqft3253 Wauseon Dr, Saint Cloud, FL 34772For SaleMLS ID #S5097533, Maria Castro, SUNSTAR REALTY FL INC. Stellar MLS
- $449,0004 bd3 ba2.1k sqft1743 Good Neighbor Loop, Kissimmee, FL 34744For SaleMLS ID #O6403890, Ian Trumbach, FLORIDA PRESTIGIOUS HOMES INC. Stellar MLS
- $365,0004 bd3 ba2.1k sqft1562 Softshell St, Saint Cloud, FL 34771For SaleMLS ID #O6369433, Juan Arvelo Urrutia, A & D GROUP REALTY LLC. Stellar MLS
- $386,9904 bd2 ba1.9k sqft2860 Boating Blvd, Kissimmee, FL 34746For SaleMLS ID #S5146545, Ana Manzo, AGENT TRUST REALTY CORPORATION. Stellar MLS
- $419,9904 bd2 ba1.8k sqft5406 Pine Lilly Dr, Saint Cloud, FL 34771For SaleMLS ID #S5151230, Christine Johnson, SHOWPLACE REALTY, INC.. Stellar MLS
- $349,9003 bd3 ba1.8k sqft1563 Cross Prairie Pkwy, Kissimmee, FL 34744For SaleMLS ID #S5147463, Maritza Nieves, SUNSTAR REALTY FL INC. Stellar MLS
- $415,0004 bd3 ba2.4k sqft6098 Windy Leaf Aly, Saint Cloud, FL 34771For SaleMLS ID #S5148943, Elizabeth Santiago Moyet, ALLEGIANT MANAGEMENT GROUP INC. Stellar MLS
- $370,0003 bd3 ba1.7k sqft2540 Blowing Breeze Ave, Kissimmee, FL 34744For SaleMLS ID #S5141277, Alberto Tse, HOLDING GOLDEN REAL ESTATE INC. Stellar MLS
- $385,0003 bd3 ba1.7k sqft1796 Tohoqua Blvd, Kissimmee, FL 34744For SaleMLS ID #O6415328, Antonio Velazquez, BP REALTY. Stellar MLS
- $399,0003 bd2 ba1.8k sqft416 Janice Kay Pl, Kissimmee, FL 34744For SaleMLS ID #O6329548, Monica Perlas, COLDWELL BANKER REALTY. Stellar MLS
- $366,7003 bd3 ba1.9k sqft1564 Eucalyptus Way, Davenport, FL 33837For SaleMLS ID #TB8527533, Camilo Perez, HOME SOLD REALTY LLC. Stellar MLS
